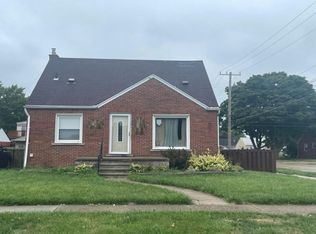
Welcome to this charming 3-bedroom, 2-bath bungalow in Lincoln Park! Offering a functional floor plan, a full basement with an additional bathroom, and a detached one-car garage, this property is filled with possibilities. Whether you’re searching for your first home or your next investment opportunity, this home provides a great foundation to make it your own.
All appliances are included, along with the large wall-mounted television in the basement.
Conveniently located near shopping, schools, I-75, and just minutes from Downtown Detroit.
THE HOME IS BEING SOLD AS-IS. THE BUYER WILL BE RESPONSIBLE FOR ALL REQUIRED CITY OF LINCOLN PARK REPAIRS AND OBTAIN COFO . CITY REPAIR REPORT IS ATTACHED.
THE SELLER WILL MAKE NO REPAIRS. FHA AND VA FINANCING WILL BE CONSIDERED AT NO COST TO THE SELLER.
*BATVAI. IDRBNG.
*A LICENSED AGENT MUST BE PRESENT FOR ALL SHOWINGS AND INSPECTIONS
Coming soon 08/19
$159,999
2266 Progress Ave, Lincoln Park, MI 48146
3beds
1,080sqft
Single Family Residence
Built in 1950
5,227 Square Feet Lot
$185,500 Zestimate®
$148/sqft
$-- HOA
What's special
- 3 days |
- 199 |
- 15 |
Zillow last checked:
Listing updated:
Listed by:
Jessica Wilson 877-366-2213,
LPT Realty, LLC 877-366-2213
Source: Realcomp II,MLS#: 20261063989
Facts & features
Interior
Bedrooms & bathrooms
- Bedrooms: 3
- Bathrooms: 2
- Full bathrooms: 2
Bedroom
- Level: Entry
- Area: 100
- Dimensions: 10 X 10
Bedroom
- Level: Entry
- Area: 81
- Dimensions: 9 X 9
Bedroom
- Level: Second
- Area: 360
- Dimensions: 24 X 15
Other
- Level: Entry
- Area: 42
- Dimensions: 7 X 6
Other
- Level: Basement
Kitchen
- Level: Entry
- Area: 80
- Dimensions: 10 X 8
Living room
- Level: Entry
- Area: 143
- Dimensions: 13 X 11
Heating
- Forced Air, Natural Gas
Cooling
- Central Air
Appliances
- Included: Dryer, Free Standing Gas Range, Free Standing Refrigerator, Washer
Features
- Basement: Unfinished
- Has fireplace: No
Interior area
- Total interior livable area: 1,080 sqft
- Finished area above ground: 1,080
Property
Parking
- Total spaces: 1
- Parking features: One Car Garage, Detached
- Garage spaces: 1
Features
- Levels: One And One Half
- Stories: 1.5
- Entry location: GroundLevelwSteps
- Pool features: None
Lot
- Size: 5,227 Square Feet
- Dimensions: 45 x 119
Details
- Parcel number: 45014020512000
- Special conditions: Short Sale No,Standard
Construction
Type & style
- Home type: SingleFamily
- Architectural style: Bungalow
- Property subtype: Single Family Residence
Materials
- Vinyl Siding
- Foundation: Basement, Block
Condition
- New construction: No
- Year built: 1950
Utilities & green energy
- Sewer: Public Sewer
- Water: Public
Community & HOA
Community
- Subdivision: PENNSYLVANIA LINCOLNSHIRE SUB
HOA
- Has HOA: No
Location
- Region: Lincoln Park
Financial & listing details
- Price per square foot: $148/sqft
- Tax assessed value: $45,600
- Annual tax amount: $2,366
- Date on market: 8/19/2026
- Cumulative days on market: 3 days
- Listing agreement: Exclusive Right To Sell
- Listing terms: Cash,Conventional,FHA,Va Loan
Estimated market value
$185,500
$169,000 - $200,000
$1,476/mo
Price history
| Date | Event | Price |
|---|---|---|
| 1/22/2026 | Sold | $160,000$148/sqft |
Source: Public Record Report a problem | ||
Public tax history
| Year | Property taxes | Tax assessment |
|---|---|---|
| 2025 | -- | $65,600 +11.2% |
| 2024 | -- | $59,000 +12% |
| 2023 | -- | $52,700 +20.3% |
| 2022 | -- | $43,800 +11.7% |
| 2021 | -- | $39,200 |
| 2020 | $2,034 | $39,200 +7.1% |
| 2019 | -- | $36,600 +14% |
| 2018 | -- | $32,100 +11.5% |
| 2017 | -- | $28,800 +2.5% |
| 2016 | $1,707 | $28,100 +3.7% |
| 2015 | $1,707 -38.4% | $27,100 -6.2% |
| 2013 | $2,770 +62.2% | $28,900 -2.7% |
| 2012 | $1,707 | $29,700 -25.4% |
| 2010 | -- | $39,800 -17.6% |
| 2009 | -- | $48,300 -8.7% |
| 2008 | -- | $52,900 -6.4% |
| 2007 | -- | $56,500 +13% |
| 2005 | $1,129 | $50,000 +3.1% |
| 2003 | -- | $48,500 +72.4% |
| 2001 | -- | $28,130 +3.2% |
| 2000 | $1,365 | $27,258 |
Find assessor info on the county website
Monthly payment
Est. payment
Payment breakdown
Explore the cost of this home by adjusting the details. Changes won't be saved.Climate risks
Neighborhood: 48146
Nearby schools
GreatSchools rating
- 6/10Max Paun SchoolGrades: PK-5Distance: 0.1 mi
- 5/10Lincoln Park Middle SchoolGrades: 6-8Distance: 0.7 mi
- 5/10Lincoln Park High SchoolGrades: 9-12Distance: 0.5 mi
- $161,0003 bd2 ba1.5k sqft2270 Progress Ave, Lincoln Park, MI 48146Sold

- $168,9003 bd2 ba1k sqft2274 Progress Ave, Lincoln Park, MI 48146Off Market
- $160,0003 bd1 ba1k sqft2922 Bailey Ave, Lincoln Park, MI 48146Sold

- $131,400-- bd1 ba1k sqft2278 Progress Ave, Lincoln Park, MI 48146Off Market
- $172,4003 bd2 ba1k sqft2918 Bailey Ave, Lincoln Park, MI 48146Off Market
- $123,900-- bd1 ba1k sqft2928 Bailey Ave, Lincoln Park, MI 48146Off Market
- $124,400-- bd1 ba1k sqft2914 Bailey Ave, Lincoln Park, MI 48146Off Market
- $135,800-- bd1 ba1k sqft2267 Rose Ave, Lincoln Park, MI 48146Off Market
A local agent can set up tours, give advice and negotiate with sellers.
Similar homes
- $180,0002 bd2 ba1k sqft1808 Rose Ave, Lincoln Park, MI 48146For Sale By Owner
- $169,9003 bd1 ba1k sqft940 Saint Johns Blvd, Lincoln Park, MI 48146For Sale

 MLS ID #20261063666, Glen Hoyt, American Heritage Realty. Realcomp II
 - $159,9003 bd1 ba1.2k sqft1670 Riverbank St, Lincoln Park, MI 48146For Sale
 MLS ID #20261059849, Ali M Sobh, RE/MAX Team 2000. Realcomp II
 - $--3 bd1 ba1k sqft15206 Angelique Ave, Allen Park, MI 48101Auction
 Auction.com 2
 - $--3 bd1 ba1.1k sqft1095 Kings Hwy, Lincoln Park, MI 48146AuctionXome
- $199,9003 bd1 ba1.1k sqft1824 Markese Ave, Lincoln Park, MI 48146For SaleMLS ID #20261061929, Robert W Warren, RE/MAX Dream Properties. Realcomp II
- $--2 bd1 ba850 sqft1420 Capitol Ave, Lincoln Park, MI 48146AuctionAuction.com 2
- $159,9003 bd1 ba984 sqft13729 Netherwood St, Southgate, MI 48195For SaleMLS ID #20261064879, Blake Johnson, Anthology Real Estate. Realcomp II
- $--3 bd1 ba1.3k sqft1504 Leblanc St, Lincoln Park, MI 48146AuctionXome
- $149,9002 bd1 ba748 sqft1759 Howard St, Lincoln Park, MI 48146For SaleMLS ID #20261062643, Shadi Bazzi, National Realty Centers, Inc. Realcomp II
- $--3 bd1 ba1.1k sqft12864 Edison St, Southgate, MI 48195AuctionAuction.com 2
- $199,0003 bd1 ba730 sqft1930 Leblanc St, Lincoln Park, MI 48146For SaleMLS ID #20261064594, Mary D Rosecrans, Rosecrans Realty & Associates. Realcomp II
- $150,0003 bd1 ba1k sqft2140 Ford Blvd, Lincoln Park, MI 48146For SaleMLS ID #20261057593, Sina Aoun, Keller Williams Legacy. Realcomp II
- $174,9003 bd1 ba1k sqft1791 Buckingham Ave, Lincoln Park, MI 48146For SaleMLS ID #20261051693, Jennifer Anthony, MES Realty Group LLC. Realcomp II
- $175,0003 bd1 ba960 sqft1681 Marion Ave, Lincoln Park, MI 48146For SaleMLS ID #20261060676, Michael Coury, 3Sixty5 Realty. Realcomp II
- $165,0003 bd2 ba1k sqft1304 Stewart Ave, Lincoln Park, MI 48146For SaleMLS ID #20261040760, Joseph Chidiac, EXP Realty - Mark White & Associates. Realcomp II
- $132,9003 bd1 ba1k sqft881 Garfield Ave, Lincoln Park, MI 48146For SaleMLS ID #20261061705, Donald G Castelli, Century 21 Professionals Clarkston. Realcomp II
- $--3 bd1 ba1k sqft1620 Cleveland Ave, Lincoln Park, MI 48146AuctionServiceLink Auction
- $195,0003 bd2 ba1.2k sqft1063 Mayflower Ave, Lincoln Park, MI 48146For SaleMLS ID #20261058758, Lindsey Broadwell, Real Broker, LLC Clarkston. Realcomp II
- $149,5002 bd1 ba743 sqft1644 Liberty Ave, Lincoln Park, MI 48146For SaleMLS ID #20261061157, Timothy Hillmer, Century 21 Curran & Oberski. Realcomp II
