Wake each morning to peaceful golf course views and end your evenings beside your heated saltwater pool in one of Scenic Hills' most desirable settings. Perfectly positioned along the fairways of Scenic Hills Country Club, this exceptional all-brick estate blends timeless character with modern comfort, offering 5 bedrooms, 3 baths, and multiple flexible living spaces ideal for entertaining, working from home, or multigenerational living. A grand foyer with welcomes you into light-filled spaces featuring luxury vinyl plank flooring, custom built-in bookcases, and expansive views of your private backyard retreat. The spacious kitchen flows effortlessly into the great room and oversized bonus room, where a classic brick wood-burning fireplace creates the perfect gathering place. French doors open to a screened lanai overlooking the fairway, inviting you to enjoy morning coffee, weekend gatherings, or quiet evenings surrounded by lush landscaping. The first-floor primary suite offers a dressing area, en suite bath, Florida room access, and an outdoor shower. Upstairs, oversized bedrooms and walk-in attic storage provide flexibility and space rarely found today. Hidden value abounds with a 2023 roof, brand-new 2026 HVAC system, complete copper rewiring, updated plumbing and ductwork, double-pane windows, Rinnai tankless water heater, whole-house generator, whole-house interior repaint including cabinetry (2026), Rain Bird irrigation on a separate meter, attic ventilation system, and a powered workshop/storage building. Beautifully maintained and thoughtfully upgraded, this is more than a home—it's an opportunity to enjoy golf course living, resort-style amenities, and the peace of mind that comes from knowing the major improvements have already been made. Rarely does a Scenic Hills property offer this combination of lifestyle, location, and lasting value.
Contingent
Price cut: $25K (7/30)
$525,000
8876 Burning Tree Rd, Pensacola, FL 32514
5beds
2,940sqft
Single Family Residence
Built in 1968
0.4 Acres Lot
$-- Zestimate®
$179/sqft
$8/mo HOA
What's special
Screened lanaiHeated saltwater poolGolf course viewsOversized bonus roomEn suite bathGreat roomCustom built-in bookcases
- 100 days
- 1,404
- 105
Zillow last checked:
Listing updated:
Listed by:
Theresa "Terry" Mahoney 603-521-0774,
KELLER WILLIAMS REALTY GULF COAST
Source: PAR,MLS#: 683258
Facts & features
Interior
Bedrooms & bathrooms
- Bedrooms: 5
- Bathrooms: 3
- Full bathrooms: 3
Rooms
- Room types: Sun Room
Dining room
- Level: First
- Area: 156
- Dimensions: 13 x 12
Kitchen
- Level: First
- Area: 168
- Dimensions: 14 x 12
Living room
- Level: First
- Area: 234
- Dimensions: 18 x 13
Heating
- Central, Fireplace(s)
Cooling
- Central Air, Ceiling Fan(s)
Appliances
- Included: Tankless Water Heater
Features
- Flooring: Tile
- Has basement: No
- Has fireplace: Yes
Interior area
- Total structure area: 2,940
- Total interior livable area: 2,940 sqft
Property
Parking
- Total spaces: 2
- Parking features: 2 Car Garage
- Garage spaces: 2
Features
- Levels: Two
- Stories: 2
- Has private pool: Yes
- Pool features: In Ground, Salt Water
Lot
- Size: 0.4 Acres
- Features: Near Golf Course, On Golf Course
Details
- Parcel number: 061s301000011015
- Zoning description: Res Single
Construction
Type & style
- Home type: SingleFamily
- Architectural style: Traditional
- Property subtype: Single Family Residence
Materials
- Frame
- Foundation: Slab
- Roof: Shingle
Condition
- Resale
- New construction: No
- Year built: 1968
Utilities & green energy
- Electric: Copper Wiring
- Sewer: Public Sewer
- Water: Public
Community & HOA
Community
- Features: Golf
- Subdivision: Scenic Hills Country Club
HOA
- Has HOA: Yes
- Services included: Association
- HOA fee: $100 annually
Location
- Region: Pensacola
Financial & listing details
- Price per square foot: $179/sqft
- Tax assessed value: $417,305
- Annual tax amount: $179
- Price range: $525K - $525K
- Date on market: 5/26/2026
- Cumulative days on market: 70 days
- Road surface type: Paved
Estimated market value
Not available
Estimated sales range
Not available
Not available
Price history
| Date | Event | Price |
|---|---|---|
| 8/20/2026 | Contingent | $525,000$179/sqft |
Source:  PAR #683258 Report a problem PAR #683258 Report a problem | ||
| 7/30/2026 | Price change | $525,000-4.5%$179/sqft |
Source: PAR #683258 Report a problem | ||
| 7/15/2026 | Price change | $550,000-4.3%$187/sqft |
Source: PAR #683258 Report a problem | ||
| 6/20/2026 | Listed for sale | $575,000+18.6%$196/sqft |
Source: PAR #683258 Report a problem | ||
| 6/7/2024 | Sold | $485,000-1%$165/sqft |
Source:  ECAOR #945870 Report a problem ECAOR #945870 Report a problem | ||
| 4/4/2024 | Pending sale | $489,900$167/sqft |
Source: ECAOR #945870 Report a problem | ||
| 3/28/2024 | Listed for sale | $489,900+71.9%$167/sqft |
Source: PAR #642701 Report a problem | ||
| 11/9/2017 | Sold | $285,000-1.4%$97/sqft |
Source: PAR #512945 Report a problem | ||
| 9/16/2017 | Price change | $289,000-3%$98/sqft |
Source: Berkshire Hathaway HomeServices PenFed Realty #512945 Report a problem | ||
| 3/22/2017 | Price change | $298,000-3.6%$101/sqft |
Source: Berkshire Hathaway HomeServices PenFed Realty #512945 Report a problem | ||
| 2/15/2017 | Listed for sale | $309,000+47.1%$105/sqft |
Source: Berkshire Hathaway HomeServices PenFed Realty #512945 Report a problem | ||
| 3/12/2004 | Sold | $210,000$71/sqft |
Source: Public Record Report a problem | ||
Public tax history
| Year | Property taxes | Tax assessment |
|---|---|---|
| 2024 | $179 +1.9% | $417,305 +4.6% |
| 2023 | $176 +0% | $399,120 +10% |
| 2022 | $176 +2.7% | $362,802 +21.1% |
| 2021 | $172 | $299,664 +9.1% |
| 2020 | $172 | $274,614 +5.1% |
| 2019 | $172 | $261,316 +4.3% |
| 2018 | $172 | $250,454 +6.4% |
| 2017 | $172 -95.2% | $235,282 +14.3% |
| 2016 | $3,543 +35.7% | $205,783 +4.1% |
| 2015 | $2,610 | $197,650 +0.8% |
| 2014 | $2,610 | $196,081 +1.5% |
| 2013 | -- | $193,184 -0.9% |
| 2012 | -- | $194,871 -3.2% |
| 2011 | -- | $201,356 -4% |
| 2010 | -- | $209,701 -3% |
| 2009 | -- | $216,273 -0.7% |
| 2008 | -- | $217,845 +3% |
| 2007 | -- | $211,500 +2.5% |
| 2006 | -- | $206,350 +6.4% |
| 2005 | -- | $194,020 +51.3% |
| 2004 | -- | $128,260 +1.9% |
| 2003 | -- | $125,870 +2.4% |
| 2002 | -- | $122,920 +1.6% |
| 2001 | -- | $120,980 +3% |
| 2000 | -- | $117,460 +2.7% |
| 1999 | -- | $114,370 |
Find assessor info on the county website
Monthly payment
Est. payment
Payment breakdown
Explore the cost of this home by adjusting the details. Changes won't be saved.Climate risks
Neighborhood: 32514
Nearby schools
Schools provided by the listing agent
- Elementary: Mcarthur
- Middle: FERRY PASS
- High: Tate
Source: PAR. This data may not be complete. We recommend contacting the local school district to confirm school assignments for this home.

- $428,5004 bd3 ba2.8k sqft8874 Burning Tree Rd, Pensacola, FL 32514Off Market
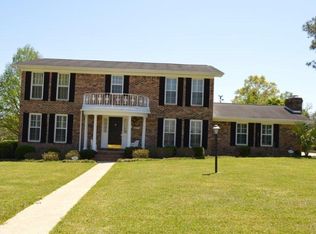
- $418,0004 bd3 ba2.7k sqft8877 Burning Tree Rd, Pensacola, FL 32514Off Market
- $500,100-- bd8 ba3k sqft8872 Burning Tree Rd, Pensacola, FL 32514Off Market
- $406,900-- bd8 ba1.7k sqft8875 Burning Tree Rd, Pensacola, FL 32514Off Market
Similar homes
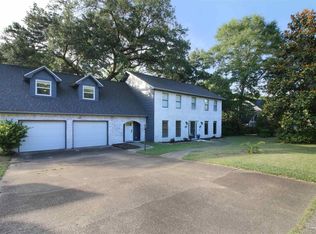
- $519,9005 bd3 ba3.3k sqft9012 Woodrun Rd, Pensacola, FL 32514For Sale
 MLS ID #679857, Andrew Edwards, Levin Rinke Realty. PAR
 - $597,0005 bd3 ba2.6k sqft4401 N 12th Ave, Pensacola, FL 32503For Sale
 MLS ID #688394, David Lewis, Properties of Pensacola, LLC. PAR
 - $725,0004 bd4 ba3.8k sqft2367 Greenbrier Blvd, Pensacola, FL 32514For Sale
 MLS ID #681487, Theresa "Terry" Mahoney, KELLER WILLIAMS REALTY GULF COAST. PAR
 - $599,0004 bd3 ba2.7k sqft521 Timber Ridge Dr, Pensacola, FL 32534For Sale
 MLS ID #683728, Tyler Elise Moore, Levin Rinke Realty. PAR
