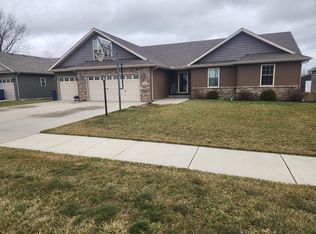
Check out this Beautifully maintained 1.5-story home in the highly desirable Briarwood Subdivision! Sitting on a gorgeous 1.09-acre landscaped lot, this stunning home offers 2272 sq ft of space designed for comfortable living and entertaining. Featuring 3 bedrooms and 3 bathrooms, there is plenty of room for everyone to spread out and feel at home. Step outside and fall in love with the peaceful backyard setting complete with a spacious deck -- perfect for summer BBQs, morning coffee, or relaxing evenings. Inside, the upstairs rec room/bonus room offers endless possibilities for a game room, home office, workout space, or additional family room. From the beautiful curb appeal to the spacious layout and incredible outdoor space, this home truly has it all. Homes like this don't come along often -- come check it out before it's gone!
Active
$499,900
8876 N Lilac St, Demotte, IN 46310
3beds
2,272sqft
Single Family Residence
Built in 2003
1.09 Acres Lot
$487,700 Zestimate®
$220/sqft
$-- HOA
What's special
Spacious deckSpacious layoutPeaceful backyard settingIncredible outdoor spaceBeautiful curb appeal
- 9 days |
- 503 |
- 8 |
Zillow last checked:
Listing updated:
Listed by:
Latisha Rainford,
Countryside Realty 219-987-7355
Source: NIRA as distributed by MLS GRID,MLS#: 839595
Tour with a local agent
Facts & features
Interior
Bedrooms & bathrooms
- Bedrooms: 3
- Bathrooms: 3
- Full bathrooms: 2
- 1/2 bathrooms: 1
Rooms
- Room types: Bonus Room, Primary Bedroom, Living Room, Laundry, Kitchen, Dining Room, Den, Bedroom 3, Bedroom 2
Primary bedroom
- Area: 195
- Dimensions: 15.0 x 13.0
Bedroom 2
- Area: 154
- Dimensions: 14.0 x 11.0
Bedroom 3
- Area: 110
- Dimensions: 11.0 x 10.0
Bonus room
- Description: Previously used as a 4th bedroom.
- Area: 286
- Dimensions: 22.0 x 13.0
Den
- Area: 225
- Dimensions: 15.0 x 15.0
Dining room
- Area: 110
- Dimensions: 11.0 x 10.0
Kitchen
- Description: Breakfast Room
- Area: 121
- Dimensions: 11.0 x 11.0
Laundry
- Area: 36
- Dimensions: 6.0 x 6.0
Living room
- Area: 304
- Dimensions: 19.0 x 16.0
Heating
- Forced Air, Natural Gas
Appliances
- Included: Dishwasher, Refrigerator, Microwave, Gas Water Heater
- Laundry: Main Level
Features
- Ceiling Fan(s), Pantry
- Basement: Crawl Space
- Number of fireplaces: 1
- Fireplace features: Gas, Living Room
Interior area
- Total structure area: 2,272
- Total interior livable area: 2,272 sqft
- Finished area above ground: 2,272
Property
Parking
- Total spaces: 2.5
- Parking features: Attached, Concrete, Garage Door Opener
- Attached garage spaces: 2.5
Features
- Levels: One and One Half
- Patio & porch: Deck, Front Porch
- Exterior features: Rain Gutters
- Pool features: None
- Has spa: Yes
- Spa features: Bath
- Has view: Yes
- View description: Neighborhood
Lot
- Size: 1.09 Acres
- Features: Back Yard, Landscaped, Front Yard
Details
- Parcel number: 371534000006022024
- Special conditions: None
Construction
Type & style
- Home type: SingleFamily
- Property subtype: Single Family Residence
Condition
- New construction: No
- Year built: 2003
Utilities & green energy
- Sewer: Septic Tank
- Water: Well
- Utilities for property: Electricity Connected, Natural Gas Connected
Community & HOA
Community
- Subdivision: Briarwood Ph A
HOA
- Has HOA: No
Location
- Region: Demotte
Financial & listing details
- Price per square foot: $220/sqft
- Tax assessed value: $392,500
- Annual tax amount: $1,734
- Date on market: 5/27/2026
- Listing agreement: Exclusive Right To Sell
- Listing terms: Cash,VA Loan,USDA Loan,FHA,Conventional
Estimated market value
$487,700
$463,000 - $512,000
$2,527/mo
Price history
| Date | Event | Price |
|---|---|---|
| 5/27/2026 | Listed for sale | $499,900+40.8%$220/sqft |
Source:  NIRA as distributed by MLS GRID #839595 Report a problem NIRA as distributed by MLS GRID #839595 Report a problem | ||
| 4/17/2023 | Sold | $355,000-1.1%$156/sqft |
Source: NIRA as distributed by MLS GRID #523191 Report a problem | ||
| 3/13/2023 | Contingent | $359,000$158/sqft |
Source: NIRA as distributed by MLS GRID #523191 Report a problem | ||
| 3/12/2023 | Listed for sale | $359,000$158/sqft |
Source: NIRA as distributed by MLS GRID #523191 Report a problem | ||
| 12/8/2022 | Pending sale | $359,000$158/sqft |
Source:  RE/MAX International #523191 Report a problem RE/MAX International #523191 Report a problem | ||
| 12/8/2022 | Contingent | $359,000$158/sqft |
Source: NIRA as distributed by MLS GRID #523191 Report a problem | ||
| 11/25/2022 | Listed for sale | $359,000+15.8%$158/sqft |
Source: NIRA as distributed by MLS GRID #523191 Report a problem | ||
| 7/7/2020 | Sold | $310,000-2.8%$136/sqft |
Source: NIRA as distributed by MLS GRID #458451 Report a problem | ||
| 3/23/2020 | Pending sale | $318,999$140/sqft |
Source: Morgin Realty #458451 Report a problem | ||
| 3/23/2020 | Listed for sale | $318,999$140/sqft |
Source: Morgin Realty #458451 Report a problem | ||
| 2/27/2020 | Pending sale | $318,999$140/sqft |
Source: Morgin Realty #458451 Report a problem | ||
| 8/23/2019 | Price change | $318,999-0.3%$140/sqft |
Source: Morgin Realty #458451 Report a problem | ||
| 7/18/2019 | Price change | $319,999-2.6%$141/sqft |
Source: Morgin Realty #458451 Report a problem | ||
| 7/9/2019 | Price change | $328,450+6%$145/sqft |
Source: Morgin Realty #458451 Report a problem | ||
| 6/30/2019 | Listed for sale | $310,000$136/sqft |
Source: Owner Report a problem | ||
Public tax history
| Year | Property taxes | Tax assessment |
|---|---|---|
| 2025 | $1,946 +10.4% | $392,500 +6.6% |
| 2024 | $1,763 +10.3% | $368,100 +1.8% |
| 2023 | $1,599 +4.2% | $361,500 +21.2% |
| 2022 | $1,535 +16.2% | $298,300 +8.2% |
| 2021 | $1,321 +4.1% | $275,600 +10.9% |
| 2020 | $1,270 +8.6% | $248,500 +1.3% |
| 2019 | $1,169 +6.3% | $245,200 +4.7% |
| 2017 | $1,100 +16% | $234,300 +1.3% |
| 2016 | $948 +4.5% | $231,200 +2.3% |
| 2014 | $907 +7.9% | $226,000 -0.2% |
| 2013 | $841 -8.4% | $226,400 -5.6% |
| 2012 | $918 +0.3% | $239,800 +5.8% |
| 2011 | $916 +7.4% | $226,700 |
| 2010 | $853 +5.6% | $226,700 |
| 2009 | $807 | $226,700 +7.2% |
| 2006 | -- | $211,500 +24% |
| 2005 | -- | $170,600 |
Find assessor info on the county website
Monthly payment
Est. payment$--/mo
Payment breakdown
Explore the cost of this home by adjusting the details. Changes won't be saved.
All calculations are estimates and provided by Zillow, Inc. for informational purposes only. Actual amounts may vary.
HOA fees may include property taxes on listings classified as Co-Ops. Contact the listing agent and/or owner for fee details.
Mortgage interest rates are dependent on a number of factors, including credit score, down payment, and repayment length. Interest rate data provided by Zillow Group Marketplace, Inc. as of 1/1/1970 from various mortgage lenders with which we have lead or other similar arrangements; the Estimated Payment is an average of those rates.
See how much you could borrow to make a competitive offer.
Climate risks
Neighborhood: 46310
Nearby schools
GreatSchools rating
- 7/10DeMotte Elementary SchoolGrades: PK-3Distance: 1 mi
- 6/10Kankakee Valley Middle SchoolGrades: 6-8Distance: 21.7 mi
- 8/10Kankakee Valley High SchoolGrades: 9-12Distance: 4.9 mi
A local agent can set up tours, give advice and negotiate with sellers.
A local lender can help you make sure your offer is ready when you are.



- Indiana
- Jasper County
- DeMotte
- 46310
- 8876 N Lilac St
Nearby cities
Nearby neighborhoods
Nearby zip codes
Other DeMotte Topics
