All new flooring installed October 2025! Escape to your own private oasis at 8876 South Creek Rd! This spacious 3-bedroom, 2-bathroom home offers the perfect blend of comfort and country living. The open-concept living area provides a bright, welcoming space for daily life and entertaining. Situated on a generous 1.56-acre lot, there is plenty of room for your family--and your animals--to grow and play. Horses and chickens are welcome (max 3 horses per local acreage rules). While the home needs some cosmetic repairs, it is a fantastic opportunity to build ''sweat equity'' and truly make it your own. The property features a tranquil porch for quiet evenings and a massive backyard ready for outdoor adventures. As an added bonus, the washer, dryer, and refrigerator are included! If you've been looking for a peaceful retreat with room to roam, your project awaits.
For sale
$239,995
8876 S Creek Rd, Willow Spring, NC 27592
3beds
1,546sqft
Manufactured On Land, Residential, Manufactured Home
Built in 2001
1.56 Acres Lot
$233,200 Zestimate®
$155/sqft
$-- HOA
What's special
- 67 days |
- 1,355 |
- 120 |
Likely to sell faster than
Zillow last checked:
Listing updated:
Listed by:
Ashley Hum 919-616-5492,
Highgarden Real Estate NC
Source: Doorify MLS,MLS#: 10167364
Facts & features
Interior
Bedrooms & bathrooms
- Bedrooms: 3
- Bathrooms: 2
- Full bathrooms: 2
Heating
- Forced Air
Cooling
- Ceiling Fan(s), Central Air, Electric
Appliances
- Included: Cooktop, Dishwasher, Dryer, Electric Oven, Electric Water Heater, Exhaust Fan, Microwave, Refrigerator, Washer
- Laundry: Inside, Laundry Room, Main Level
Features
- Bathtub/Shower Combination, Built-in Features, Double Vanity, Kitchen Island, Open Floorplan, Soaking Tub, Walk-In Closet(s)
- Flooring: Linoleum
- Basement: Crawl Space
Interior area
- Total structure area: 1,546
- Total interior livable area: 1,546 sqft
- Finished area above ground: 1,546
- Finished area below ground: 0
Property
Parking
- Total spaces: 5
- Parking features: Carport, Open
- Carport spaces: 1
- Uncovered spaces: 4
Features
- Levels: One
- Stories: 1
- Exterior features: Fenced Yard, Private Yard
- Fencing: Back Yard
- Has view: Yes
Lot
- Size: 1.56 Acres
- Features: Secluded
Details
- Parcel number: 13B01030D
- Zoning: RAG
- Special conditions: Standard
- Horses can be raised: Yes
Construction
Type & style
- Home type: MobileManufactured
- Architectural style: A-Frame, Ranch
- Property subtype: Manufactured On Land, Residential, Manufactured Home
Materials
- Vinyl Siding
- Roof: Other
Condition
- New construction: No
- Year built: 2001
Utilities & green energy
- Sewer: Septic Tank
- Water: Public
Community & HOA
Community
- Subdivision: Southcreek
HOA
- Has HOA: No
Location
- Region: Willow Spring
Financial & listing details
- Price per square foot: $155/sqft
- Tax assessed value: $227,380
- Annual tax amount: $1,443
- Date on market: 6/13/2026
- Road surface type: Paved
- Body type: Double Wide
Estimated market value
$233,200
$222,000 - $245,000
$1,779/mo
Price history
| Date | Event | Price |
|---|---|---|
| 6/13/2026 | Listed for sale | $239,995$155/sqft |
Source:  Doorify MLS #10167364 Report a problem Doorify MLS #10167364 Report a problem | ||
| 12/2/2025 | Listing removed | $239,995$155/sqft |
Source: Doorify MLS #10113518 Report a problem | ||
| 11/13/2025 | Price change | $239,995-4%$155/sqft |
Source: Doorify MLS #10113518 Report a problem | ||
| 9/1/2025 | Listed for sale | $249,995+153.8%$162/sqft |
Source: Doorify MLS #10113518 Report a problem | ||
| 1/1/2002 | Sold | $98,500$64/sqft |
Source: Agent Provided Report a problem | ||
Public tax history
| Year | Property taxes | Tax assessment |
|---|---|---|
| 2025 | $1,444 +64.5% | $227,380 +109.8% |
| 2024 | $878 +3.2% | $108,360 |
| 2023 | $851 -3.1% | $108,360 |
| 2022 | $878 | $108,360 |
| 2021 | $878 -3.6% | $108,360 |
| 2020 | $910 +2.4% | $108,360 |
| 2019 | $889 +26.9% | $108,360 +30% |
| 2018 | $700 | $83,370 |
| 2017 | $700 | $83,370 |
| 2016 | $700 | $83,370 |
| 2015 | $700 | $83,370 |
| 2014 | $700 | $83,370 |
| 2013 | -- | $83,370 |
| 2012 | -- | $83,370 |
| 2011 | -- | $83,370 |
| 2010 | -- | -- |
| 2009 | -- | -- |
| 2008 | -- | -- |
| 2007 | -- | -- |
| 2006 | -- | -- |
| 2005 | -- | -- |
| 2004 | -- | -- |
| 2003 | -- | -- |
| 2002 | -- | -- |
Find assessor info on the county website
Monthly payment
Climate risks
Neighborhood: 27592
Nearby schools
GreatSchools rating
- 9/10Dixon Road ElementaryGrades: PK-5Distance: 3.8 mi
- 9/10McGee's Crossroads Middle SchoolGrades: 6-8Distance: 5.4 mi
- 4/10West Johnston HighGrades: 9-12Distance: 7 mi
Schools provided by the listing agent
- Elementary: Johnston - Dixon Road Elementary
- Middle: Johnston - McGees Crossroads Middle
- High: Johnston - West Johnston High
Source: Doorify MLS. This data may not be complete. We recommend contacting the local school district to confirm school assignments for this home.
- $292,8003 bd2 ba1.6k sqft8854 S Creek Rd, Willow Spring, NC 27592Off Market
- $252,3003 bd2 ba1.3k sqft8894 S Creek Rd, Willow Spring, NC 27592Off Market
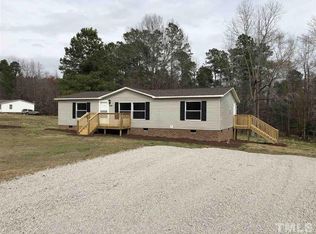
- $314,8003 bd2 ba2.3k sqft8920 S Creek Rd, Willow Spring, NC 27592Off Market
- $4010,018 Square Feet9001 S Creek Rd, Willow spring, NC 27592Off Market
- $280,8004 bd2 ba1.6k sqft8875 S Creek Rd, Willow Spring, NC 27592Off Market
- $262,8003 bd2 ba1.3k sqft8834 S Creek Rd, Willow Spring, NC 27592Off Market
- $306,7004 bd2 ba2.1k sqft8921 S Creek Rd, Willow Spring, NC 27592Off Market
- $284,6004 bd2 ba1.7k sqft8831 S Creek Rd, Willow Spring, NC 27592Off Market
A local agent can set up tours, give advice and negotiate with sellers.
Similar homes
- $275,0003 bd2 ba1.6k sqft1140 Polo Dr, Raleigh, NC 27603For Sale
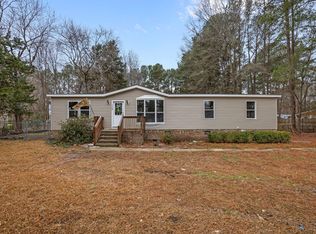
 MLS ID #10145100, Kelly Straughn. Doorify MLS
 - $235,0004 bd2 ba2.3k sqft2012 Coachman Ct, Clayton, NC 27520For Sale
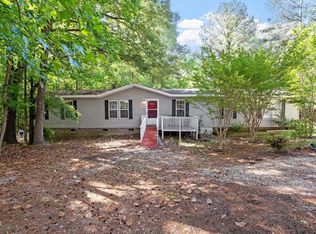 MLS ID #10164107, Matt Perry. Doorify MLS
 - $265,0004 bd3 ba1.8k sqft113 Clayton Rd, Angier, NC 27501For Sale
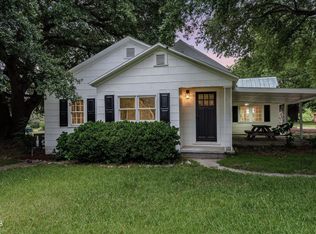 MLS ID #10177987, Katlyn Bronzalez. Doorify MLS
 - $250,0002 bd2 ba1.6k sqft3413 N Carolina Way #210, Lillington, NC 27546For Sale
 MLS ID #10168150, Tonya Harris. Doorify MLS
 - $279,0003 bd2 ba1.2k sqft287 N Hickory Street, Angier, NC 27501For Sale
 MLS ID #100589534, Kyle Rank, Mark Spain Real Estate. Hive MLS
 - $284,9993 bd2 ba1.2k sqft717 Slippery Bank Ct, Benson, NC 27504For SaleMLS ID #10153874, Deanna Laura Lauer. Doorify MLS
- $248,9993 bd3 ba1.3k sqft107 Walford Park, Clayton, NC 27520For SaleMLS ID #10162726, Tyler Chestnutt. Doorify MLS
- $235,0002 bd2 ba975 sqft212 Saint James Ct, Clayton, NC 27520For SaleMLS ID #10170054, Karl Stromberg. Doorify MLS
- $314,9003 bd2 ba1.1k sqft29 Sommerset Dr, Clayton, NC 27520For SaleMLS ID #10174799, Beth Hines. Doorify MLS
- $295,0003 bd2 ba1.2k sqft632 Waterford Dr, Clayton, NC 27520For SaleMLS ID #10180946, Tracy L Riba. Doorify MLS
- $330,0003 bd2 ba1.2k sqft1028 Forest Glen Dr, Raleigh, NC 27603For SaleMLS ID #10176148, Lauren Stratton. Doorify MLS
- $280,0003 bd2 ba1.1k sqft132 Hilltop Dr, Four Oaks, NC 27524For SaleMLS ID #10165940, Dorothy D Greco. Doorify MLS
- $340,0003 bd2 ba1.3k sqft116 Drew Ct, Clayton, NC 27520For SaleMLS ID #10179027, Katherine Peguero. Doorify MLS
- $299,9003 bd1 ba1k sqft2612 Brad Ct, Apex, NC 27539For SaleMLS ID #10180029, Laurie Vann. Doorify MLS
- $295,0003 bd2 ba1.1k sqft308 Deep Creek Dr, Clayton, NC 27520For SaleMLS ID #10151020, Don Gomez. Doorify MLS
- $299,9003 bd2 ba1.1k sqft10601 Fanny Brown Rd, Raleigh, NC 27603For SaleMLS ID #10152731, Susan Doninger Greer. Doorify MLS
- $300,0003 bd2 ba1.3k sqft2816 Mercantile Ct, Clayton, NC 27520For SaleMLS ID #10162662, Rob Zelem. Doorify MLS
- $287,9003 bd2 ba1.3k sqft199 Iris Bryant Rd, Erwin, NC 28339For SaleMLS ID #10167995, Yvonne W Johnson. Doorify MLS
- $264,9003 bd2 ba1.4k sqft1210 Shadowbark Ct, Raleigh, NC 27603For SaleMLS ID #10167868, Emily Savage Temple. Doorify MLS
- $344,9003 bd2 ba1.3k sqft1013 Deer Oaks Ct, Raleigh, NC 27603For SaleMLS ID #10165085, Farhan Khan. Doorify MLS
