Skip main navigation
Sold
  • $1,128,241

    88765 Shoreline Loop, Florence, OR 97439

    3beds
    3,754sqft
    Residential, Single Family Residence
    Built in 1994
    0.73 Acres Lot
    $1,210,700 Zestimate®
    $301/sqft
    $3,412 Estimated rent

    Home value

    $1,210,700

    $1.15M - $1.27M

    $3,412/mo

    Zestimate® history
    Loading
    Loading...

    Owner options

    List your home for rent

    $3,412/mo

    Rent Zestimate®

    Find your next renter with Zillow Rental Manager. Plus, with online applications, you can quickly screen prospective tenants – for free.

    Learn more

    $3,412/mo

    Rent Zestimate®

    Refinance and save

    $8,313/mo

    Est. payment

    Refinancing to a lower rate could help reduce your monthly payments and save thousands over the life of the loan.

    See today's rates

    $8,313/mo

    Est. payment

    Explore your selling options

    Work with a Zillow partner agent

    Leverage their expertise and Zillow's premium Showcase listings to get your home seen by more buyers.

    Get started

    List with your own agent

    Get your home in front of millions of buyers by listing it on Zillow.

    Learn how to do it

    Sell it yourself

    Take full control of how buyers see your home on Zillow by listing For Sale by Owner (FSBO).

    List your home

    What's special

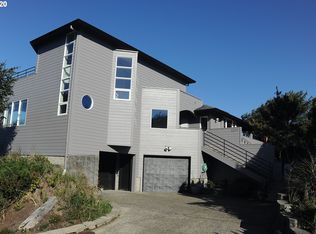
    Close beach accessUpscale finishesSophisticated architectural designAbundant storageExpansive windowsGourmet kitchenRich wood detailing
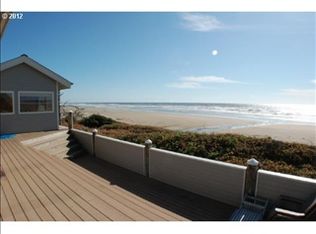
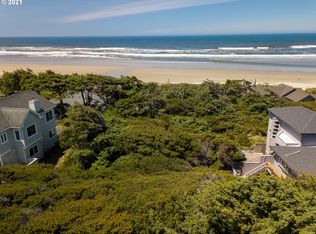
    Indulge in refined coastal living within the oceanfront gated community of Kla-Ha-Nee. This exceptional luxury offering includes 3 lots: a .28-acre primary homesite with a 3,754 sq ft custom two-level residence, an adjacent .21-acre buildable lot with potential for ocean views, and a .24-acre lot near the entrance (currently unbuildable). Crafted for elegance and comfort, the home showcases upscale finishes, expansive windows, rich wood detailing, and sophisticated architectural design. The gourmet kitchen features premium appliances, abundant storage, and an inviting layout ideal for entertaining. With 3 bedrooms, a possible 4th bedroom or office, and 3.5 beautifully appointed baths, the home offers both flexibility and luxury. Enjoy close beach access, along with a private, fenced patio courtyard that extends your living space to the outdoors. Kla-Ha-Nee and Florence, OR, offer an exquisite blend of serenity, natural beauty, and premier coastal amenities, delivering the ultimate oceanfront lifestyle.

    Zillow last checked:

    Listing updated:

    Listed by:

    Sarah Quinn sales@wcresi.com,

    West Coast Real Estate Service

    Bought with:

    Alexis Van Dell, 201261193

    Knipe Realty ERA Powered

    Source: RMLS (OR),MLS#: 653108556MLS Logo

    Facts & features

    Interior

    Bedrooms & bathrooms
    • Bedrooms: 3
    • Bathrooms: 4
    • Full bathrooms: 3
    • Partial bathrooms: 1
    • Main level bathrooms: 3
    Rooms
    • Room types: Office, Laundry, Sun Porch, Bedroom 2, Bedroom 3, Dining Room, Family Room, Kitchen, Living Room, Primary Bedroom
    Primary bedroom
    • Features: Ceiling Fan, Ensuite, Jetted Tub, Walkin Closet, Wallto Wall Carpet
    • Level: Main
    • Area: 338
    • Dimensions: 13 x 26
    Bedroom 2
    • Features: Exterior Entry, Walkin Closet, Wallto Wall Carpet
    • Level: Main
    • Area: 156
    • Dimensions: 12 x 13
    Bedroom 3
    • Features: Engineered Hardwood
    • Level: Lower
    • Area: 169
    • Dimensions: 13 x 13
    Dining room
    • Features: Ceiling Fan
    • Level: Main
    • Area: 352
    • Dimensions: 22 x 16
    Family room
    • Features: Ceiling Fan, Hardwood Floors, High Ceilings
    • Level: Main
    • Area: 255
    • Dimensions: 17 x 15
    Kitchen
    • Features: Dishwasher, Eating Area, Island, Microwave, Free Standing Range, Free Standing Refrigerator, Granite, Tile Floor
    • Level: Main
    • Area: 260
    • Width: 13
    Living room
    • Features: Exterior Entry, Pellet Stove, High Ceilings, Wallto Wall Carpet
    • Level: Main
    • Area: 304
    • Dimensions: 16 x 19
    Office
    • Features: Engineered Hardwood
    • Level: Lower
    • Area: 256
    • Dimensions: 16 x 16
    Heating
    • Forced Air, Zoned
    Appliances
    • Included: Dishwasher, Down Draft, Free-Standing Range, Free-Standing Refrigerator, Microwave, Wine Cooler, Washer/Dryer, Propane Water Heater, Tankless Water Heater
    • Laundry: Laundry Room
    Features
    • Dumbwaiter, High Ceilings, Granite, Walk-In Closet(s), Ceiling Fan(s), Eat-in Kitchen, Kitchen Island, Pantry, Tile
    • Flooring: Engineered Hardwood, Tile, Wall to Wall Carpet, Wood, Hardwood
    • Doors: Storm Door(s)
    • Windows: Double Pane Windows, Vinyl Frames
    • Number of fireplaces: 1
    • Fireplace features: Pellet Stove
    Interior area
    • Total structure area: 3,754
    • Total interior livable area: 3,754 sqft

    Property

    Parking
    • Total spaces: 2
    • Parking features: Driveway, Garage Door Opener, Attached, Extra Deep Garage
    • Attached garage spaces: 2
    • Has uncovered spaces: Yes
    Features
    • Levels: Two
    • Stories: 2
    • Patio & porch: Patio
    • Exterior features: Exterior Entry
    • Has spa: Yes
    • Spa features: Bath
    • Fencing: Fenced
    • Has view: Yes
    • View description: Ocean
    • Has water view: Yes
    • Water view: Ocean
    • Waterfront features: Ocean Front
    • Body of water: Pacific Ocean
    Lot
    • Size: 0.73 Acres
    • Features: Gentle Sloping, Ocean Beach One Quarter Mile Or Less, Private, SqFt 20000 to Acres1
    Details
    • Additional parcels included: 1313871,1313947
    • Parcel number: 1313855
    • Zoning: RA

    Construction

    Type & style
    • Home type: SingleFamily
    • Architectural style: Custom Style
    • Property subtype: Residential, Single Family Residence
    Materials
    • Cement Siding
    • Foundation: Slab
    • Roof: Composition
    Condition
    • Resale
    • New construction: No
    • Year built: 1994

    Utilities & green energy

    • Gas: Propane
    • Sewer: Septic Tank
    • Water: Public

    Community & HOA

    Community
    • Subdivision: Kla Ha Nee
    HOA
    • Has HOA: Yes
    • Amenities included: Commons, Gated
    • HOA fee: $2,800 annually
    Location
    • Region: Florence

    Financial & listing details

    • Price per square foot: $301/sqft
    • Tax assessed value: $1,375,761
    • Annual tax amount: $10,186
    • Date on market: 12/2/2025
    • Cumulative days on market: 289 days
    • Listing terms: Cash,Conventional
    • Road surface type: Paved

    Price history

    DateEventPrice
    10/1/2026Sold$1,128,241-13.1%$301/sqft
    Source: RMLS (OR) #653108556 Report a problem
    9/17/2026Pending sale$1,299,000$346/sqft
    Source: RMLS (OR) #653108556 Report a problem
    7/2/2026Price change$1,299,000-13.3%$346/sqft
    Source: RMLS (OR) #653108556 Report a problem
    6/1/2026Listed for sale$1,499,000-9.2%$399/sqft
    Source: RMLS (OR) #653108556 Report a problem
    12/2/2025Listed for sale$1,650,000+189.5%$440/sqft
    Source: RMLS (OR) #653108556 Report a problem
    2/26/2016Sold$570,000$152/sqft
    Source: RMLS (OR) #15444159 Report a problem
    2/20/2016Pending sale$570,000$152/sqft
    Source: Harpole Real Estate Group #15444159 Report a problem
    12/30/2015Price change$570,000-4.8%$152/sqft
    Source: Realty ONE Group Platinum #15444159 Report a problem
    11/24/2015Pending sale$599,000$160/sqft
    Source: Realty ONE Group Platinum #15444159 Report a problem
    11/20/2015Price change$599,000-20.1%$160/sqft
    Source: Realty ONE Group Platinum #15444159 Report a problem
    9/24/2015Price change$750,000-6.1%$200/sqft
    Source: Coldwell Banker Coast Real Estate #14548511 Report a problem
    5/14/2015Price change$799,000-3.2%$213/sqft
    Source: Coldwell Banker Coast Real Estate #14548511 Report a problem
    11/16/2014Listed for sale$825,000+57.1%$220/sqft
    Source: Coldwell Banker Coast Real Estate #14548511 Report a problem
    6/27/2002Sold$525,000$140/sqft
    Source: Public Record Report a problem

    Public tax history

    YearProperty taxesTax assessment
    2025$8,342 +3.1%$766,311 +3%
    2024$8,091 +2.8%$743,992 +3%
    2023$7,872 +4.5%$722,323 +3%
    2022$7,533 +2.9%$701,285 +3%
    2021$7,320 +5.2%$680,860 +3%
    2020$6,956 +6.1%$661,030 +3%
    2019$6,554 -4.1%$641,777 +3%
    2018$6,835 $623,085 +3%
    2017$6,835 +3%$604,937 +3%
    2016$6,637 +3%$587,317 +3%
    2015$6,446 +1.3%$570,211 +3%
    2014$6,362 +9.8%$553,603 +3%
    2013$5,794 +3.7%$537,479 +0.4%
    2012$5,588 $535,531 +3%
    2011-- $519,933 +3%
    2010-- $504,789 +3%
    2009-- $490,086 +3%
    2008-- $475,812 +3%
    2007-- $461,953 +3%
    2006-- $448,498 +3%
    2005-- $435,435 +3%
    2004-- $422,752 +3%
    2003-- $410,439 +3%
    2002-- $398,484 +3%
    2001-- $386,878 +3%
    2000-- $375,610
    Find assessor info on the county website

    Neighborhood: Heceta Beach

    Nearby schools

    GreatSchools rating
    Schools provided by the listing agent
    • Elementary: Siuslaw
    • Middle: Siuslaw
    • High: Siuslaw

    Source: RMLS (OR). This data may not be complete. We recommend contacting the local school district to confirm school assignments for this home.

    Sell for more on Zillow
    Get a Zillow Showcase℠ listing at no additional cost and you could sell for .
    $1,210,700
    2% more
    +$24,214
    With Zillow Showcase(estimated)
    $1,234,914
    Sell for more on Zillow
    Get a Zillow Showcase℠ listing at no additional cost and you could sell for .
    $1,210,700
    2% more
    +$24,214
    With Zillow Showcase(estimated)
    $1,234,914