Nestled in a peaceful rural setting, this spacious 4-bedroom, 2-bathroom mobile home presents a wonderful opportunity for those seeking privacy, space, and potential. Situated on a generous 0.45-acre lot (including, the property offers ample room for outdoor living—perfect for gardening, and recreation. Being sold AS-IS, this property provides a solid foundation for customization and value-add improvements. Whether you're a first-time homebuyer looking for an affordable entry point or an investor seeking a property with strong potential, this home offers versatility and opportunity in a serene setting. Adjacent lot is also for sale (Parcel ID #4-12-1N-3W-0000-00421-0300) MLS#393443 All measurements to be verified by buyer.
For sale
Price cut: $45K (6/16)
$160,000
8877 High Bridge Rd, Midway, FL 32343
4beds
1,488sqft
Manufactured Home, Single Family Residence
Built in 2004
0.9 Acres Lot
$-- Zestimate®
$108/sqft
$-- HOA
What's special
Perfect for gardening
- 118 days
- 120
- 2
Zillow last checked:
Listing updated:
Listed by:
Darryl W Griswell 850-363-1988,
Realty One Group Next Gen
Source: TBR,MLS#: 399469
Facts & features
Interior
Bedrooms & bathrooms
- Bedrooms: 4
- Bathrooms: 2
- Full bathrooms: 2
Rooms
- Room types: Utility Room
Primary bedroom
- Dimensions: 15x13
Bedroom 2
- Dimensions: 11x13
Bedroom 3
- Dimensions: 11x13
Bedroom 4
- Dimensions: 12x18
Dining room
- Dimensions: -
Family room
- Dimensions: -
Kitchen
- Dimensions: 10x10
Living room
- Dimensions: 15x20
Heating
- Central, Wood
Cooling
- Central Air, Wall/Window Unit(s)
Appliances
- Included: Oven, Range, Refrigerator, Stove
Features
- Has fireplace: Yes
Interior area
- Total structure area: 1,488
- Total interior livable area: 1,488 sqft
Property
Parking
- Total spaces: 2
- Parking features: Carport, Driveway, Two Spaces
- Carport spaces: 2
- Has uncovered spaces: Yes
Features
- Stories: 1
- Patio & porch: Covered, Porch
- Fencing: Partial
- Has view: Yes
- View description: None
Lot
- Size: 0.9 Acres
Details
- Parcel number: 120394121N3W0000004210600
- Special conditions: Standard
Construction
Type & style
- Home type: MobileManufactured
- Architectural style: One Story,Traditional
- Property subtype: Manufactured Home, Single Family Residence
Materials
- Vinyl Siding
Condition
- Year built: 2004
Utilities & green energy
- Sewer: Septic Tank
Community & HOA
Community
- Subdivision: -
Location
- Region: Midway
Financial & listing details
- Price per square foot: $108/sqft
- Tax assessed value: $71,151
- Annual tax amount: $1,242
- Date on market: 5/4/2026
- Cumulative days on market: 462 days
- Listing terms: Cash,Conventional,Rehab Financing
- Road surface type: Paved
- Body type: Double Wide
Estimated market value
Not available
Estimated sales range
Not available
$1,537/mo
Price history
| Date | Event | Price |
|---|---|---|
| 6/16/2026 | Price change | $160,000-22%$108/sqft |
Source:  TBR #399469 Report a problem TBR #399469 Report a problem | ||
| 5/4/2026 | Listed for sale | $205,000+24.2%$138/sqft |
Source: TBR #399469 Report a problem | ||
| 5/4/2026 | Listing removed | $165,000$111/sqft |
Source: TBR #386456 Report a problem | ||
| 11/24/2025 | Price change | $165,000-2.9%$111/sqft |
Source: TBR #386456 Report a problem | ||
| 6/11/2025 | Price change | $170,000-5.6%$114/sqft |
Source: TBR #386456 Report a problem | ||
| 5/26/2025 | Listed for sale | $180,000+398.6%$121/sqft |
Source: TBR #386456 Report a problem | ||
| 12/29/2005 | Sold | $36,100+67.9%$24/sqft |
Source: Public Record Report a problem | ||
| 2/4/2004 | Sold | $21,500$14/sqft |
Source: Public Record Report a problem | ||
Public tax history
| Year | Property taxes | Tax assessment |
|---|---|---|
| 2024 | $1,242 +9.5% | $63,497 +10% |
| 2023 | $1,134 +12.4% | $57,725 +10% |
| 2022 | $1,009 +442.9% | $52,478 +52.2% |
| 2021 | $186 +5.5% | $34,486 +1.4% |
| 2020 | $176 -10.4% | $34,010 -2.6% |
| 2019 | $197 | $34,901 |
| 2018 | $197 -3% | $34,901 |
| 2017 | $203 | $34,901 -3.7% |
| 2016 | $203 -27% | $36,238 -5.8% |
| 2015 | $278 | $38,466 -4.9% |
| 2014 | $278 | $40,444 -6.2% |
| 2013 | -- | $43,097 -3.9% |
| 2012 | -- | $44,865 -6% |
| 2011 | -- | $47,749 -7.5% |
| 2010 | -- | $51,648 -4.8% |
| 2009 | -- | $54,240 -2.7% |
| 2008 | -- | $55,765 -17.7% |
| 2007 | -- | $67,782 +16.7% |
| 2006 | -- | $58,068 +13.6% |
| 2005 | -- | $51,132 +155.7% |
| 2004 | -- | $20,000 |
| 2003 | -- | $20,000 |
| 2002 | -- | $20,000 |
| 2001 | -- | $20,000 +14.3% |
| 2000 | -- | $17,500 |
Find assessor info on the county website
Monthly payment
Climate risks
Neighborhood: 32343
Nearby schools
Schools provided by the listing agent
- Elementary: Gadsden Elementary Magnet School
- Middle: Shanks Middle School (Gadsden)
- High: Gadsden County High School
Source: TBR. This data may not be complete. We recommend contacting the local school district to confirm school assignments for this home.
Similar homes
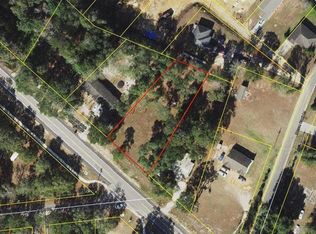
- $140,0004 bd2 ba1.5k sqft7365 Wagon Trail Ln, Tallahassee, FL 32310For Sale
 MLS ID #401545, DeAngelo M Green, Realty One Group Next Gen. TBR
 - $150,0002 bd2 ba1.2k sqft2462 HARVEY MILL CREEK ROAD, TALLAHASSEE, FL 32310For Sale

 MLS ID #GC539986, Austin Mayo, UNITED COUNTRY SMITH & ASSOCIATES - NEWBERRY. Stellar MLS
 - $125,0003 bd2 ba1.6k sqft728 Sir Richard Rd, Tallahassee, FL 32310For Sale
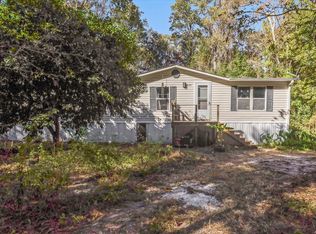 MLS ID #393436, Dustin Carruthers, Hill Spooner & Elliott Inc. TBR
 - $174,9994 bd2 ba1.9k sqft1074 Faceville Attapulgus Rd, Attapulgus, GA 39815Active
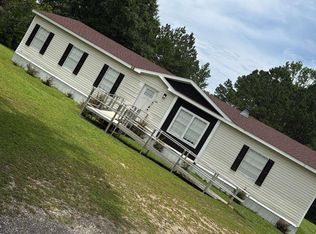
 MLS ID #10818199, Frederick Quinn, Broker Boys Realty. GAMLS
