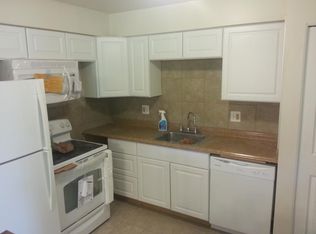
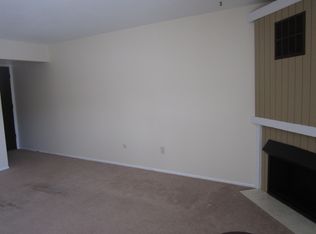
LOOK NO FURTHER - THIS UPPER UNIT WOODVIEW CONDO OFFERS 2 BEDROOMS, 2 FULL BATHROOMS, AMENITIES LIKE TENNIS COURT & POOL & A PREMIUM LOCATION FEATURING LIVONIA SCHOOLS AND NEAR WESTLAND'S SHOP & DINE DISTRICT! ENTER THIS FRESHLY PAINTED CONDO & YOU WILL FIND LAMINATE FLOORING & RECESSED LIGHTS T/O ENTIRE UNIT (2025). STEP OUT ONTO WOOD DECK W/SUNSETS OVERLOOKING POND & FOUNTAIN. KITCHEN FEATURES WHITE CABINETRY, MOSIAC TILE BACKPLASH (2026), NEWER STAINLESS STEEL ELECTRIC RANGE (2019) & HOOD FAN. LIVING ROOM OFFERS ELECTRIC F/P, WALL A/C W/REMOTE CONTROL. BOTH BEDROOMS GENEROUSLY SIZED W/6 PANEL DOORS, RECESSED LIGHTS. PRIMARY BEDROOM OFFERS WALL A/C & PRIMARY BATHROOM W/NEWER FIXTURES & TUB/SHOWER. FULL BATH IN HALL OFFERS STEP-IN CERAMIC TILE SHOWER. LOWER LEVEL COMMON LAUNDRY ROOM & PRIVATE STORAGE LOCKER FOR ADDITIONAL STORAGE. EASY TO SHOW, BUILDING #5 TO UNIT #4 UPSTAIRS. SCHEDULE TODAY!
For sale
$124,900
7355 Woodview St APT 4, Westland, MI 48185
2beds
1,037sqft
Condominium
Built in 1970
-- sqft lot
$120,400 Zestimate®
$120/sqft
$370/mo HOA
What's special
- 2 days |
- 126 |
- 6 |
Zillow last checked:
Listing updated:
Listed by:
Michael J Hadjinian 734-459-9898,
Remerica Hometown III 734-459-9898,
Sousanna Hadjinian 734-216-8104,
Remerica Hometown III
Source: Realcomp II,MLS#: 20261063046
Facts & features
Interior
Bedrooms & bathrooms
- Bedrooms: 2
- Bathrooms: 2
- Full bathrooms: 2
Primary bedroom
- Level: Entry
- Area: 180
- Dimensions: 18 X 10
Bedroom
- Level: Entry
- Area: 140
- Dimensions: 14 X 10
Primary bathroom
- Level: Entry
- Area: 50
- Dimensions: 10 X 5
Other
- Level: Entry
- Area: 40
- Dimensions: 8 X 5
Dining room
- Level: Entry
- Area: 99
- Dimensions: 11 X 9
Kitchen
- Level: Entry
- Area: 90
- Dimensions: 10 X 9
Living room
- Level: Entry
- Area: 221
- Dimensions: 17 X 13
Heating
- Baseboard, Electric
Cooling
- Wall Units
Appliances
- Included: Dishwasher, Disposal, Free Standing Electric Oven, Free Standing Electric Range, Free Standing Refrigerator, Range Hood
- Laundry: Common Area
Features
- Has basement: No
- Has fireplace: Yes
- Fireplace features: Electric, Living Room
Interior area
- Total interior livable area: 1,037 sqft
- Finished area above ground: 1,037
Property
Parking
- Parking features: Assigned 1 Space, No Garage
Features
- Levels: One Story Up
- Stories: 1
- Entry location: GroundLevelwSteps
- Exterior features: Balcony
- Pool features: Community, In Ground
Details
- Parcel number: 56020010061000
- Special conditions: Short Sale No,Standard
Construction
Type & style
- Home type: Condo
- Architectural style: Ranch
- Property subtype: Condominium
Materials
- Brick, Wood Siding
- Foundation: Slab
- Roof: Asphalt
Condition
- New construction: No
- Year built: 1970
- Major remodel year: 2026
Utilities & green energy
- Sewer: Public Sewer
- Water: Public
Community & HOA
Community
- Subdivision: WAYNE COUNTY CONDO SUB PLAN 103
HOA
- Has HOA: Yes
- Services included: Maintenance Grounds, Snow Removal, Water
- HOA fee: $370 monthly
- HOA phone: 313-871-1124
Location
- Region: Westland
Financial & listing details
- Price per square foot: $120/sqft
- Tax assessed value: $32,642
- Annual tax amount: $2,138
- Date on market: 8/13/2026
- Cumulative days on market: 3 days
- Listing agreement: Exclusive Right To Sell
- Listing terms: Cash,Conventional
Estimated market value
$120,400
$111,000 - $130,000
$1,446/mo
Price history
| Date | Event | Price |
|---|---|---|
| 8/13/2026 | Listed for sale | $124,900+79.7%$120/sqft |
Source:  Realcomp II #20261063046 Report a problem Realcomp II #20261063046 Report a problem | ||
| 8/15/2018 | Sold | $69,500-7.2%$67/sqft |
Source: Public Record Report a problem | ||
| 5/10/2018 | Pending sale | $74,900$72/sqft |
Source: RE/MAX Cornerstone #218037590 Report a problem | ||
| 5/4/2018 | Listed for sale | $74,900+70.2%$72/sqft |
Source: RE/MAX Cornerstone #218037590 Report a problem | ||
| 2/27/1995 | Sold | $44,000$42/sqft |
Source: Public Record Report a problem | ||
Public tax history
| Year | Property taxes | Tax assessment |
|---|---|---|
| 2025 | -- | $51,600 +30.6% |
| 2024 | -- | $39,500 +13.2% |
| 2023 | -- | $34,900 +13.3% |
| 2022 | -- | $30,800 +3.4% |
| 2021 | -- | $29,800 |
| 2020 | $1,796 +127.2% | $29,800 +13.7% |
| 2019 | $791 | $26,200 +23% |
| 2018 | $791 | $21,300 -0.9% |
| 2017 | -- | $21,500 -0.9% |
| 2016 | $998 | $21,700 +22.7% |
| 2015 | $998 -12.9% | $17,680 +47.8% |
| 2013 | $1,146 +14.8% | $11,960 -8.2% |
| 2012 | $998 | $13,030 |
Find assessor info on the county website
Monthly payment
Est. payment
Payment breakdown
Explore the cost of this home by adjusting the details. Changes won't be saved.Climate risks
Neighborhood: 48185
Nearby schools
GreatSchools rating
- 7/10Johnson Upper Elementary SchoolGrades: 4-6Distance: 1.1 mi
- 7/10Churchill High SchoolGrades: 7-12Distance: 1.1 mi
- 8/10Frost Middle SchoolGrades: 6-8Distance: 3.2 mi
- $112,1002 bd1 ba972 sqft7625 Woodview St APT 3, Westland, MI 48185Off Market
- $91,3001 bd1 ba1k sqft7625 Woodview St APT 2, Westland, MI 48185Off Market
- $127,5002 bd2 ba1k sqft7625 Woodview St APT 4, Westland, MI 48185Off Market
- $117,0002 bd2 ba972 sqft7605 Woodview Dr W #1-167, Westland, MI 48185Sold

- $112,9002 bd2 ba1k sqft7475 Woodview St APT 1, Westland, MI 48185Off Market
- $114,2002 bd2 ba1k sqft7485 Woodview St APT 4, Westland, MI 48185Off Market
- $115,4002 bd2 ba1k sqft7475 Woodview St APT 3, Westland, MI 48185Off Market
- $103,800-- bd1 ba817 sqft7475 Woodview St APT 2, Westland, MI 48185Off Market
A local agent can set up tours, give advice and negotiate with sellers.
Similar homes
- $140,0002 bd1 ba924 sqft2260 N Hix Rd, Westland, MI 48185For Sale

 MLS ID #20261064922, Terry W Ozak, RE/MAX Leading Edge. Realcomp II
 - $115,9002 bd2 ba1k sqft7485 Woodview St APT 3, Westland, MI 48185Off Market

- $130,0002 bd2 ba1k sqft7482 Woodview St APT 4, Westland, MI 48185For Sale
 MLS ID #20261017108, Suresh Valsangkar, Real Estate One-Northville. Realcomp II
 - $105,0002 bd2 ba817 sqft7620 Woodview St APT 1, Westland, MI 48185For Sale
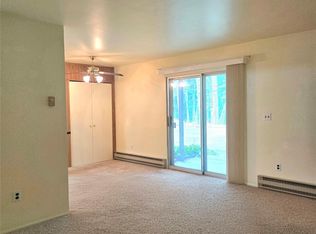 MLS ID #20261059969, Bridget Cassar, Century 21 Dynamic Realty. Realcomp II
 - $152,5002 bd1 ba916 sqft37587 Barkridge Cir, Westland, MI 48185For SaleMLS ID #20261063687, Therese Antonelli, Moving The Mitten RE Group Inc. Realcomp II
- $132,5002 bd1 ba980 sqft38211 Carolon Blvd, Westland, MI 48185For SaleMLS ID #20261052797, Jill Tokarsky, Real Estate One-Plymouth. Realcomp II
- $158,9002 bd2 ba1k sqft38351 Warner Farms Dr S, Westland, MI 48185For SaleMLS ID #20261061894, Kelly Knight, Coldwell Banker Professionals-Northville. Realcomp II
- $164,9002 bd1 ba1.1k sqft35980 Ann Arbor Trl, Livonia, MI 48150For Sale
 MLS ID #26042951, Klement Bardhi, Eagle Real Estate, Inc. MichRIC
 - $139,0002 bd1 ba930 sqft1454 Shoemaker Dr, Westland, MI 48185For SaleMLS ID #20261048053, Nicholas R Palise, Century 21 Curran & Oberski. Realcomp II
- $139,9003 bd2 ba1k sqft8261 Bristol St, Westland, MI 48185For SaleMLS ID #20261061869, Mark A DeMers, Opul Realty. Realcomp II
- $68,5003 bd1 ba884 sqft34604 Cherry Hill Rd, Westland, MI 48185For SaleMLS ID #26042579, Darin McLeskey, Denovo Real Estate. MichRIC
- $149,9002 bd1 ba900 sqft37567 Barkridge Cir #59, Westland, MI 48185For SaleMLS ID #20261044366, Gail M Hodge, Real Estate One. Realcomp II
- $--2 bd1 ba725 sqft4424 Columbus St, Wayne, MI 48184AuctionAuction.com 1
- $135,0002 bd1 ba800 sqft35259 Currier St, Wayne, MI 48184For SaleMLS ID #20261063667, Amanda Richardson, Social House Real Estate Group LLC. Realcomp II
- $134,9002 bd1 ba760 sqft29454 Maplewood St, Garden City, MI 48135For SaleMLS ID #20261064051, James A Haidar, RE/MAX First. Realcomp II
- $174,9002 bd1 ba947 sqft8273 Fremont St, Westland, MI 48185For SaleMLS ID #20261064626, Dean Gozowsky, Keller Williams Advantage. Realcomp II
- $155,0002 bd1 ba768 sqft35115 University St, Westland, MI 48185For SaleMLS ID #20261063227, Daniel Beirne, OpenDoor Brokerage LLC. Realcomp II
- $159,9003 bd2 ba1k sqft38142 Greenwood St, Westland, MI 48185For Sale By Owner
- $130,0002 bd1 ba768 sqft15055 Hubbard St APT 28, Livonia, MI 48154For SaleMLS ID #20261060503, Brandon Wroblewski, Community Choice Realty Inc. Realcomp II
- $119,9002 bd1 ba1.2k sqft12156 Cavell St, Livonia, MI 48150For SaleMLS ID #20261064085, Tim Muflihi, RE/MAX Team 2000. Realcomp II
