Opportunity awaits at **11306 Courville Street, Detroit**. This vacant home offers flexibility for both owner occupants and investors looking to add another Detroit property to their portfolio. With no tenant currently in place, a buyer has the opportunity to make the home their own or prepare it for rental income. This property may be purchased individually or as part of a larger **25 property Detroit investment portfolio**. Contact the listing agent for additional information, showing instructions, and details regarding the complete portfolio.
For sale
$146,000
11306 Courville St, Detroit, MI 48224
3beds
1,088sqft
Single Family Residence
Built in 1938
5,227 Square Feet Lot
$87,200 Zestimate®
$134/sqft
$-- HOA
What's special
- 2 days |
- 111 |
- 5 |
Zillow last checked:
Listing updated:
Listed by:
Antwuan M Hawkins 734-330-6732,
Five Star Luxury Realty 734-330-6732
Source: Realcomp II,MLS#: 20261064263
Facts & features
Interior
Bedrooms & bathrooms
- Bedrooms: 3
- Bathrooms: 2
- Full bathrooms: 2
Primary bedroom
- Level: Second
- Area: 110
- Dimensions: 11 X 10
Bedroom
- Level: Entry
- Area: 90
- Dimensions: 10 X 9
Bedroom
- Level: Entry
- Area: 90
- Dimensions: 10 X 9
Other
- Level: Entry
- Area: 48
- Dimensions: 6 X 8
Other
- Level: Basement
- Area: 30
- Dimensions: 5 X 6
Heating
- Forced Air, Natural Gas
Features
- Basement: Unfinished
- Has fireplace: No
Interior area
- Total interior livable area: 1,088 sqft
- Finished area above ground: 1,088
Property
Parking
- Total spaces: 1
- Parking features: One Car Garage, Detached
- Garage spaces: 1
Features
- Levels: Two
- Stories: 2
- Entry location: GroundLevel
- Pool features: None
Lot
- Size: 5,227 Square Feet
- Dimensions: 40 x 126
Details
- Parcel number: W21I071579S
- Special conditions: Short Sale No,Standard
Construction
Type & style
- Home type: SingleFamily
- Architectural style: Bungalow
- Property subtype: Single Family Residence
Materials
- Brick, Vinyl Siding
- Foundation: Basement, Poured
Condition
- New construction: No
- Year built: 1938
Utilities & green energy
- Sewer: Public Sewer
- Water: Public
Community & HOA
Community
- Subdivision: RONEYS SUPER-HWY
HOA
- Has HOA: No
Location
- Region: Detroit
Financial & listing details
- Price per square foot: $134/sqft
- Tax assessed value: $32,453
- Annual tax amount: $2,922
- Date on market: 8/13/2026
- Cumulative days on market: 3 days
- Listing agreement: Exclusive Right To Sell
- Listing terms: Cash,Conventional,FHA,Va Loan
- Exclusions: Exclusion(s) Do Not Exist
Estimated market value
$87,200
$71,000 - $104,000
$1,345/mo
Price history
| Date | Event | Price |
|---|---|---|
| 8/13/2026 | Listed for sale | $146,000+94.7%$134/sqft |
Source:  Realcomp II #20261064263 Report a problem Realcomp II #20261064263 Report a problem | ||
| 6/11/2024 | Sold | $75,000$69/sqft |
Source: Realcomp II #20240022741 Report a problem | ||
| 5/16/2024 | Pending sale | $75,000$69/sqft |
Source: Realcomp II #20240022741 Report a problem | ||
| 4/11/2024 | Listed for sale | $75,000+971.4%$69/sqft |
Source: Realcomp II #20240022741 Report a problem | ||
| 6/19/2012 | Sold | $7,000$6/sqft |
Source: Public Record Report a problem | ||
Public tax history
| Year | Property taxes | Tax assessment |
|---|---|---|
| 2025 | -- | $26,400 +25.1% |
| 2024 | -- | $21,100 +20.6% |
| 2023 | -- | $17,500 +20.7% |
| 2022 | -- | $14,500 +5.1% |
| 2021 | -- | $13,800 |
| 2020 | $478 -43.5% | $13,800 +17.9% |
| 2019 | $846 | $11,700 +7.3% |
| 2018 | $846 | $10,900 +7.9% |
| 2017 | -- | $10,100 +26.3% |
| 2016 | $1,399 | $8,000 |
| 2015 | $1,399 -32.2% | $8,000 -61.2% |
| 2013 | $2,064 +47.5% | $20,640 -31.8% |
| 2010 | $1,399 | $30,261 -12% |
| 2009 | -- | $34,388 -13.5% |
| 2008 | -- | $39,755 |
| 2007 | -- | $39,755 +5.5% |
| 2005 | $205 | $37,682 +3% |
| 2004 | -- | $36,584 +139.5% |
| 2001 | $994 | $15,276 |
Find assessor info on the county website
Monthly payment
Est. payment
Payment breakdown
Explore the cost of this home by adjusting the details. Changes won't be saved.Climate risks
Neighborhood: Outer Drive-Hayes
Nearby schools
GreatSchools rating
- 3/10Brewer AcademyGrades: PK-8Distance: 0.6 mi
- 4/10Denby High SchoolGrades: 9-12Distance: 0.5 mi
- $70,400-- bd1 ba1.4k sqft11312 Courville St, Detroit, MI 48224Off Market
- $62,6002 bd1 ba755 sqft11298 Courville St, Detroit, MI 48224Off Market
- $65,5004 bd1 ba1.2k sqft11320 Courville St, Detroit, MI 48224Off Market
- $65,5003 bd1 ba1.2k sqft11288 Courville St, Detroit, MI 48224Off Market
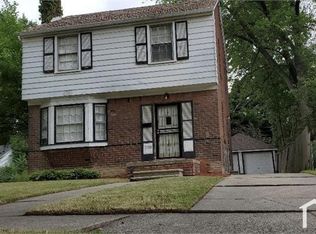
- $400-- bd1 ba1.1k sqft11280 Courville St, Detroit, MI 48224Off Market
- $74,9003 bd1 ba1.1k sqft11330 Courville St, Detroit, MI 48224For Sale
- $80,0002 bd2 ba768 sqft11415 Stockwell St, Detroit, MI 48224Sold
- $21,900-- bd1 ba951 sqft11407 Stockwell St, Detroit, MI 48224Off Market
A local agent can set up tours, give advice and negotiate with sellers.
Similar homes
- $134,9003 bd2 ba1.2k sqft11500 Laing St, Detroit, MI 48224For Sale
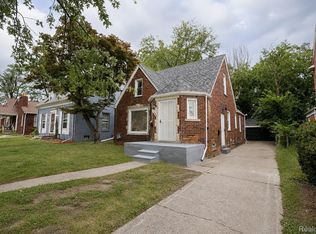
 MLS ID #20261062961, Naim Ahmed, Amin Realty. Realcomp II
 - $134,9003 bd1 ba1.3k sqft9733 Somerset Ave, Detroit, MI 48224For Sale
 MLS ID #20261062452, Erick Monzo, Keller Williams Realty-Great Lakes. Realcomp II
 - $128,9003 bd2 ba1.2k sqft9817 Somerset Ave, Detroit, MI 48224For Sale
 MLS ID #20261063623, Naim Ahmed, Amin Realty. Realcomp II
 - $--2 bd1 ba775 sqft10851 Somerset Ave, Detroit, MI 48224Auction
 Auction.com 2
 - $110,0003 bd15 ba1.3k sqft10734 E Outer Dr, Detroit, MI 48224For Sale
 MLS ID #26042604, Vincent Pinkins, Utica Realty LLC. MichRIC
 - $140,0003 bd2 ba1.3k sqft10903 Roxbury St, Detroit, MI 48224For SaleMLS ID #26024611, LaTreasa Blackmon, eXp Realty, LLC. MichRIC
- $130,0003 bd1 ba1.2k sqft12311 Laing St, Detroit, MI 48224For SaleMLS ID #20261062723, Randall Thomas, Randall Acquisition LLC. Realcomp II
- $148,8003 bd2 ba1.2k sqft9236 Manistique St, Detroit, MI 48224For SaleMLS ID #20261030916, Lila Mircholi, Golden Key Realty Group LLC. Realcomp II
- $145,0003 bd1 ba1.4k sqft9881 Balfour Rd, Detroit, MI 48224For SaleMLS ID #20261056109, Bianca Reed, Community Choice Realty Inc. Realcomp II
- $139,9003 bd1 ba1k sqft11624 Wayburn St, Detroit, MI 48224For SaleMLS ID #20261046490, Alex Farhat, Own It Realty. Realcomp II
- $78,5003 bd1 ba1.1k sqft9690 Everts St, Detroit, MI 48224For SaleMLS ID #26042254, Alana Paap, Investor's Prop Mgmt Detroit. MichRIC
- $135,0003 bd2 ba1.5k sqft9297 McKinney St, Detroit, MI 48224For SaleMLS ID #20261050390, Lashawn Peterson, EXP Realty Main. Realcomp II
- $145,0003 bd2 ba1.3k sqft15293 Mapleridge St, Detroit, MI 48205For SaleMLS ID #20261058000, Franco Moncada, RE/MAX Showcase Homes. Realcomp II
- $119,9003 bd1 ba1.2k sqft11380 Roxbury St, Detroit, MI 48224For Sale
 MLS ID #50216859, Austin Shango, Keller Williams Realty Lakeside. MiRealSource
 - $121,0003 bd2 ba1.2k sqft10300 Beaconsfield St, Detroit, MI 48224For SaleMLS ID #20261048679, Stephen Hohl, KW Professionals Brighton. Realcomp II
- $134,9003 bd1 ba1.3k sqft9175 Devonshire Rd, Detroit, MI 48224For SaleMLS ID #20261045012, Naim Ahmed, Amin Realty. Realcomp II
- $149,0004 bd2 ba1.5k sqft15411 Seymour St, Detroit, MI 48205For Sale By Owner
- $129,9003 bd1 ba1k sqft10048 Grayton St, Detroit, MI 48224For SaleMLS ID #20261033824, Michael Harding, RE/MAX Noire. Realcomp II
- $155,0003 bd2 ba1.5k sqft5957 Three Mile Dr, Detroit, MI 48224For SaleMLS ID #20261015302, Marvis Burns, Metropolitan Gems. Realcomp II
- $120,0003 bd1 ba1.1k sqft12390 Duchess St, Detroit, MI 48224For SaleMLS ID #20261056681, Dominick Arafat, EXP Z Real Estate. Realcomp II
