PRIME T-LOT WITH EXTRA DRIVEWAY & HUGE BACKYARD OPPORTUNITY!
Welcome to 22116 Wick Road in Taylor! This home sits on a desirable T-lot offering an abundance of outdoor space and flexibility that is hard to find. The property features two driveways—one in the front and an additional driveway along the side that extends behind the garage—providing plenty of parking for vehicles, trailers, recreational toys, or future projects.
The home itself has excellent bones and solid potential, making it a great opportunity for both owner-occupants and investors. With just some minor updates and personal touches, this property can truly shine. Step outside and discover two storage sheds plus a very large lot behind the garage, offering endless possibilities for entertaining, gardening, recreation, additional storage, or creating your own outdoor oasis.
Conveniently located in Taylor with easy access to major roads, shopping, dining, schools, and everyday amenities. If you’re looking for a home with space, land, multiple driveways, and tons of potential, this one deserves a look!
Don’t miss this opportunity to own a home with a lot of possibilities and room to make it your own!
For sale
$119,900
22116 Wick Rd, Taylor, MI 48180
3beds
1,608sqft
Single Family Residence
Built in 1959
0.33 Acres Lot
$181,200 Zestimate®
$75/sqft
$-- HOA
What's special
- 3 days |
- 1,266 |
- 125 |
Likely to sell faster than
Zillow last checked:
Listing updated:
Listed by:
Moe Kassem 248-847-8067,
EXP Realty Main 888-501-7085,
Al Abdallah 313-254-5556,
EXP Realty Main
Source: Realcomp II,MLS#: 20261060639
Facts & features
Interior
Bedrooms & bathrooms
- Bedrooms: 3
- Bathrooms: 1
- Full bathrooms: 1
Bedroom
- Level: Entry
- Area: 144
- Dimensions: 12 X 12
Bedroom
- Level: Entry
- Area: 132
- Dimensions: 12 X 11
Bedroom
- Level: Entry
- Area: 132
- Dimensions: 12 X 11
Other
- Level: Entry
- Area: 64
- Dimensions: 8 X 8
Kitchen
- Level: Entry
- Area: 192
- Dimensions: 16 X 12
Living room
- Level: Entry
- Area: 209
- Dimensions: 19 X 11
Heating
- Forced Air, Natural Gas
Cooling
- Ceiling Fans, Central Air
Features
- Basement: Full,Partially Finished
- Has fireplace: Yes
- Fireplace features: Living Room
Interior area
- Total interior livable area: 1,608 sqft
- Finished area above ground: 1,008
- Finished area below ground: 600
Property
Parking
- Total spaces: 2.5
- Parking features: Twoand Half Car Garage, Assigned 2 Spaces, Covered, Detached, Driveway, Electricityin Garage, Garage Faces Front, Garage Door Opener, Parking Pad, Carport, Side Entrance
- Garage spaces: 2.5
- Has carport: Yes
Features
- Levels: One
- Stories: 1
- Entry location: GroundLevelwSteps
- Patio & porch: Covered, Porch
- Exterior features: Awnings
- Pool features: None
- Fencing: Back Yard,Fenced
Lot
- Size: 0.33 Acres
- Dimensions: 79 x 110
- Features: Irregular Lot, Part Larger Parcel
Details
- Parcel number: 60028010273300
- Special conditions: Short Sale No,Standard
Construction
Type & style
- Home type: SingleFamily
- Architectural style: Ranch
- Property subtype: Single Family Residence
Materials
- Vinyl Siding
- Foundation: Basement, Block
- Roof: Asphalt
Condition
- New construction: No
- Year built: 1959
Utilities & green energy
- Sewer: Public Sewer
- Water: Public
Community & HOA
Community
- Subdivision: SLOAN SOUTH DEARBORN SUB
HOA
- Has HOA: No
Location
- Region: Taylor
Financial & listing details
- Price per square foot: $75/sqft
- Tax assessed value: $44,899
- Annual tax amount: $3,144
- Date on market: 8/12/2026
- Cumulative days on market: 3 days
- Listing agreement: Exclusive Right To Sell
- Listing terms: Cash,Conventional
Estimated market value
$181,200
$152,000 - $205,000
$1,564/mo
Price history
| Date | Event | Price |
|---|---|---|
| 8/12/2026 | Listed for sale | $119,900$75/sqft |
Source:  Realcomp II #20261060639 Report a problem Realcomp II #20261060639 Report a problem | ||
Public tax history
| Year | Property taxes | Tax assessment |
|---|---|---|
| 2025 | -- | $82,500 +9.3% |
| 2024 | -- | $75,500 +14.7% |
| 2023 | -- | $65,800 +10.6% |
| 2022 | -- | $59,500 +14.4% |
| 2021 | -- | $52,000 |
| 2020 | $1,953 -30% | $52,000 +13.8% |
| 2019 | $2,789 | $45,700 +25.2% |
| 2018 | $2,789 | $36,500 +3.1% |
| 2017 | -- | $35,400 |
| 2016 | $1,603 | -- |
| 2015 | $1,603 -57.1% | $38,000 -1.6% |
| 2013 | $3,740 +133.3% | $38,600 +2.7% |
| 2012 | $1,603 | $37,600 -15.7% |
| 2010 | -- | $44,600 -20.1% |
| 2009 | -- | $55,800 -10.1% |
| 2008 | -- | $62,100 -18.4% |
| 2007 | -- | $76,100 +13.2% |
| 2005 | $1,381 | $67,200 +2.3% |
| 2003 | -- | $65,700 |
Find assessor info on the county website
Monthly payment
Est. payment
Payment breakdown
Explore the cost of this home by adjusting the details. Changes won't be saved.Climate risks
Neighborhood: 48180
Nearby schools
GreatSchools rating
- 5/10Clarence Randall Elementary SchoolGrades: K-5Distance: 0.4 mi
- 4/10Robert J. West Middle SchoolGrades: 6-8Distance: 0.7 mi
- 4/10Truman High SchoolGrades: 9-12Distance: 2.2 mi
- $191,6003 bd2 ba1k sqft22122 Wick Rd, Taylor, MI 48180Off Market
- $167,1003 bd1 ba1k sqft22108 Wick Rd, Taylor, MI 48180Off Market
- $144,0003 bd1 ba1.9k sqft22134 Wick Rd, Taylor, MI 48180Sold
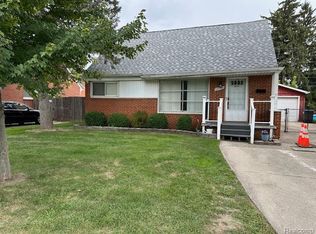
- $171,800-- bd1 ba1k sqft22046 Wick Rd, Taylor, MI 48180Off Market
- $266,6003 bd2 ba1.8k sqft9064 Roosevelt St, Taylor, MI 48180Off Market
- $198,8003 bd1 ba1k sqft22144 Wick Rd, Taylor, MI 48180Off Market
- $182,1283 bd1 ba1k sqft9085 McKinley St, Taylor, MI 48180Sold
- $146,2003 bd1 ba1k sqft22038 Wick Rd, Taylor, MI 48180Off Market
A local agent can set up tours, give advice and negotiate with sellers.
Similar homes
- $--3 bd1 ba1k sqft14330 Gage St, Taylor, MI 48180AuctionAuction.com 2
- $134,9003 bd1 ba864 sqft6864 Cornell St, Taylor, MI 48180For Sale

 MLS ID #20261063870, John Graham, John Graham Realty, LLC. Realcomp II
 - $--3 bd1 ba1k sqft9031 Rackham St, Taylor, MI 48180Auction
 Auction.com 2
 - $118,0003 bd1 ba1.3k sqft9339 Oak St, Taylor, MI 48180Auction
 Xome
Xome - $--3 bd1 ba858 sqft7572 Ziegler St, Taylor, MI 48180AuctionXome
- $149,9002 bd1 ba992 sqft14615 Cornell St, Taylor, MI 48180For SaleMLS ID #20261064665, Jeff Glover, KW Professionals. Realcomp II
- $129,9003 bd2 ba1.3k sqft5850 Daniels St, Taylor, MI 48180For SaleMLS ID #20261061815, Harrison A Shirey, RE/MAX Dream Properties. Realcomp II
- $--3 bd1 ba962 sqft24435 Ames St, Taylor, MI 48180AuctionServiceLink Auction
- $--3 bd1 ba960 sqft7511 Jackson St, Taylor, MI 48180AuctionXome
- $--3 bd1 ba1k sqft26655 Wick Rd, Taylor, MI 48180AuctionServiceLink Auction
- $--3 bd1 ba1k sqft27061 Debra Ct, Taylor, MI 48180AuctionXome
- $175,0003 bd2 ba1.6k sqft24625 Brest, Taylor, MI 48180For SaleMLS ID #20261061094, David Binkley Jr, Real Broker LLC - The Binkley Group. Realcomp II
- $--3 bd1 ba1k sqft26744 Beverly Rd, Taylor, MI 48180AuctionAuction.com 2
- $105,6003 bd1 ba1.4k sqft14760 Cornell St, Taylor, MI 48180AuctionXome
- $135,6003 bd1 ba975 sqft7953 Elm St, Taylor, MI 48180For Sale
 MLS ID #26033150, Trista Cortis-Redfield, Century 21 Riverpointe. MichRIC
 - $109,9003 bd1 ba965 sqft7128 Cherokee St, Taylor, MI 48180For SaleMLS ID #20261057207, Tim Muflihi, RE/MAX Team 2000. Realcomp II
- $79,9002 bd1 ba855 sqft8070 Westpoint St, Taylor, MI 48180For SaleMLS ID #20261061658, Scott McDonald, Century 21 Professionals Livonia. Realcomp II
- $--3 bd1 ba1.2k sqft6505 Westpoint St, Taylor, MI 48180AuctionAuction.com 1
- $--3 bd1 ba1k sqft13529 Fellrath St, Taylor, MI 48180AuctionServiceLink Auction
- $170,0003 bd1 ba1k sqft9211 Polk St, Taylor, MI 48180For SaleMLS ID #20261058119, Vita Good, National Realty Centers, Inc. Realcomp II
