Come see this fabulous, move-in-ready home in a highly desired West Palmdale location! This property features 4 spacious bedrooms and 2 1/2 bathrooms, situated on a large lot. The spacious kitchen offers ample storage, a large center island, a full pantry, granite countertops, and stainless steel appliances, and opens to a generous family room perfect for family gatherings and entertaining. The home includes a formal living room, dining room, and laundry room downstairs. All downstairs features upgraded tile flooring. Beautiful hardwood flooring runs through the stairs and all upstairs bedrooms and common areas. Oversized Master bedroom with a walk-in closet with built-in shelves, dual sinks, & separate shower/tub. Three other spacious bedrooms featuring built-in shelves & spacious closets, and a gorgeous guest bathroom with dual sinks. Step outside to a low-maintenance backyard with a durable aluminum patio cover, perfect for year-round enjoyment and family gatherings. Dual A/C units keep the home cool during summer. Three-car tandem garage and 2-car driveway. This property is conveniently located near the Antelope Valley Shopping Center, Sam's Club, Target, and Super Walmart, with easy access to the CA-14 Fwy. Come see it today and make it your family’s Home!!!
For sale
Listed by: Tu Casa Realty Group Inc • JULIO MALDONADO • 626-201-9857
$605,000
39299 Gainsborough Dr, Palmdale, CA 93551
4beds
2,728sqft
Single Family Residence
Built in 2008
6,727 Square Feet Lot
$603,800 Zestimate®
$222/sqft
$-- HOA
What's special
- 9 days
- 474
- 26
Likely to sell faster than
Zillow last checked:
Listing updated:
Listed by:
JULIO MALDONADO DRE #01424374 626-201-9857,
Tu Casa Realty Group Inc
Source: CRMLS,MLS#: WS26237513 Originating MLS: California Regional MLS
Facts & features
Interior
Bedrooms & bathrooms
- Bedrooms: 4
- Bathrooms: 3
- Full bathrooms: 2
- 1/2 bathrooms: 1
- Main level bathrooms: 1
Rooms
- Room types: Bedroom, Kitchen, Laundry, Living Room, Other, Dining Room
Bedroom
- Features: All Bedrooms Up
Bathroom
- Features: Bathtub, Dual Sinks, Low Flow Plumbing Fixtures, Tub Shower
Kitchen
- Features: Granite Counters, Kitchen Island, Kitchen/Family Room Combo
Other
- Features: Walk-In Closet(s)
Heating
- Central
Cooling
- Central Air
Appliances
- Included: Dishwasher, Free-Standing Range, Gas Range, Gas Water Heater, Microwave
- Laundry: Washer Hookup, Inside, Laundry Room
Features
- Separate/Formal Dining Room, Granite Counters, Open Floorplan, Pantry, All Bedrooms Up, Walk-In Closet(s)
- Flooring: Tile
- Doors: Insulated Doors
- Windows: Blinds, Plantation Shutters
- Has fireplace: No
- Fireplace features: None
- Common walls with other units/homes: No Common Walls
Interior area
- Total interior livable area: 2,728 sqft
Property
Parking
- Total spaces: 5
- Parking features: Concrete, Door-Single, Garage Faces Front, Garage, Garage Door Opener
- Attached garage spaces: 3
- Uncovered spaces: 2
Accessibility
- Accessibility features: Safe Emergency Egress from Home
Features
- Levels: Two
- Stories: 2
- Entry location: Street level
- Patio & porch: Rear Porch, Concrete, Covered, Patio
- Pool features: None
- Spa features: None
- Fencing: Block
Lot
- Size: 6,727 Square Feet
- Features: 0-1 Unit/Acre, Sprinklers In Front, Sprinkler System
Details
- Parcel number: 3003046039
- Special conditions: Standard
Construction
Type & style
- Home type: SingleFamily
- Architectural style: Traditional
- Property subtype: Single Family Residence
Materials
- Drywall, Stucco
- Foundation: Slab
- Roof: Concrete
Condition
- Turnkey
- New construction: No
- Year built: 2008
Utilities & green energy
- Electric: Standard
- Sewer: Public Sewer
- Water: Public
- Utilities for property: Cable Available, Electricity Connected, Natural Gas Connected, Phone Available, Sewer Connected, Water Connected
Community & HOA
Community
- Features: Sidewalks
- Security: Carbon Monoxide Detector(s), Smoke Detector(s)
Location
- Region: Palmdale
Financial & listing details
- Price per square foot: $222/sqft
- Tax assessed value: $470,743
- Date on market: 11/4/2026
- Cumulative days on market: 10 days
- Listing terms: Cash,Cash to New Loan,Conventional,Cal Vet Loan,1031 Exchange,FHA,Fannie Mae,Freddie Mac,USDA Loan,VA Loan
- Inclusions: Stove, microwave
- Road surface type: Paved
Estimated market value
$603,800
$574,000 - $634,000
$3,241/mo
Price history
| Date | Event | Price |
|---|---|---|
| 11/4/2026 | Listed for sale | $605,000+43.4%$222/sqft |
Source:  CRMLS #WS26237513 Report a problem | ||
| 6/16/2026 | Listing removed | $3,500$1/sqft |
Source: Zillow Rentals Report a problem | ||
| 5/31/2026 | Listed for rent | $3,500$1/sqft |
Source: Zillow Rentals Report a problem | ||
| 12/31/2019 | Sold | $422,000-1.8%$155/sqft |
Source:  GAVAR #19010603 Report a problem | ||
| 12/2/2019 | Pending sale | $429,900$158/sqft |
Source: Berkshire Hathaway HomeServices Troth, REALTORS #19010603 Report a problem | ||
| 9/26/2019 | Listed for sale | $429,900+43.3%$158/sqft |
Source: Berkshire Hathaway HomeServices Troth, REALTORS #19010603 Report a problem | ||
| 6/5/2013 | Sold | $300,000+17.6%$110/sqft |
Source: Public Record Report a problem | ||
| 5/6/2009 | Sold | $255,000$93/sqft |
Source: Public Record Report a problem | ||
Public tax history
| Year | Property taxes | Tax assessment |
|---|---|---|
| 2026 | -- | $470,743 +2% |
| 2025 | $8,407 +5% | $461,513 +2% |
| 2024 | $8,008 +1.8% | $452,465 +2% |
| 2023 | $7,862 +3.5% | $443,594 +2% |
| 2022 | $7,595 +2.3% | $434,897 +2% |
| 2021 | $7,428 +1.2% | $426,371 +1% |
| 2020 | $7,338 | $422,000 +27.4% |
| 2019 | $7,338 +21.6% | $331,166 +2% |
| 2018 | $6,036 | $324,673 +2% |
| 2017 | $6,036 +1.8% | $318,308 +2% |
| 2016 | $5,932 +5.8% | $312,067 +1.5% |
| 2015 | $5,607 +3% | $307,381 +2% |
| 2014 | $5,446 | $301,361 +41.2% |
| 2012 | -- | $213,500 -19.1% |
| 2011 | -- | $263,866 +3.7% |
| 2010 | -- | $254,395 -8.6% |
| 2009 | -- | $278,200 +502.2% |
| 2008 | -- | $46,200 -40% |
| 2007 | -- | $77,020 +2% |
| 2006 | -- | $75,510 +668.5% |
| 2005 | -- | $9,825 +4% |
| 2004 | -- | $9,445 +1.9% |
| 2003 | -- | $9,272 +2% |
| 2002 | -- | $9,091 +4% |
| 2000 | -- | $8,739 |
Find assessor info on the county website
Monthly payment
Est. payment
Payment breakdown
Explore the cost of this home by adjusting the details. Changes won't be saved.Climate risks
Neighborhood: 93551
Similar homes
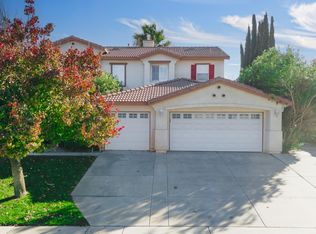
- $614,9004 bd3 ba2.7k sqft39294 Butler St, Palmdale, CA 93551For Sale
 MLS ID #SR26192823, Carlotta Levy, Realty Executives SCV. CRMLS
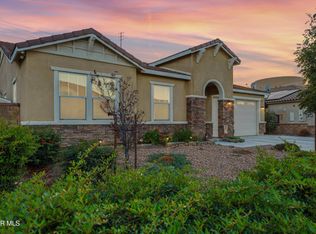
- $629,9004 bd3 ba2.4k sqft2626 Trudeau Ln, Palmdale, CA 93551For Sale
 MLS ID #26008219, Megan Bohannan. GAVAR
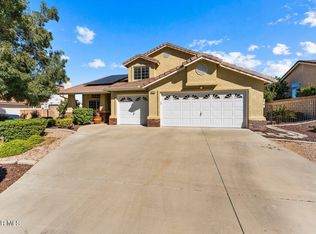
- $615,0004 bd2 ba2.6k sqft37306 Paintbrush Dr, Palmdale, CA 93551For Sale
 MLS ID #26007618, Christina Queen-Stratford. GAVAR
- $599,0004 bd3 ba2k sqft40824 Cobblestone Ct, Palmdale, CA 93551For Sale
 MLS ID #26007681, Manuel Morales. GAVAR
