
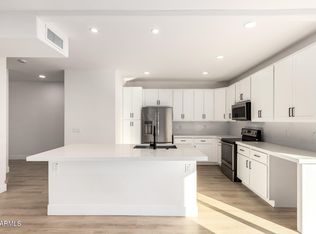
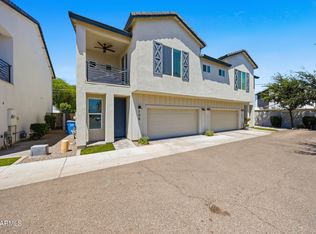
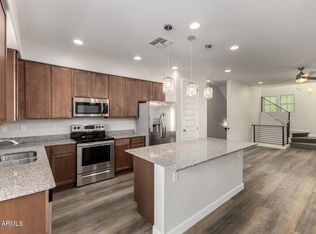
Seize the opportunity to live in this fabulous tri-level townhome that has been tastefully updated! Once inside, you'll LOVE the inviting living room and the large family room, offering the perfect setting for gatherings. Features like wood-look flooring, tons of natural light complement any decor. Well-appointed eat-in kitchen provides recessed lighting, white cabinets, stainless steel appliances, granite counters, and a center island with a breakfast bar. Continue upstairs to find a sizable primary bedroom, complete with a private bathroom with a glass step-in shower and a walk-in closet. The crown jewel is the rooftop deck, where fantastic mountain views set the scene for morning coffee or evening entertaining. Take a quick plunge into the Community pool. Make this home yours today!
For sale
Price cut: $8K (5/19)
$505,000
3446 E AVALON Drive, Phoenix, AZ 85018
3beds
1,651sqft
Est.: Get pre-qualified
Townhouse
Built in 2007
1,319 Square Feet Lot
$-- Zestimate®
$306/sqft
$200/mo HOA
What's special
Fantastic mountain viewsWell-appointed eat-in kitchenSizable primary bedroomRooftop deckTons of natural lightRecessed lightingWhite cabinets
- 49 days |
- 126 |
- 2 |
Zillow last checked:
Listing updated:
Listed by:
Clay Strawn 480-422-8980,
Legion Realty
Source: ARMLS,MLS#: 7011919
Tour with a local agent
Facts & features
Interior
Bedrooms & bathrooms
- Bedrooms: 3
- Bathrooms: 4
- Full bathrooms: 3
- 1/2 bathrooms: 1
Heating
- Natural Gas
Cooling
- Central Air
Appliances
- Included: Dryer, Washer, Refrigerator, Built-in Microwave, Dishwasher, Disposal, Gas Range
- Laundry: Inside
Features
- High Speed Internet, Granite Counters, Upstairs, Eat-in Kitchen, 9+ Flat Ceilings, Kitchen Island, Full Bth Master Bdrm
- Flooring: Vinyl, Tile
- Windows: Double Pane Windows
- Has basement: No
- Has fireplace: No
- Common walls with other units/homes: Two Common Walls
Interior area
- Total structure area: 1,651
- Total interior livable area: 1,651 sqft
Video & virtual tour
Property
Parking
- Total spaces: 2
- Parking features: Attached, Direct Access
- Attached garage spaces: 2
Features
- Stories: 3
- Spa features: None
- Fencing: None
- Has view: Yes
- View description: Mountain(s)
Lot
- Size: 1,319 Square Feet
- Features: North/South Exposure, Gravel/Stone Front
Details
- Parcel number: 12730052
- Lease amount: $0
Construction
Type & style
- Home type: Townhouse
- Architectural style: Contemporary
- Property subtype: Townhouse
- Attached to another structure: Yes
Materials
- Stucco, Wood Frame, Painted
- Roof: Built-Up
Condition
- Year built: 2007
Details
- Builder name: Biltmore Builders
Utilities & green energy
- Sewer: Public Sewer
- Water: City Water
Community & HOA
Community
- Features: Pool, Gated, Community Spa, Community Spa Htd, Historic District
- Subdivision: BROWNSTONE SQUARE
HOA
- Has HOA: Yes
- Services included: Maintenance Grounds, Street Maint, Front Yard Maint
- HOA fee: $200 monthly
- HOA name: Brownstone Square
- HOA phone: 480-829-7400
Location
- Region: Phoenix
Financial & listing details
- Price per square foot: $306/sqft
- Tax assessed value: $392,800
- Annual tax amount: $2,948
- Date on market: 4/11/2026
- Cumulative days on market: 50 days
- Listing terms: Cash,Conventional,FHA,VA Loan
- Ownership: Fee Simple
Estimated market value
Not available
Estimated sales range
Not available
Not available
Price history
| Date | Event | Price |
|---|---|---|
| 5/19/2026 | Price change | $505,000-1.6%$306/sqft |
Source:  ARMLS #7011919 Report a problem ARMLS #7011919 Report a problem | ||
| 4/29/2026 | Price change | $513,000-1.3%$311/sqft |
Source: ARMLS #7011919 Report a problem | ||
| 4/10/2026 | Listed for sale | $520,000+4.4%$315/sqft |
Source: ARMLS #7011919 Report a problem | ||
| 4/2/2026 | Listing removed | $2,489$2/sqft |
Source: Zillow Rentals Report a problem | ||
| 4/1/2026 | Price change | $2,489-0.4%$2/sqft |
Source: Zillow Rentals Report a problem | ||
| 3/25/2026 | Price change | $2,499-7.8%$2/sqft |
Source: Zillow Rentals Report a problem | ||
| 3/18/2026 | Price change | $2,709-3.6%$2/sqft |
Source: Zillow Rentals Report a problem | ||
| 3/10/2026 | Price change | $2,809-3.1%$2/sqft |
Source: Zillow Rentals Report a problem | ||
| 3/3/2026 | Price change | $2,899-3.3%$2/sqft |
Source: Zillow Rentals Report a problem | ||
| 2/27/2026 | Price change | $2,999-2%$2/sqft |
Source: Zillow Rentals Report a problem | ||
| 2/24/2026 | Price change | $3,059-3.2%$2/sqft |
Source: Zillow Rentals Report a problem | ||
| 2/17/2026 | Price change | $3,159-2.8%$2/sqft |
Source: Zillow Rentals Report a problem | ||
| 1/13/2026 | Listed for rent | $3,249+44.4%$2/sqft |
Source: Zillow Rentals Report a problem | ||
| 7/15/2022 | Sold | $498,000$302/sqft |
Source: ARMLS #6396342 Report a problem | ||
| 6/22/2022 | Pending sale | $498,000$302/sqft |
Source: ARMLS #6396342 Report a problem | ||
| 6/17/2022 | Price change | $498,000-0.2%$302/sqft |
Source: ARMLS #6396342 Report a problem | ||
| 6/12/2022 | Price change | $499,000-3.9%$302/sqft |
Source: ARMLS #6396342 Report a problem | ||
| 6/10/2022 | Price change | $519,000+0.8%$314/sqft |
Source: ARMLS #6396342 Report a problem | ||
| 6/8/2022 | Price change | $515,000+3.4%$312/sqft |
Source: ARMLS #6396342 Report a problem | ||
| 6/4/2022 | Price change | $498,000-5.1%$302/sqft |
Source: ARMLS #6396342 Report a problem | ||
| 5/19/2022 | Price change | $525,000-2.8%$318/sqft |
Source: ARMLS #6396342 Report a problem | ||
| 5/14/2022 | Price change | $539,900-1.7%$327/sqft |
Source: ARMLS #6396342 Report a problem | ||
| 5/9/2022 | Listed for sale | $549,000+51.2%$333/sqft |
Source: ARMLS #6396342 Report a problem | ||
| 5/17/2019 | Listing removed | $2,250$1/sqft |
Source: Realty Executives #5905658 Report a problem | ||
| 4/3/2019 | Listed for rent | $2,250+21.6%$1/sqft |
Source: Realty Executives #5905658 Report a problem | ||
| 4/25/2017 | Listing removed | $1,850$1/sqft |
Source: Realty Executives #5581034 Report a problem | ||
| 12/31/2007 | Sold | $363,200$220/sqft |
Source: ARMLS #2499917 Report a problem | ||
Public tax history
| Year | Property taxes | Tax assessment |
|---|---|---|
| 2025 | $2,948 +3.9% | $39,280 -2.2% |
| 2024 | $2,837 +1.2% | $40,170 +102.9% |
| 2023 | $2,804 +4.1% | $19,795 -23.6% |
| 2022 | $2,694 +0.1% | $25,920 +4.6% |
| 2021 | $2,693 +0.7% | $24,770 +7.8% |
| 2020 | $2,674 +2.1% | $22,980 +12.4% |
| 2019 | $2,619 | $20,450 +3.6% |
| 2018 | $2,619 +4% | $19,730 +10.8% |
| 2017 | $2,518 +11.8% | $17,810 -11.9% |
| 2016 | $2,252 +22% | $20,220 +19.2% |
| 2015 | $1,846 | $16,970 +28.3% |
| 2014 | -- | $13,230 +14.1% |
| 2013 | -- | $11,600 +417.9% |
| 2008 | -- | $2,240 +7.7% |
| 2007 | -- | $2,080 |
Find assessor info on the county website
Monthly payment
Est. payment$--/mo
Payment breakdown
Explore the cost of this home by adjusting the details. Changes won't be saved.
All calculations are estimates and provided by Zillow, Inc. for informational purposes only. Actual amounts may vary.
HOA fees may include property taxes on listings classified as Co-Ops. Contact the listing agent and/or owner for fee details.
Mortgage interest rates are dependent on a number of factors, including credit score, down payment, and repayment length. Interest rate data provided by Zillow Group Marketplace, Inc. as of 1/1/1970 from various mortgage lenders with which we have lead or other similar arrangements; the Estimated Payment is an average of those rates.
See how much you could borrow to make a competitive offer.
Climate risks
Neighborhood: Camelback East
Nearby schools
GreatSchools rating
- 3/10Monte Vista Elementary SchoolGrades: PK-8Distance: 0.3 mi
- 3/10Camelback High SchoolGrades: 9-12Distance: 1.8 mi
Schools provided by the listing agent
- Elementary: Monte Vista Elementary School
- Middle: Monte Vista Elementary School
- High: Camelback High School
- District: Creighton Elementary District
Source: ARMLS. This data may not be complete. We recommend contacting the local school district to confirm school assignments for this home.


A local agent can set up tours, give advice and negotiate with sellers.

- Arizona
- Maricopa County
- Phoenix
- 85018
- Camelback East
- 3446 E AVALON Drive
Nearby cities
Nearby neighborhoods
Nearby zip codes
Other Phoenix Topics
