Welcome to your Exclusive Luxury Gated Community!
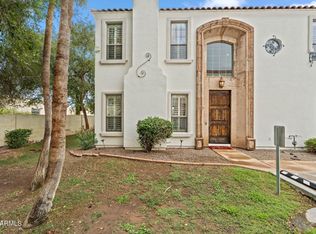
As you enter the large wooden doors you are greeted with a beautiful vaulted entry way with a large chandelier and beautiful great stone flooring. On the 1st floor you will find a powder room, along with the large living room, gas fireplace, and plantation shutters throughout. This opens into a dining area, a fantastic kitchen with all modern appliances, as well as a large laundry room.
Going up the staircase you will find the split floor plan and upgraded carpet. The large master bedroom has a patio, split master bathroom with a walk in shower, full tub, along with cabinet space and a walk in closet on one side. Down the hall on the opposite side, you will find two great sized bedrooms each with full sized bathrooms and walk in clos Welcome to your Exclusive Luxury Gated Community!
As you enter the large wooden doors you are greeted with a beautiful vaulted entry way with a large chandelier and beautiful great stone flooring. On the 1st floor you will find a powder room, along with the large living room, gas fireplace, and plantation shutters throughout. This opens into a dining area, a fantastic kitchen with all modern appliances, as well as a large laundry room.
Going up the staircase you will find the split floor plan and upgraded carpet. The large master bedroom has a patio, split master bathroom with a walk in shower, full tub, along with cabinet space and a walk in closet on one side. Down the hall on the opposite side, you will find two great sized bedrooms each with full sized bathrooms and walk in closets.
The location has many activities around including easy freeway access, shopping at the Biltmore Fashion park only 3 miles away, and outdoor adventures at Steele Indian School park being only 2 miles away. Don't miss this amazing property and come take a look!
For sale
$560,000
111 W MISSOURI Avenue #H, Phoenix, AZ 85013
3beds
2,507sqft
Townhouse
Built in 2007
1,573 Square Feet Lot
$-- Zestimate®
$223/sqft
$300/mo HOA
What's special
Gas fireplaceSplit floor planDining areaCabinet spaceLarge wooden doorsWalk in closetPlantation shutters throughout
- 27 days
- 742
- 89
Zillow last checked:
Listing updated:
Listed by:
Shanna Day 480-415-7616,
Keller Williams Realty Phoenix,
Chandler A Lewis,
Keller Williams Realty Phoenix
Source: ARMLS,MLS#: 7079371
Facts & features
Interior
Bedrooms & bathrooms
- Bedrooms: 3
- Bathrooms: 4
- Full bathrooms: 3
- 1/2 bathrooms: 1
Heating
- Electric, Natural Gas
Cooling
- Central Air, Ceiling Fan(s)
Appliances
- Included: Refrigerator, Built-in Microwave, Dishwasher, Disposal, Electric Cooktop
- Laundry: Inside
Features
- Granite Counters, Double Vanity, Upstairs, Eat-in Kitchen, 9+ Flat Ceilings, Pantry, Separate Shwr & Tub
- Flooring: Carpet, Stone
- Windows: Double Pane Windows
- Has basement: No
- Number of fireplaces: 1
- Fireplace features: Gas
Interior area
- Total structure area: 2,507
- Total interior livable area: 2,507 sqft
Property
Parking
- Total spaces: 3
- Parking features: Garage, Open
- Garage spaces: 2
- Uncovered spaces: 1
Features
- Stories: 2
- Exterior features: Balcony
- Spa features: None
- Fencing: Block
Lot
- Size: 1,573 Square Feet
- Features: None, East/West Exposure
Details
- Parcel number: 16225370
Construction
Type & style
- Home type: Townhouse
- Property subtype: Townhouse
- Attached to another structure: Yes
Materials
- Stucco, Wood Frame, Painted
- Roof: Tile
Condition
- Year built: 2007
Details
- Builder name: Independent Builder
Utilities & green energy
- Sewer: Public Sewer
Green energy
- Water conservation: Tankless Ht Wtr Heat
Community & HOA
Community
- Features: Gated
- Subdivision: MISSOURI PALMS CONDOMINIUM
HOA
- Has HOA: Yes
- Services included: Roof Repair, Insurance, Maintenance Grounds, Street Maint, Maintenance Exterior
- HOA fee: $300 monthly
- HOA name: Missouri Palms HOA
- HOA phone: 480-635-1133
Location
- Region: Phoenix
Financial & listing details
- Price per square foot: $223/sqft
- Tax assessed value: $464,000
- Annual tax amount: $4,643
- Date on market: 9/11/2026
- Cumulative days on market: 28 days
- Listing terms: VA Loan,Owner May Carry,Cash,Conventional,Also for Rent,Lease Option,Lease Purchase
- Ownership: Fee Simple
Estimated market value
Not available
Estimated sales range
Not available
Not available
Price history
| Date | Event | Price |
|---|---|---|
| 9/12/2026 | Listed for sale | $560,000+31.8%$223/sqft |
Source:  ARMLS #7079371 Report a problem ARMLS #7079371 Report a problem | ||
| 9/8/2026 | Listed for rent | $3,500+16.9%$1/sqft |
Source: Zillow Rentals Report a problem | ||
| 5/6/2024 | Listing removed | -- |
Source: Zillow Rentals Report a problem | ||
| 3/29/2024 | Listed for rent | $2,995+15.4%$1/sqft |
Source: Zillow Rentals Report a problem | ||
| 2/25/2020 | Listing removed | $2,595$1/sqft |
Source: TransCity Property Management Report a problem | ||
| 12/6/2019 | Price change | $2,595-3.9%$1/sqft |
Source: TransCity Property Management Report a problem | ||
| 9/27/2019 | Listed for rent | $2,700-1.8%$1/sqft |
Source: TransCity Property Management Report a problem | ||
| 3/6/2018 | Listing removed | $2,750$1/sqft |
Source: Launch Real Estate #5728830 Report a problem | ||
| 2/27/2018 | Listed for rent | $2,750+12.2%$1/sqft |
Source: Launch Real Estate #5728830 Report a problem | ||
| 3/28/2015 | Listing removed | $2,450$1/sqft |
Source: Long Realty The FOX Group #5180467 Report a problem | ||
| 3/20/2015 | Listed for rent | $2,450$1/sqft |
Source: Long Realty The FOX Group #5180467 Report a problem | ||
| 7/18/2013 | Sold | $425,000-14.1%$170/sqft |
Source: ARMLS #4924765 Report a problem | ||
| 5/28/2013 | Price change | $495,000-5.7%$197/sqft |
Source: Sandra Wilken Luxury Properties #4924765 Report a problem | ||
| 4/23/2013 | Listed for sale | $525,000+32.9%$209/sqft |
Source: Sandra Wilken Luxury Properties #4924765 Report a problem | ||
| 5/28/2010 | Sold | $395,000$158/sqft |
Source: ARMLS #4266073 Report a problem | ||
Public tax history
| Year | Property taxes | Tax assessment |
|---|---|---|
| 2025 | $4,643 +4.9% | $46,400 -6.8% |
| 2024 | $4,426 +2.8% | $49,760 +53.9% |
| 2023 | $4,308 +3.1% | $32,323 -8.7% |
| 2022 | $4,179 +0.7% | $35,410 +0.9% |
| 2021 | $4,150 +2.3% | $35,110 +8.1% |
| 2020 | $4,058 +2.5% | $32,470 +12.3% |
| 2019 | $3,959 | $28,920 +8.2% |
| 2018 | $3,959 +4.9% | $26,730 +10.8% |
| 2017 | $3,772 -11.9% | $24,120 -6% |
| 2016 | $4,280 +7.1% | $25,650 -7.3% |
| 2015 | $3,996 | $27,680 +3.4% |
| 2014 | -- | $26,780 +1.1% |
| 2013 | -- | $26,500 +380.1% |
| 2008 | -- | $5,520 +46.8% |
| 2007 | -- | $3,760 -9.6% |
| 2006 | -- | $4,160 -23.7% |
| 2005 | -- | $5,450 |
Find assessor info on the county website
Monthly payment
Est. payment
Payment breakdown
Explore the cost of this home by adjusting the details. Changes won't be saved.Climate risks
Neighborhood: Alhambra
Nearby schools
Schools provided by the listing agent
- Elementary: Madison #1 Elementary School
- Middle: Madison #1 Elementary School
- High: Central High School
- District: Madison Elementary District
Source: ARMLS. This data may not be complete. We recommend contacting the local school district to confirm school assignments for this home.

Similar homes
- $785,0004 bd5 ba3.3k sqft111 W MISSOURI Avenue #D, Phoenix, AZ 85013For Sale
 MLS ID #7081771, Bobby H Lieb, Compass. ARMLS
 - $639,9003 bd3 ba2.4k sqft5825 N 12TH Street #11, Phoenix, AZ 85014For Sale
 MLS ID #7088007, Jyoti Dietrich, HomeSmart. ARMLS
 - $535,0003 bd2 ba2.1k sqft8974 N 8TH Lane, Phoenix, AZ 85021For Sale
 MLS ID #7000852, Ryan Proper, HomeSmart. ARMLS
 - $645,0003 bd2 ba1.6k sqft6036 N 8TH Street, Phoenix, AZ 85014For Sale
 MLS ID #7055983, Ben Garrett, West USA Realty. ARMLS
