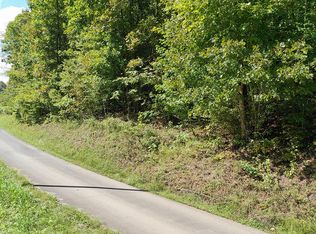
Discover the perfect blend of privacy, acreage, and modern updates with this beautifully maintained 2-bedroom, 2-bath home situated on 11.4 secluded acres in Newport, TN. Tucked away in the heart of East Tennessee and surrounded by nature, this property offers the peaceful country lifestyle so many buyers are searching for.
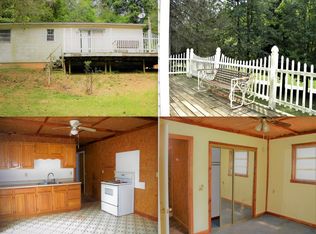
Major improvements have already been completed, giving buyers peace of mind for years to come. Recent updates include a new roof, well pump, HVAC system, updated appliances, fresh interior paint, new carpeting, and a newly screened-in front porch - allowing you to move right in without worrying about costly repairs or replacements.
Step outside and enjoy the serenity of your private acreage from the spacious screened-in front porch, perfect for relaxing while taking in the sights and sounds of abundant wildlife. The property also features a storage shed for equipment, tools, or hobby space.
Nature lovers and outdoor enthusiasts will appreciate the private trail located behind the home, providing easy access to explore the additional acreage and enjoy scenic views of your own wooded retreat. Whether you're looking for a private homestead, mini-farm, hunting property, mountain getaway, or full-time residence, this property offers endless possibilities.
Conveniently located in Newport, just a short drive to Gatlinburg, the Great Smoky Mountains National Park, Douglas Lake, and Interstate 40, this secluded East Tennessee property combines privacy with accessibility.
If you've been searching for a private country home near the Smoky Mountains, this rare offering deserves your attention!
Pending
$240,000
888 Baysinger Rd, Newport, TN 37821
2beds
1,224sqft
Single Family Residence, Residential
Built in 1993
11.4 Acres Lot
$234,500 Zestimate®
$196/sqft
$-- HOA
What's special
New carpetingPrivate acreageNewly screened-in front porchFresh interior paintSpacious screened-in front porchNew roofHvac system
- 79 days
- 758
- 57
Zillow last checked:
Listing updated:
Listed by:
Deanna Workman 423-608-6886,
Century 21 Legacy GP 865-436-7121
Source: Lakeway Area AOR,MLS#: 711924
Facts & features
Interior
Bedrooms & bathrooms
- Bedrooms: 2
- Bathrooms: 2
- Full bathrooms: 2
Heating
- Central
Cooling
- Ceiling Fan(s), Central Air
Appliances
- Included: Electric Range, Refrigerator
- Laundry: Laundry Room
Features
- High Speed Internet
- Flooring: Carpet, Plank
- Has basement: No
- Has fireplace: Yes
- Fireplace features: Metal
Interior area
- Total interior livable area: 1,224 sqft
- Finished area above ground: 1,224
- Finished area below ground: 0
Property
Features
- Levels: One
- Stories: 1
- Patio & porch: Covered, Deck, Porch, Screened
- Fencing: Chain Link,Front Yard,Full
Lot
- Size: 11.4 Acres
- Dimensions: 1rregular
- Features: Gentle Sloping, Irregular Lot, Level, Steep Slope, Wooded
Details
- Additional structures: Shed(s)
- Parcel number: 026 04206 000
Construction
Type & style
- Home type: SingleFamily
- Property subtype: Single Family Residence, Residential
Condition
- New construction: No
- Year built: 1993
Utilities & green energy
- Sewer: Septic Tank
- Water: Well
Community & HOA
HOA
- Has HOA: No
Location
- Region: Newport
Financial & listing details
- Price per square foot: $196/sqft
- Tax assessed value: $216,900
- Annual tax amount: $813
- Date on market: 7/1/2026
- Inclusions: Range, Refrigerator, Toaster Oven
Estimated market value
$234,500
$223,000 - $246,000
$1,336/mo
Price history
| Date | Event | Price |
|---|---|---|
| 8/11/2026 | Pending sale | $240,000$196/sqft |
Source:  Lakeway Area AOR #711924 Report a problem Lakeway Area AOR #711924 Report a problem | ||
| 7/1/2026 | Listed for sale | $240,000$196/sqft |
Source: Lakeway Area AOR #711924 Report a problem | ||
| 6/28/2026 | Pending sale | $240,000$196/sqft |
Source: Lakeway Area AOR #711924 Report a problem | ||
| 6/19/2026 | Listed for sale | $240,000+41.2%$196/sqft |
Source: Lakeway Area AOR #711924 Report a problem | ||
| 11/21/2024 | Sold | $170,000+3%$139/sqft |
Source: Lakeway Area AOR #702783 Report a problem | ||
| 10/25/2024 | Pending sale | $165,000$135/sqft |
Source: Lakeway Area AOR #702783 Report a problem | ||
| 9/30/2024 | Listed for sale | $165,000$135/sqft |
Source: Lakeway Area AOR #702783 Report a problem | ||
| 9/17/2024 | Pending sale | $165,000$135/sqft |
Source:  GSMAR, GSMMLS #268637 Report a problem GSMAR, GSMMLS #268637 Report a problem | ||
| 8/16/2024 | Price change | $165,000-13.2%$135/sqft |
Source:  East Tennessee Realtors #1254221 Report a problem East Tennessee Realtors #1254221 Report a problem | ||
| 5/13/2024 | Listed for sale | $190,000$155/sqft |
Source: GSMAR, GSMMLS #268637 Report a problem | ||
| 4/28/2024 | Pending sale | $190,000$155/sqft |
Source: Lakeway Area AOR #702783 Report a problem | ||
| 4/19/2024 | Price change | $190,000-9.5%$155/sqft |
Source: Lakeway Area AOR #702783 Report a problem | ||
| 2/29/2024 | Listed for sale | $210,000+337.5%$172/sqft |
Source: East Tennessee Realtors #1254221 Report a problem | ||
| 9/21/2009 | Sold | $48,000-19.9%$39/sqft |
Source: Public Record Report a problem | ||
| 8/22/2009 | Price change | $59,900-14.3%$49/sqft |
Source: foreclosure.com Report a problem | ||
| 8/1/2009 | Price change | $69,900-12.5%$57/sqft |
Source: foreclosure.com Report a problem | ||
| 6/27/2009 | Price change | $79,900-15.8%$65/sqft |
Source: foreclosure.com Report a problem | ||
| 4/17/2009 | Listed for sale | $94,900+1.6%$78/sqft |
Source: foreclosure.com Report a problem | ||
| 2/25/2009 | Sold | $93,440+0.6%$76/sqft |
Source: Public Record Report a problem | ||
| 5/3/2007 | Sold | $92,900-12.4%$76/sqft |
Source: Public Record Report a problem | ||
| 8/1/2005 | Sold | $106,000$87/sqft |
Source: Public Record Report a problem | ||
Public tax history
| Year | Property taxes | Tax assessment |
|---|---|---|
| 2025 | $813 +2.9% | $54,225 +75.8% |
| 2024 | $790 +2.3% | $30,850 +2.3% |
| 2023 | $772 -0.2% | $30,150 |
| 2022 | $773 | $30,150 |
| 2021 | $773 | $30,150 |
| 2020 | $773 +14% | $30,150 +25.8% |
| 2019 | $678 | $23,975 |
| 2018 | $678 +0.1% | $23,975 |
| 2017 | $678 -2.4% | $23,975 |
| 2016 | $695 +2.6% | $23,975 |
| 2015 | $677 | $23,975 |
| 2014 | $677 | $23,975 -15.1% |
| 2013 | $677 +17% | $28,225 0% |
| 2011 | $579 | $28,236 |
| 2010 | $579 | $28,236 |
| 2009 | -- | $28,236 +30.6% |
| 2008 | $536 | $21,613 |
| 2007 | $536 | $21,613 |
| 2006 | $536 | $21,613 |
| 2005 | $536 -21.5% | $21,613 |
| 2004 | $683 +60% | $21,613 +60% |
| 2002 | $427 | $13,506 |
| 2001 | -- | $13,506 -75% |
| 2000 | -- | $54,025 |
Find assessor info on the county website
Monthly payment
Est. payment
Payment breakdown
Explore the cost of this home by adjusting the details. Changes won't be saved.Climate risks
Neighborhood: 37821
Nearby schools
Schools provided by the listing agent
- High: Cocke
Source: Lakeway Area AOR. This data may not be complete. We recommend contacting the local school district to confirm school assignments for this home.
Similar homes
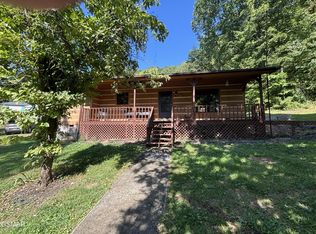
- $235,0002 bd3 ba1k sqft1204 Piney Mountain Rd, Newport, TN 37821For Sale
 MLS ID #3542666, Wendy Ball. RealTracs MLS as distributed by MLS GRID
 - $247,0002 bd1 ba1k sqft532 Woodlawn Ave, Newport, TN 37821For Sale

 MLS ID #712879, Janice Jenkins, Brian Keller Realty. Lakeway Area AOR
 - $229,0003 bd2 ba1.3k sqft454 Duncan St, Newport, TN 37821Active

 MLS ID #1338982, Felicia Cardwell, Southern Charm Homes. East Tennessee Realtors
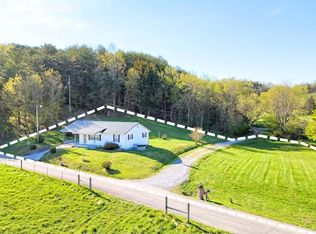
 - $240,0002 bd1 ba936 sqft1585 Hill Rd, Newport, TN 37821Active
 MLS ID #1325268, Abé Baah, Realty Executives Associates. East Tennessee Realtors
 - $199,9002 bd2 ba1k sqft1040 Old Solomon Ferry Rd, Newport, TN 37821ActiveMLS ID #1352757, Tara Williams, Realty Pros, LLC. East Tennessee Realtors
- $229,9003 bd1 ba1.2k sqft508 Highway 73, Newport, TN 37821For SaleMLS ID #711066, Myra Findley, Weichert, REALTORS - Tiger Real Estate. Lakeway Area AOR
- $197,9002 bd1 ba1.1k sqft780 Rankin Hill Rd, Newport, TN 37821For SaleMLS ID #711917, Janice Jenkins, Brian Keller Realty. Lakeway Area AOR
- $225,0002 bd1 ba1k sqft359 Old Knoxville Hwy, Newport, TN 37821For SaleMLS ID #712604, Rae E. Massey, Massey Realty. Lakeway Area AOR
- $259,9003 bd1 ba1k sqft518 Fairfield Dr, Newport, TN 37821For SaleMLS ID #712771, Robert Tucker, Weichert, REALTORS - Tiger Real Estate. Lakeway Area AOR
- $269,0003 bd2 ba1.8k sqft752 Warford Rd, Newport, TN 37821For SaleMLS ID #712358, Billy Askew, Askew Realty Group. Lakeway Area AOR
- $265,0002 bd2 ba1k sqft408 Prospect Ave, Newport, TN 37821ActiveMLS ID #1353298, Mark Meade, Live In The Smokys. East Tennessee Realtors
- $209,9002 bd2 ba900 sqft751 Warford Rd, Newport, TN 37821For SaleMLS ID #712560, Jessica James, Mountain Home Realty. Lakeway Area AOR
- $200,0003 bd2 ba1.2k sqft852 Seabrook St, Newport, TN 37821ActiveMLS ID #1346207, Darian Crossno, Creek Mountain Realty. East Tennessee Realtors
- $245,9993 bd2 ba1.6k sqft148 Carson Springs Rd, Newport, TN 37821For SaleMLS ID #712174, Jamie Smith, eXp Realty, LLC. Lakeway Area AOR
- $249,9002 bd1 ba988 sqft818 Guy Collins Rd, Morristown, TN 37813For SaleMLS ID #711921, Amy Shrader, RE/MAX Real Estate Ten Midtown. Lakeway Area AOR
- $220,0002 bd2 ba1.5k sqft672 S Chucky Pike, Talbott, TN 37877For SaleMLS ID #712468, Sherri L Burke, Crye-Leike Lakeway Real Estate. Lakeway Area AOR
- $239,9003 bd1 ba1.3k sqft115 Dunn Way, Cosby, TN 37722For SaleMLS ID #3513489, Angela D Miller. RealTracs MLS as distributed by MLS GRID
- $329,9003 bd2 ba1.3k sqft1601 Northern Ridge Rd, Bybee, TN 37713For SaleMLS ID #712429, Sarah Richards, Spring Mountain Realty, PLLC. Lakeway Area AOR
- $250,0003 bd2 ba1.7k sqft1994 Main St, White Pine, TN 37890ActiveMLS ID #1350244, Abbott Mary, Capstone Realty Group. East Tennessee Realtors
