Skip main navigation
New
  • $575,000

    888 Country Club Rd, Crystal Lake, IL 60014

    3beds
    2,432sqft
    : 
    Loading
    Get pre-qualified
    Single Family Residence
    Built in 1962
    0.44 Acres Lot
    $-- Zestimate®
    $236/sqft
    $-- HOA

    What's special

    Stack bond brick fireplaceClean linesFinished basementCool split-level designFenced yardAttached garageDedicated home office
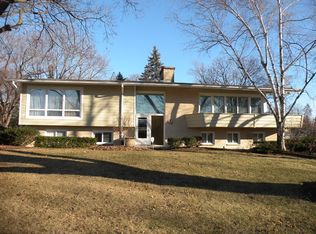
    Iconic MidCentury modern home in the Gates! This 3 bedroom, 2 1/2 bath home is situated on almost 1/2 acres, overlooking the 17th hole of the CL Country Club, in the Crystal Lake portion of the Gates! Cool split-level design with an open layout, clean lines, vaulted ceilings, exposed beams, stack bond brick fireplace, and full of natural light. With an attached garage and an additional detached garage, you'll have 4 spaces for cars, toys, or a dream workshop! A spacious recently updated kitchen, finished basement, dedicated home office, large deck and fenced yard mean there are spaces for everyone, even your beloved pet. Walk just 2 blocks to the Country Club Additions private beach and boat launch at Gate 7, or just a little further to the Dole Farmer's Market and annual Festivals. For families with kiddos, South Elementary School is walkable as well, and offers a tight-nit and nurturing environment. Crystal Lake City limits mean public water and sewer, library and park district access, as well as Three Oaks Recreation Area. Don't miss this incredibly unique opportunity to own a MCM home in the Gates!!
    --
    on Zillow
    |
    299
    views
    |
    14
    saves
    |

    Zillow last checked:

    Listed by:

    Mandy Montford 815-245-8195,

    Baird & Warner

    Source: MRED as distributed by MLS GRID,MLS#: 12703967MLS Logo

      Facts & features

      Interior

      Bedrooms & bathrooms
      • Bedrooms: 3
      • Bathrooms: 3
      • Full bathrooms: 2
      • 1/2 bathrooms: 1
      Rooms
      • Room types: Recreation Room, Office, Sun Room
      Primary bedroom
      • Features: Flooring (Carpet), Window Treatments (Curtains/Drapes), Bathroom (Full)
      • Level: Second
      • Area: 300 Square Feet
      • Dimensions: 15X20
      Bedroom 2
      • Features: Flooring (Carpet), Window Treatments (Curtains/Drapes)
      • Level: Second
      • Area: 280 Square Feet
      • Dimensions: 14X20
      Bedroom 3
      • Features: Flooring (Carpet)
      • Level: Second
      • Area: 120 Square Feet
      • Dimensions: 10X12
      Bar entertainment
      • Features: Flooring (Tile)
      • Level: Main
      • Area: 182 Square Feet
      • Dimensions: 13X14
      Dining room
      • Features: Flooring (Luxury Vinyl)
      • Level: Second
      • Area: 260 Square Feet
      • Dimensions: 20X13
      Kitchen
      • Features: Kitchen (Eating Area-Breakfast Bar, SolidSurfaceCounter, Updated Kitchen), Flooring (Ceramic Tile)
      • Level: Second
      • Area: 165 Square Feet
      • Dimensions: 11X15
      Laundry
      • Features: Flooring (Ceramic Tile)
      • Level: Main
      • Area: 42 Square Feet
      • Dimensions: 7X6
      Living room
      • Features: Flooring (Luxury Vinyl)
      • Level: Second
      • Area: 294 Square Feet
      • Dimensions: 14X21
      Office
      • Features: Flooring (Carpet)
      • Level: Lower
      • Area: 192 Square Feet
      • Dimensions: 12X16
      Sun room
      • Features: Flooring (Tile)
      • Level: Main
      • Area: 150 Square Feet
      • Dimensions: 10X15
      Heating
      • Radiant, Indv Controls, Zoned
      Cooling
      • Central Air
      Appliances
      • Included: Range, Microwave, Dishwasher, Refrigerator, Washer, Dryer
      Features
      • Cathedral Ceiling(s), Wet Bar, Beamed Ceilings, Open Floorplan
      • Basement: Finished,Full,Walk-Out Access
      • Attic: Unfinished
      • Number of fireplaces: 1
      • Fireplace features: Gas Log, Living Room
      Interior area
      • Total structure area: 0
      • Total interior livable area: 2,432 sqft

      Property

      Parking
      • Total spaces: 4
      • Parking features: Asphalt, Garage Door Opener, Yes, Garage Owned, Attached, Detached, Garage
      • Attached garage spaces: 4
      • Has uncovered spaces: Yes
      Accessibility
      • Accessibility features: No Disability Access
      Features
      • Levels: Tri-Level
      • Patio & porch: Deck, Porch
      • Fencing: Fenced
      Lot
      • Size: 0.44 Acres
      • Dimensions: 151X146X151X150
      Details
      • Parcel number: 1906352006
      • Special conditions: None
      • Other equipment: Ceiling Fan(s)

      Construction

      Type & style
      • Home type: SingleFamily
      • Property subtype: Single Family Residence
      Materials
      • Steel Siding, Brick
      • Foundation: Concrete Perimeter
      • Roof: Asphalt
      Condition
      • New construction: No
      • Year built: 1962
      Details
      • Builder model: CUSTOM

      Utilities & green energy

      • Sewer: Public Sewer, Storm Sewer
      • Water: Public

      Community & HOA

      Community
      • Features: Water Rights, Street Lights, Street Paved
      • Subdivision: Country Club Additions
      HOA
      • Services included: None
      Location
      • Region: Crystal Lake

      Financial & listing details

      • Price per square foot: $236/sqft
      • Tax assessed value: $457,629
      • Annual tax amount: $12,611
      • Ownership: Fee Simple
      • Has irrigation water rights: Yes

        Estimated market value

        Not available

        Estimated sales range

        Not available

        Not available

        Price history

        DateEventPrice
        7/11/2014Sold$300,000-7.7%$123/sqft
        Source: MRED as distributed by MLS GRID #08461812 Report a problem
        6/13/2014Pending sale$324,900$134/sqft
        Source: Berkshire Hathaway HomeServices Starck Real Estate #08461812 Report a problem
        5/2/2014Listed for sale$324,900$134/sqft
        Source: Berkshire Hathaway HomeServices Starck Real Estate #08461812 Report a problem

        Public tax history

        YearProperty taxesTax assessment
        2024$12,237 +3.5%$152,543 +11.8%
        2023$11,825 +13.5%$136,430 +17.7%
        2022$10,414 +5.7%$115,946 +7.3%
        2021$9,853 +2.6%$108,018 +3.7%
        2020$9,606 $104,194 +4.5%
        2019-- $99,726 +4.3%
        2018$9,124 +0.6%$95,593 +6.1%
        2017$9,073 +2.5%$90,055 +6.6%
        2016$8,849 $84,464 +7.2%
        2013$8,849 $78,793 -34.5%
        2011-- $120,345 -6.4%
        2010-- $128,615 -9.4%
        2009-- $141,896
        2008-- $141,896 +8.2%
        2006-- $131,108 +4.9%
        2005$8,760 +4.4%$125,008 +7%
        2004$8,387 +5%$116,874 +7.5%
        2003$7,987 +5.9%$108,770 +7%
        2002$7,545 +3.4%$101,654 +5.7%
        2001$7,299 +4.2%$96,136 +3.7%
        2000$7,003 $92,706
        Find assessor info on the county website

        Monthly payment

        Est. payment

        Payment breakdown

        Explore the cost of this home by adjusting the details. Changes won't be saved.
        All calculations are estimates and provided by Zillow, Inc. for informational purposes only. Actual amounts may vary.
        HOA fees may include property taxes on listings classified as Co-Ops. Contact the listing agent and/or owner for fee details.
        Mortgage interest rates are dependent on a number of factors, including credit score, down payment, and repayment length. Interest rate data provided by Zillow Group Marketplace, Inc. as of 1/1/1970 from various mortgage lenders with which we have lead or other similar arrangements; the Estimated Payment is an average of those rates.
        See how much you could borrow to make a competitive offer.

        Climate risks

        Neighborhood: 60014

        Getting around

        16 / 100
        Car-Dependent
        30 / 100
        Somewhat Bikeable

        Nearby schools

        GreatSchools rating
        Schools provided by the listing agent
        • Elementary: South Elementary School
        • Middle: Richard F Bernotas Middle School
        • High: Crystal Lake Central High School
        • District: 47

        Source: MRED as distributed by MLS GRID. This data may not be complete. We recommend contacting the local school district to confirm school assignments for this home.

        A local agent can set up tours, give advice and negotiate with sellers.

        A local lender can help you make sure your offer is ready when you are.

        Browse local experts

        Similar homes