Skip main navigation
Closed
  • $178,000

    888 Long Shadow Ln, Rome, OH 44085

    3beds
    1,248sqft
    Manufactured Home, Single Family Residence
    Built in 1999
    0.46 Acres Lot
    $169,800 Zestimate®
    $143/sqft
    $1,424 Estimated rent

    Home value

    $169,800

    $161,000 - $178,000

    $1,424/mo

    Zestimate® history
    Loading
    Loading...

    Owner options

    List your home for rent

    $1,424/mo

    Rent Zestimate®

    Find your next renter with Zillow Rental Manager. Plus, with online applications, you can quickly screen prospective tenants – for free.

    Learn more

    $1,424/mo

    Rent Zestimate®

    Refinance and save

    $2,839/mo

    Est. payment

    Refinancing to a lower rate could help reduce your monthly payments and save thousands over the life of the loan.

    See today's rates

    $2,839/mo

    Est. payment

    Explore your selling options

    Work with a Zillow partner agent

    Leverage their expertise and Zillow's premium Showcase listings to get your home seen by more buyers.

    Get started

    List with your own agent

    Get your home in front of millions of buyers by listing it on Zillow.

    Learn how to do it

    Sell it yourself

    Take full control of how buyers see your home on Zillow by listing For Sale by Owner (FSBO).

    List your home

    What's special

    Roomy floor planKitchen offers oak cabinets
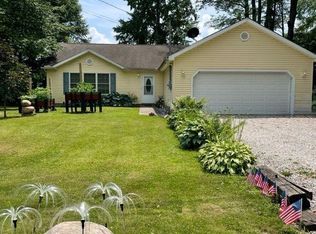
    Don't miss this clean, move-in ready ranch w/ its very own private back yard views! Just minutes from the Pool, Tennis Courts, Park, Beach, Lake, Marina and Clubhouse, you'll immediately be able to enjoy all of the amenities offered in the Roaming Shores community! The roomy floor plan begins at the front door w/an open layout joining the living room, dining room & kitchen.The dining room has sliding doors directly out on to the 21x13 deck for easy grilling & entertaining.The back yard is private and shady - the future site of all your overnight campouts, bonfires & gatherings! If you need more space, you can always expand your yard into the additional wooded lot that adjoins the property on the East side.The kitchen offers oak cabinets & an unbelievable amount of cooking room & counter space. Don't miss the handy tip outs at the sink (for sponges and scrubbers), the pull outs in the cabinets & the additional dining space at the snack bar, on the dining room side of the counter. Your views from the kitchen sink (and the deck) are of the peaceful, neighboring farm field-NOT the back side of someone else's house! Stove, fridge, dishwasher, washer & dryer are all included in the sale. The Primary bedroom has its own bath & a really nice, large, easy to step in to soaking tub - or there's a shower for those who prefer one! The second (full) bath is on the opposite end of the house, along with Bedrooms #2 & #3. Great location just minutes from Rt. 6, Rt. 45 and Rt. 11 - easy to jump on and go! Nice private back yard w/views & the 18 x18 detached garage has room for your mower, tools and lawn furniture. Don't feel like cooking?? You can be at the Lake side restaurant in just minutes for a quick meal and a beverage. Travel a bit further and you'll discover lots of things to do! Geneva on the Lake, fine dining in the Harbor, Lake Erie's beaches and an endless assortment of wineries and covered bridges! New members will be assessed a one time fee of $1500.00 at closing.

    Zillow last checked:

    Listing updated:

    Listed by:

    Carole Stormer-Vaux SFR 440-576-7355 info@assuredrealestateoh.com,

    Assured Real Estate

    Bought with:

    Vince Hlinovsky, 2018001544

    EXP Realty, LLC.

    Source: MLS Now,MLS#: 5223107MLS LogoOriginating MLS: Ashtabula County REALTORS

    Facts & features

    Interior

    Bedrooms & bathrooms
    • Bedrooms: 3
    • Bathrooms: 2
    • Full bathrooms: 2
    • Main level bathrooms: 2
    • Main level bedrooms: 3
    Primary bedroom
    • Description: Flooring: Carpet
    • Features: Walk-In Closet(s)
    • Level: First
    • Dimensions: 13 x 12
    Bedroom
    • Description: Flooring: Carpet
    • Level: First
    • Dimensions: 11 x 9
    Bedroom
    • Description: Flooring: Carpet
    • Level: First
    • Dimensions: 11 x 7
    Bathroom
    • Description: Flooring: Hardwood
    • Level: First
    • Dimensions: 8 x 5
    Bathroom
    • Description: Flooring: Hardwood
    • Features: Soaking Tub
    • Level: First
    • Dimensions: 7 x 7
    Dining room
    • Description: Flooring: Hardwood
    • Level: First
    • Dimensions: 13 x 10
    Kitchen
    • Description: Flooring: Hardwood
    • Features: Breakfast Bar
    • Level: First
    • Dimensions: 13 x 11
    Laundry
    • Description: Flooring: Hardwood
    • Level: First
    • Dimensions: 8 x 5
    Living room
    • Description: Flooring: Carpet
    • Features: Vaulted Ceiling(s)
    • Level: First
    • Dimensions: 22 x 13
    Other
    • Description: Walk in closet in primary bedroom,Flooring: Carpet
    • Level: First
    • Dimensions: 5 x 5
    Heating
    • Forced Air, Gas
    Cooling
    • Central Air
    Appliances
    • Included: Dryer, Dishwasher, Range, Refrigerator, Washer
    • Laundry: Main Level, Laundry Room
    Features
    • Soaking Tub, Vaulted Ceiling(s), Walk-In Closet(s)
    • Basement: Crawl Space
    • Has fireplace: No
    Interior area
    • Total structure area: 1,248
    • Total interior livable area: 1,248 sqft
    • Finished area above ground: 1,248
    • Finished area below ground: 0

    Property

    Parking
    • Total spaces: 1
    • Parking features: Driveway, Detached, Garage
    • Garage spaces: 1
    Features
    • Levels: One
    • Stories: 1
    • Patio & porch: Deck
    • Has private pool: Yes
    • Pool features: Association, Community
    Lot
    • Size: 0.46 Acres
    Details
    • Additional parcels included: 670081005100
    • Parcel number: 670081005200

    Construction

    Type & style
    • Home type: MobileManufactured
    • Architectural style: Manufactured Home,Mobile Home,Ranch
    • Property subtype: Manufactured Home, Single Family Residence
    Materials
    • Vinyl Siding
    • Roof: Metal
    Condition
    • Year built: 1999

    Utilities & green energy

    • Sewer: Public Sewer
    • Water: Public

    Community & HOA

    Community
    • Features: Clubhouse, Fishing, Lake, Playground, Pool, Tennis Court(s)
    • Subdivision: Roaming Shores
    HOA
    • Has HOA: Yes
    • Services included: Common Area Maintenance, Pool(s), Security
    • HOA fee: $1,644 annually
    • HOA name: Roaming Shores
    Location
    • Region: Rome

    Financial & listing details

    • Price per square foot: $143/sqft
    • Tax assessed value: $98,600
    • Annual tax amount: $1,568
    • Date on market: 6/29/2026
    • Cumulative days on market: 37 days

    Price history

    DateEventPrice
    9/1/2026Sold$178,000+1.7%$143/sqft
    Source: MLS Now #5223107 Report a problem
    8/5/2026Pending sale$175,000$140/sqft
    Source: MLS Now #5223107 Report a problem
    6/29/2026Listed for sale$175,000+118.8%$140/sqft
    Source: MLS Now #5223107 Report a problem
    1/16/2018Sold$80,000-5.8%$64/sqft
    Source: MLS Now #3911551 Report a problem
    12/1/2017Pending sale$84,900$68/sqft
    Source: EXIT Now Realty #3911551 Report a problem
    10/17/2017Price change$84,900-4.6%$68/sqft
    Source: EXIT Now Realty #3911551 Report a problem
    7/20/2017Price change$89,000-6.3%$71/sqft
    Source: EXIT Now Realty #3911551 Report a problem
    6/8/2017Listed for sale$95,000+100.7%$76/sqft
    Source: EXIT Now Realty #3911551 Report a problem
    12/30/2016Sold$47,324-0.8%$38/sqft
    Source: MLS Now #3862341 Report a problem
    11/30/2016Listed for sale$47,700+25.5%$38/sqft
    Source: REALHome Services and Solutions #3862341 Report a problem
    11/16/2016Sold$38,000-55.2%$30/sqft
    Source: Public Record Report a problem
    3/21/2009Listing removed$84,900$68/sqft
    Source: Point2 #2488027 Report a problem
    9/20/2008Listed for sale$84,900+6.3%$68/sqft
    Source: Point2 #2488027 Report a problem
    9/7/2006Sold$79,900+37.8%$64/sqft
    Source: Public Record Report a problem
    12/2/2005Sold$58,000+1350%$46/sqft
    Source: Public Record Report a problem
    3/7/1996Sold$4,000$3/sqft
    Source: Public Record Report a problem

    Public tax history

    YearProperty taxesTax assessment
    2024$1,494 -2.4%$34,510
    2023$1,530 +9.1%$34,510 +22%
    2022$1,402 +0.7%$28,280
    2021$1,393 +2%$28,280
    2020$1,365 +16.9%$28,280 +19.7%
    2019$1,168 +1.7%$23,630
    2018$1,148 +0.1%$23,630
    2017$1,147 -68.9%$23,630
    2016$3,691 +71.7%$23,630
    2015$2,150 +83.2%$23,630
    2014$1,173 -7.7%$23,630 -5.6%
    2013$1,271 +8.5%$25,030
    2012$1,172 +0.3%$25,030
    2011$1,169 -51.2%$25,030 -0.6%
    2010$2,397 +104%$25,170 +0%
    2008$1,175 -2.8%$25,165 -0.4%
    2007$1,209 +2.5%$25,270
    2006$1,179 -37%$25,270
    2005$1,871 +66.7%$25,270 +5.1%
    2004$1,122 +5.8%$24,045
    2003$1,061 +1.7%$24,045
    2002$1,044 +22.6%$24,045 +32.6%
    2001$851 +18.7%$18,130
    2000$717 $18,130
    Find assessor info on the county website

    Neighborhood: 44085

    Nearby schools

    GreatSchools rating
    Schools provided by the listing agent
    • District: Grand Valley LSD - 405

    Source: MLS Now. This data may not be complete. We recommend contacting the local school district to confirm school assignments for this home.

    Get a cash offer in 3 minutes
    Find out how much your home could sell for in as little as 3 minutes with a no-obligation cash offer.
    Estimated market value
    $169,800
    Get a cash offer in 3 minutes
    Find out how much your home could sell for in as little as 3 minutes with a no-obligation cash offer.
    Estimated market value
    $169,800