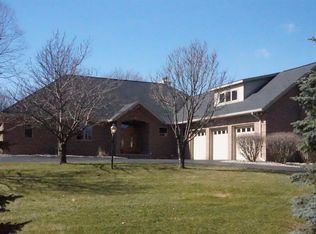
Coveted ranch home on 2 beautiful acres in Chelsea's desirable Cavanaugh Lake Farms! Offering 5 bedrooms, 3.1 baths & fully finished w/out basement, this spacious home provides room for everyone while being surrounded by nature & privacy. The impressive sunken living room features vaulted ceilings, arched windows for abundant natural light, creating a dramatic yet welcoming gathering space. A formal dining room is perfect for entertaining, while the sizeable granite kitchen offers a snack bar, tile backsplash, ample workspace & doorwall leading to the private rear deck overlooking the wooded backyard. The primary suite is a true retreat, featuring tray ceilings, dual closets, private deck access & luxurious granite bath with dual vanities, spa tub & custom tiled shower. Two additional main floor bedrooms share a second full tile bath. The cozy family room features a gas FP & built-in entertainment center, while the convenient main-floor laundry, mudroom & guest bath are located near the att 3-car garage. The finished w/out lower level dramatically expands the living space with large family & rec areas, second gas FP with tile surround, wet bar, spacious office or 5th bedroom & a private bedroom suite complete with a large w/in closet & full tile bath. A dedicated workout area & plenty of storage with built-in shelving add even more functionality. Step outside to your own backyard oasis featuring a paver patio with a luxurious hot tub, mature landscaping & wooded surroundings. Follow the trail into the trees to enjoy evenings around the bonfire pit in a peaceful, park-like setting. Located across the street from Cavanaugh Lake, minutes from downtown Chelsea & convenient highway access, this exceptional property offers the perfect combination of space, privacy, and location.
Active
$835,000
888 Ridge Rd, Chelsea, MI 48118
5beds
4,428sqft
Single Family Residence
Built in 2000
2.03 Acres Lot
$809,800 Zestimate®
$189/sqft
$4/mo HOA
What's special
- 107 days
- 767
- 29
Zillow last checked:
Listing updated:
Listed by:
Jeffrey Klink 734-260-7483,
The Charles Reinhart Company 734-475-9600
Source: MichRIC,MLS#: 26028697
Facts & features
Interior
Bedrooms & bathrooms
- Bedrooms: 5
- Bathrooms: 4
- Full bathrooms: 3
- 1/2 bathrooms: 1
- Main level bedrooms: 3
Heating
- Forced Air
Cooling
- Central Air
Appliances
- Included: Bar Fridge, Dishwasher, Disposal, Dryer, Microwave, Oven, Range, Refrigerator, Washer, Water Softener Owned
- Laundry: Laundry Room, Main Level, Sink
Features
- Ceiling Fan(s), Wet Bar
- Flooring: Carpet, Tile, Wood
- Windows: Window Treatments
- Basement: Full,Walk-Out Access
- Number of fireplaces: 2
- Fireplace features: Family Room, Gas Log, Living Room
Interior area
- Total structure area: 2,508
- Total interior livable area: 4,428 sqft
- Finished area below ground: 1,920
Property
Parking
- Total spaces: 3
- Parking features: Garage Faces Side, Garage Door Opener, Attached
- Garage spaces: 3
Features
- Stories: 1
- Has spa: Yes
- Spa features: Hot Tub Spa
Lot
- Size: 2.03 Acres
- Dimensions: 255 x 355
- Features: Recreational, Wooded, Rolling Hills, Shrubs/Hedges
Details
- Parcel number: F0608220012
Construction
Type & style
- Home type: SingleFamily
- Architectural style: Ranch
- Property subtype: Single Family Residence
Materials
- Brick, HardiPlank Type
- Roof: Asphalt
Condition
- New construction: No
- Year built: 2000
Utilities & green energy
- Sewer: Septic Tank
- Water: Well
- Utilities for property: Natural Gas Connected, Cable Connected
Community & HOA
HOA
- Has HOA: Yes
- Services included: None
- HOA fee: $50 annually
Location
- Region: Chelsea
Financial & listing details
- Price per square foot: $189/sqft
- Tax assessed value: $291,957
- Annual tax amount: $9,996
- Date on market: 8/26/2026
- Listing terms: Cash,VA Loan,Conventional
Estimated market value
$809,800
$769,000 - $850,000
$5,079/mo
Price history
| Date | Event | Price |
|---|---|---|
| 8/26/2026 | Listed for sale | $835,000$189/sqft |
Source:  MichRIC #26028697 Report a problem MichRIC #26028697 Report a problem | ||
| 8/20/2026 | Contingent | $835,000$189/sqft |
Source: MichRIC #26028697 Report a problem | ||
| 6/13/2026 | Listed for sale | $835,000+40.3%$189/sqft |
Source: MichRIC #26028697 Report a problem | ||
| 10/6/2016 | Listing removed | $595,000$134/sqft |
Source: RE/MAX Platinum #3232169 Report a problem | ||
| 3/18/2016 | Listed for sale | $595,000-8.5%$134/sqft |
Source: RE/MAX Platinum #3232169 Report a problem | ||
| 1/30/2016 | Listing removed | $650,000$147/sqft |
Source: RE/MAX Platinum #3232169 Report a problem | ||
| 1/27/2016 | Listed for sale | $650,000$147/sqft |
Source: RE/MAX Platinum #3232169 Report a problem | ||
| 11/7/2015 | Listing removed | $650,000$147/sqft |
Source: RE/MAX Platinum #3232169 Report a problem | ||
| 6/23/2015 | Listed for sale | $650,000+490.9%$147/sqft |
Source: RE/MAX Platinum #3232169 Report a problem | ||
| 3/20/2000 | Sold | $110,000$25/sqft |
Source: Agent Provided Report a problem | ||
Public tax history
| Year | Property taxes | Tax assessment |
|---|---|---|
| 2026 | $9,989 +2.9% | $348,800 +7.6% |
| 2025 | $9,707 | $324,100 +1.5% |
| 2024 | -- | $319,300 +18.3% |
| 2023 | -- | $269,800 +7.9% |
| 2022 | -- | $250,100 -14.6% |
| 2021 | -- | $292,800 -0.9% |
| 2020 | -- | $295,400 -7.7% |
| 2019 | -- | $319,900 -10.9% |
| 2018 | -- | $358,900 +3.8% |
| 2017 | -- | $345,600 +26.9% |
| 2016 | -- | $272,399 +0.3% |
| 2015 | -- | $271,585 +3.2% |
| 2014 | -- | $263,100 |
| 2013 | -- | $263,100 +2% |
| 2012 | -- | $257,900 -5.4% |
| 2011 | -- | $272,600 -12.1% |
| 2010 | -- | $309,968 -0.3% |
| 2009 | -- | $310,901 +4.4% |
| 2008 | -- | $297,798 +2.3% |
| 2007 | -- | $291,103 -17.6% |
| 2005 | -- | $353,200 +1.4% |
| 2004 | -- | $348,400 +0.6% |
| 2003 | -- | $346,400 +35.4% |
| 2002 | $7,267 | $255,900 +3.2% |
| 2001 | -- | $247,900 +313.2% |
| 2000 | -- | $60,000 |
| 1999 | -- | $60,000 |
Find assessor info on the county website
Monthly payment
Est. payment
Payment breakdown
Explore the cost of this home by adjusting the details. Changes won't be saved.Climate risks
Neighborhood: 48118
Similar homes
- $619,9004 bd3 ba2.8k sqft19025 W Old Us Highway 12, Chelsea, MI 48118For Sale
 MLS ID #26031147, Lisa Ridha, The Charles Reinhart Company. MichRIC
 - $675,0004 bd3 ba2.4k sqft18275 Garvey Rd, Chelsea, MI 48118For Sale
 MLS ID #26041944, Daniel DeCapua, RE/MAX Platinum. MichRIC
 - $499,9004 bd2 ba2.4k sqft123 S Freer Rd, Chelsea, MI 48118For Sale
 MLS ID #26044615, Matthew McKernan, The Charles Reinhart Company. MichRIC
 - $465,0005 bd2 ba2.8k sqft15395 Osius Rd, Chelsea, MI 48118For Sale

 MLS ID #20261068030, Nancy J Rademacher, KW Professionals Brighton. Realcomp II
 - $749,0005 bd4 ba3.8k sqft8819 Webster Hills Rd, Dexter, MI 48130For SaleMLS ID #26046036, Nancy Arnold, The Charles Reinhart Company. MichRIC
- $895,0004 bd3 ba4.1k sqft9757 Kaiser Rd, Saline, MI 48176For SaleMLS ID #26050169, Daniel DeCapua, RE/MAX Platinum. MichRIC
- $550,0004 bd3 ba2.4k sqft590 Park Lane Rd, Chelsea, MI 48118For SaleMLS ID #26047123, Matthew McKernan, The Charles Reinhart Company. MichRIC
- $850,0004 bd4 ba3.7k sqft10525 Antcliff Rd, Brooklyn, MI 49230For SaleMLS ID #26034054, Nicole LaFernier, Keller Williams Professionals. MichRIC
- $449,0004 bd4 ba2.6k sqft1302 N Freer Rd, Chelsea, MI 48118For SaleMLS ID #26024528, Sara Tripp, Xsell Realty. MichRIC
- $969,9005 bd5 ba5.5k sqft7353 Jennings Rd, Whitmore Lake, MI 48189For SaleMLS ID #26049094, Matthew Dejanovich, Real Estate One Inc. MichRIC
- $799,0004 bd4 ba4.2k sqft8208 Parker Rd, Saline, MI 48176For SaleMLS ID #26038866, Martin Bouma, Keller Williams Ann Arbor Mrkt. MichRIC
- $789,0004 bd3 ba4.4k sqft7373 Dell Rd, Saline, MI 48176For SaleMLS ID #26037381, Rachel Howard, The Charles Reinhart Company. MichRIC
- $475,0004 bd3 ba2.8k sqft913 Darwin Dr, Chelsea, MI 48118For SaleMLS ID #26040345, Skye Schultz, The Charles Reinhart Company. MichRIC
- $849,9004 bd4 ba3.4k sqft380 Wild Fox Ct, Ann Arbor, MI 48103For SaleMLS ID #26034827, Aleksandr Milshteyn, Real Estate One Inc. MichRIC
- $650,0006 bd4 ba3.9k sqft1089 Baker Rd, Dexter, MI 48130For SaleMLS ID #26030544, Cheryl Clossick, Real Estate One Inc. MichRIC
- $997,0005 bd4 ba4.7k sqft7544 Lake Hollow Ct, Dexter, MI 48130For SaleMLS ID #26035580, Martin Bouma, Keller Williams Ann Arbor Mrkt. MichRIC
- $739,0004 bd3 ba3.7k sqft6833 N Meadows Pass, Dexter, MI 48130For SaleMLS ID #26033116, Betsy Blackmon, Real Estate One Inc. MichRIC
- $720,0004 bd4 ba3.7k sqft7031 Munsell Rd, Howell, MI 48843For SaleMLS ID #20261043439, Laura L Toms, Century 21 Affiliated. Realcomp II
- $699,9004 bd5 ba3.1k sqft14400 Van Syckle Rd, Gregory, MI 48137For SaleMLS ID #26037427, Jeffrey Klink, The Charles Reinhart Company. MichRIC
- $679,0004 bd3 ba3.6k sqft5025 Firethorne Dr, Jackson, MI 49201For SaleMLS ID #26038589, Logan Everett, Century 21 Affiliated - Jackson. MichRIC
