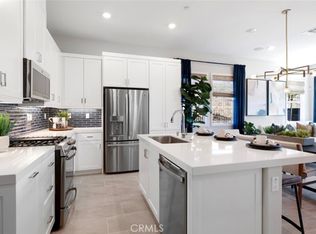
Motivated Seller! Welcome home to easy, elevated living in Gavilan Enclave, Rancho Mission Viejo's exclusive 55+ community. Built in 2023, this beautifully maintained, designer-inspired paired home was thoughtfully designed for comfort and convenience, with the primary suite, a second bedroom, and all main living on the first floor — no stairs required for everyday life, plus a loft, third bedroom suite, and balcony upstairs for visiting family or grandkids. From the moment you enter, abundant natural light and high ceilings fill the open-concept layout, where the living room, dining area, and kitchen flow seamlessly together, creating a warm space for cozy nights in or entertaining friends. The modern kitchen features white shaker cabinetry, white quartz countertops, a large island with stool bar seating, and stainless steel GE appliances. The main-floor primary suite offers a walk-in closet and a spa-like bath with a walk-in shower and spacious dual-sink quartz vanity. A second downstairs bedroom, with an adjacent full bath, is ideal for guests or a home office. The lower level patio offers a low maintenance outdoor living area. Upstairs, an oversized loft opens to a private balcony with surrounding hillside views, alongside a third bedroom suite with its own walk-in closet and full bath, and hallway built-in storage — a complete upper-level retreat perfect for guests, extended family stays, or multi-generational living. The two-car garage offers an EV charging outlet and tankless water heater. Enjoy real energy savings with fully owned solar panels. Just steps from your door, the community amenities include exclusive access to The Perch clubhouse, the future Club at Gavilan Ridge, and easy trail access to Boulder Pond right off the cul-de-sac. As a Rancho Mission Viejo resident, you'll also enjoy resort-style pools, parks, trails, and year-round community events — a vibrant, active lifestyle just outside your front door.
20 days
|
456
|
9
|
Zillow last checked:
Listing updated:
Listed by:
Jill MitzevDRE #01871308949-289-1783,
Inhabit Collective
Source: CRMLS,MLS#: OC26162573Originating MLS: California Regional MLS
Facts & features
Interior
Bedrooms & bathrooms
Bedrooms: 3
Bathrooms: 3
Full bathrooms: 3
Main level bathrooms: 2
Main level bedrooms: 2
Rooms
Room types: Bedroom, Family Room, Loft, Living Room, Primary Bathroom, Primary Bedroom, Other
Primary bedroom
Features: Main Level Primary
Bedroom
Features: Bedroom on Main Level
Bathroom
Features: Bathtub, Dual Sinks, Full Bath on Main Level, Quartz Counters, Separate Shower, Upgraded, Vanity, Walk-In Shower
Kitchen
Features: Kitchen Island, Kitchen/Family Room Combo, Quartz Counters
Other
Features: Walk-In Closet(s)
Heating
Forced Air
Cooling
Central Air
Appliances
Included: Tankless Water Heater
Laundry: Inside, Laundry Closet
Features
Breakfast Bar, Built-in Features, Balcony, Block Walls, Ceiling Fan(s), Open Floorplan, Quartz Counters, See Remarks, Unfurnished, Bar, Bedroom on Main Level, Loft, Main Level Primary, Walk-In Closet(s)
Flooring: Carpet, Vinyl
Windows: ENERGY STAR Qualified Windows
Has fireplace: No
Fireplace features: None
Common walls with other units/homes: 1 Common Wall
Interior area
Total interior livable area: 1,950 sqft
Property
Parking
Total spaces: 2
Parking features: Door-Multi, Direct Access, Garage, Garage Door Opener, Garage Faces Side
Attached garage spaces: 2
Features
Levels: Two
Stories: 2
Entry location: 1
Patio & porch: Covered, See Remarks
Exterior features: Rain Gutters
Pool features: Community, Association
Has spa: Yes
Spa features: Community
Has view: Yes
View description: Hills, Neighborhood
Lot
Size: 5,358 Square Feet
Features: Cul-De-Sac
Details
Parcel number: 93184462
Special conditions: Standard
Construction
Type & style
Home type: Condo
Property subtype: Condominium
Attached to another structure: Yes
Materials
Foundation: See Remarks
Condition
Updated/Remodeled
New construction: No
Year built: 2023
Utilities & green energy
Electric: Photovoltaics Seller Owned
Sewer: Public Sewer
Water: Public
Utilities for property: Cable Available, Sewer Connected, Water Connected
Community & HOA
Community
Features: Park, Storm Drain(s), Street Lights, Suburban, Sidewalks, Pool
Security: Carbon Monoxide Detector(s), Fire Sprinkler System, Smoke Detector(s)
Senior community: Yes
Subdivision: Gavilan
HOA
Has HOA: Yes
Amenities included: Clubhouse, Fire Pit, Maintenance Grounds, Outdoor Cooking Area, Other Courts, Barbecue, Other, Picnic Area, Pickleball, Pool, Recreation Room, Spa/Hot Tub, Tennis Court(s), Trail(s)
Explore the cost of this home by adjusting the details. Changes won't be saved.
Principal & interest
$1,547
Mortgage insurance
$0
Property taxes
$170
Home insurance
$105
HOA fees
$0
Utilities
Not included
All calculations are estimates and provided by Zillow, Inc. for informational purposes only. Actual amounts may vary.
HOA fees may include property taxes on listings classified as Co-Ops. Contact the listing agent and/or owner for fee details.
Mortgage interest rates are dependent on a number of factors, including credit score, down payment, and repayment length. Interest rate data provided by Zillow Group Marketplace, Inc. as of 1/1/1970 from various mortgage lenders with which we have lead or other similar arrangements; the Estimated Payment is an average of those rates.
See how much you could borrow to make a competitive offer.