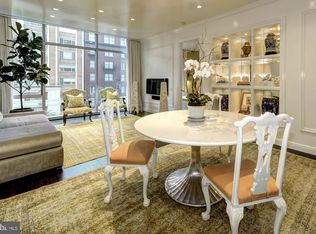
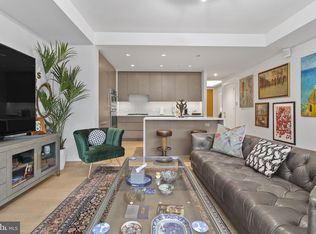
A refined one-bedroom plus den, two-bath residence at 22 West, one of West End’s most coveted addresses. The interiors feature a Poggenpohl kitchen with Sub-Zero, Miele, and Bosch appliances, Pierre Frey and Phillip Jeffries wall coverings, Kelly Wearstler lighting, Rohl and Waterworks fixtures, quarter-sawn white oak flooring, and a serene primary suite with a soaking tub and custom Molteni&C wardrobes. The only residence in the building enveloped by full foliage from The Dutch Elm, creating an exceptionally private, green-screened setting with the feel of a treehouse in the city. Amenities include 24-hour services, a rooftop pool, fitness center, one-car garage parking, and private storage. Ideally positioned between multiple Metro stations, Dupont Circle, Georgetown, and K Street.
For sale
$1,130,000
1177 22nd St NW Unit 3E, Washington, DC 20037
1beds
1,138sqft
Condominium
Built in 2008
-- sqft lot
$1,081,600 Zestimate®
$993/sqft
$1,746/mo HOA
What's special
Serene primary suiteQuarter-sawn white oak flooringPoggenpohl kitchenExceptionally private green-screened settingSoaking tubKelly wearstler lightingRohl and waterworks fixtures
- 4 days |
- 149 |
- 5 |
Likely to sell faster than
Zillow last checked:
Listing updated:
Listed by:
Brian Smith 202-412-4668,
TTR Sotheby's International Realty
Source: Bright MLS,MLS#: DCDC2277300
Facts & features
Interior
Bedrooms & bathrooms
- Bedrooms: 1
- Bathrooms: 2
- Full bathrooms: 2
- Main level bathrooms: 2
- Main level bedrooms: 1
Basement
- Area: 0
Heating
- Forced Air, Heat Pump, Electric
Cooling
- Central Air, Electric
Appliances
- Included: Microwave, Cooktop, Dishwasher, Disposal, Dryer, Exhaust Fan, Ice Maker, Oven, Oven/Range - Electric, Oven/Range - Gas, Range Hood, Refrigerator, Washer, Water Treat System, Gas Water Heater
- Laundry: Dryer In Unit, Washer In Unit, In Unit
Features
- Soaking Tub, Bathroom - Walk-In Shower, Open Floorplan, Kitchen - Gourmet, Kitchen Island, Pantry, Recessed Lighting
- Flooring: Wood
- Windows: Screens, Window Treatments
- Has basement: No
- Has fireplace: No
Interior area
- Total structure area: 1,138
- Total interior livable area: 1,138 sqft
- Finished area above ground: 1,138
- Finished area below ground: 0
Property
Parking
- Total spaces: 1
- Parking features: Garage Door Opener, Underground, Assigned, Attached
- Attached garage spaces: 1
- Details: Assigned Parking
Accessibility
- Accessibility features: Doors - Lever Handle(s), Accessible Elevator Installed, No Stairs
Features
- Levels: One
- Stories: 1
- Pool features: Community
Lot
- Features: Urban Land Not Rated
Details
- Additional structures: Above Grade, Below Grade
- Parcel number: 0071//2024
- Zoning: MU-6B
- Special conditions: Standard
- Other equipment: Intercom
Construction
Type & style
- Home type: Condo
- Architectural style: Contemporary
- Property subtype: Condominium
- Attached to another structure: Yes
Materials
- Combination
Condition
- New construction: No
- Year built: 2008
Utilities & green energy
- Sewer: Public Sewer
- Water: Public
Community & HOA
Community
- Features: Pool
- Security: Carbon Monoxide Detector(s), Security Guard, Fire Alarm, Smoke Detector(s), Fire Sprinkler System
- Condo and coop fee: $1,746 monthly
- Subdivision: West End
HOA
- Has HOA: No
- Amenities included: Concierge, Elevator(s), Fitness Center, Storage, Library, Meeting Room, Party Room, Pool - Rooftop
- Services included: Air Conditioning, Cable TV, Common Area Maintenance, Custodial Services Maintenance, Electricity, Maintenance Structure, Gas, Heat, Internet, Management, Pool(s), Snow Removal, Trash, Water
- HOA name: 22 West
Location
- Region: Washington
Financial & listing details
- Price per square foot: $993/sqft
- Tax assessed value: $1,192,490
- Annual tax amount: $10,313
- Date on market: 8/11/2026
- Listing agreement: Exclusive Right To Sell
- Ownership: Condominium
Estimated market value
$1,081,600
$1.03M - $1.14M
$5,586/mo
Price history
| Date | Event | Price |
|---|---|---|
| 8/11/2026 | Listed for sale | $1,130,000-3.8%$993/sqft |
Source:  Bright MLS #DCDC2277300 Report a problem Bright MLS #DCDC2277300 Report a problem | ||
| 7/3/2014 | Sold | $1,175,000$1,033/sqft |
Source: Public Record Report a problem | ||
| 6/28/2014 | Listed for sale | $1,175,000+37.7%$1,033/sqft |
Source: Washington Fine Properties #DC8389836 Report a problem | ||
| 9/22/2009 | Sold | $853,000$750/sqft |
Source: Public Record Report a problem | ||
Public tax history
| Year | Property taxes | Tax assessment |
|---|---|---|
| 2025 | $10,332 -3% | $1,231,150 -3% |
| 2024 | $10,655 -1.2% | $1,268,660 -1.2% |
| 2023 | $10,785 +0.6% | $1,283,520 +0.7% |
| 2022 | $10,719 +4.6% | $1,274,820 +4.6% |
| 2021 | $10,250 -4.4% | $1,219,160 -3.3% |
| 2020 | $10,719 -3.9% | $1,261,000 -3.9% |
| 2018 | $11,157 +6.9% | $1,312,560 +6.9% |
| 2017 | $10,438 +8.3% | $1,228,050 +8.3% |
| 2016 | $9,639 +4.7% | $1,133,950 +4.7% |
| 2015 | $9,209 +28% | $1,083,460 +22.9% |
| 2014 | $7,195 | $881,600 |
Find assessor info on the county website
Monthly payment
Est. payment
Payment breakdown
Explore the cost of this home by adjusting the details. Changes won't be saved.Climate risks
Neighborhood: Downtown
Nearby schools
GreatSchools rating
- 7/10John Francis Education CampusGrades: PK-8Distance: 0.3 mi
- 3/10Cardozo Education CampusGrades: 6-12Distance: 1.6 mi
Schools provided by the listing agent
- District: District Of Columbia Public Schools
Source: Bright MLS. This data may not be complete. We recommend contacting the local school district to confirm school assignments for this home.
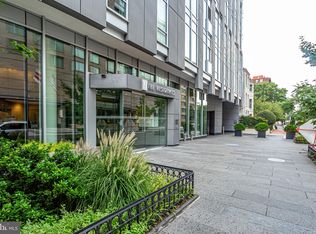
- $887,0001 bd2 ba948 sqft1177 22nd St NW UNIT 3H, Washington, DC 20037Sold
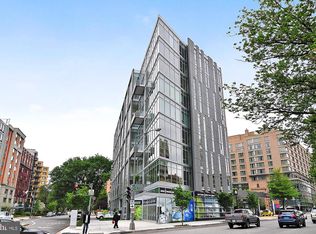
- $1,360,0002 bd2 ba1.4k sqft1177 22nd St NW UNIT 3L, Washington, DC 20037Sold
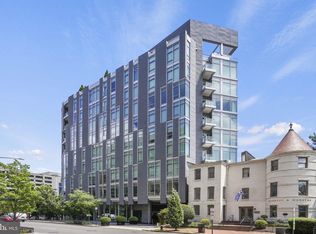
- $1,619,0002 bd2 ba1.4k sqft1177 22nd St NW UNIT 7J, Washington, DC 20037Pending
- $1,450,0002 bd2 ba1.4k sqft1177 22nd St NW UNIT 7A, Washington, DC 20037Sold
- $1,023,0001 bd2 ba1.1k sqft1177 22nd St NW UNIT 5E, Washington, DC 20037Sold
- $2,500,0003 bd3 ba2.3k sqft1177 22nd St NW UNIT 8D, Washington, DC 20037Sold
- $1,561,0002 bd2 ba1.4k sqft1177 22nd St NW UNIT 3B, Washington, DC 20037Sold
- $1,080,0001 bd2 ba1.1k sqft1177 22nd St NW #2E, Washington, DC 20037Sold
A local agent can set up tours, give advice and negotiate with sellers.
Similar homes
- $1,200,0002 bd3 ba1.4k sqftWestgate, Washington, DC 20037For Sale

 MLS ID #DCDC2277204, Matt Cheney, Compass. Bright MLS
 - $1,100,0002 bd2 ba1.3k sqft1155 23rd St NW APT 5L, Washington, DC 20037For Sale
 MLS ID #DCDC2268242, Sheila Hazzan, Compass. Bright MLS
 - $1,295,0002 bd2 ba1.2k sqftCentral, Washington, DC 20037For Sale
 MLS ID #DCDC2249898, Saurabh Prakash, Samson Properties. Bright MLS
 - $995,0001 bd2 ba1k sqftCentral, Washington, DC 20037For Sale
 MLS ID #DCDC2196844, Ben Roth, Washington Fine Properties, LLC. Bright MLS
 - $1,045,0002 bd2 ba1.2k sqftOld City 2, Washington, DC 20005For SaleMLS ID #DCDC2277180, Jenn Smira, Compass. Bright MLS
- $1,095,0002 bd2 ba1.3k sqftWatergate, Washington, DC 20037For SaleMLS ID #DCDC2214888, Gigi Winston, Winston Real Estate, Inc.. Bright MLS
- $1,069,0002 bd2 ba1.1k sqftCooper Lewis Condominium, Washington, DC 20005For SaleMLS ID #DCDC2271326, Robert Sanders, TTR Sotheby's International Realty. Bright MLS
- $1,099,9952 bd3 ba1.5k sqftOld City 2, Washington, DC 20005For SaleMLS ID #DCDC2264262, Shannon Hettinger, TTR Sotheby's International Realty. Bright MLS
- $1,035,0002 bd2 ba1.1k sqftCooper Lewis, Washington, DC 20005For SaleMLS ID #DCDC2268258, Traudel Lange, Compass. Bright MLS
- $1,599,9002 bd2 ba1.5k sqftCentral, Washington, DC 20037For SaleMLS ID #DCDC2255014, Thai Hung Nguyen, Better Homes and Gardens Real Estate Premier. Bright MLS
- $1,199,0003 bd3 ba1.6k sqft1212 4th St NW #7, Washington, DC 20001New ConstructionMLS ID #DCDC2257388, John A Coplen II, Long & Foster Real Estate, Inc.. Bright MLS
- $1,124,7502 bd3 ba1.3k sqft525 Water Condominium, Washington, DC 20024For SaleMLS ID #DCDC2272524, Andrea Paro, TTR Sotheby's International Realty. Bright MLS
- $1,195,0002 bd2 ba1.5k sqftGeorgetown, Washington, DC 20007For SaleMLS ID #DCDC2273446, Andrew Riguzzi, Compass. Bright MLS
- $995,0002 bd3 ba1.3k sqftOld City 2, Washington, DC 20005For SaleMLS ID #DCDC2268542, Shannon Hettinger, TTR Sotheby's International Realty. Bright MLS
- $999,0002 bd3 ba1.4k sqftWatergate South, Washington, DC 20037For SaleMLS ID #DCDC2257514, Gigi Winston, Winston Real Estate, Inc.. Bright MLS
- $1,549,0002 bd2 ba1.6k sqftVio Condominiums, Washington, DC 20024For SaleMLS ID #DCDC2278324, Matt Cheney, Compass. Bright MLS
- $783,9991 bd2 ba1.3k sqft1881 N Nash St Unit 408, Arlington, VA 22209For SaleMLS ID #VAAR2078104, Claudia Diaz, CENTURY 21 New Millennium. Bright MLS
- $739,0001 bd1 ba816 sqftThe Columbia Residences, Washington, DC 20037For SaleMLS ID #DCDC2259358, Kelly Brocki, Coldwell Banker Realty. Bright MLS
- $1,249,0002 bd2 ba1.2k sqft925 H St NW APT 515, Washington, DC 20001For SaleMLS ID #DCDC2251334, Judi Seiden, Berkshire Hathaway HomeServices PenFed Realty. Bright MLS
- $899,0002 bd3 ba1.2k sqftOld City 2, Washington, DC 20005For SaleMLS ID #DCDC2272514, Shannon Hettinger, TTR Sotheby's International Realty. Bright MLS
