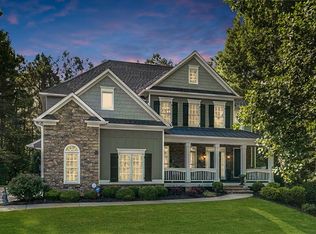
$20,000 BUYER INCENTIVE + 1-YEAR HOME WARRANTY! Welcome to 249 Fountain Oak Way in highly sought-after Great Sky! This stunning 5-bedroom, 4-bath home offers modern finishes, an open-concept layout, and plenty of flexible living space. The chef-inspired kitchen features a large island, abundant cabinetry, stainless appliances, and a gas range, opening to a spacious living area filled with natural light. The oversized primary suite offers a beautiful ensuite bath and two walk-in closets, while the bonus room and flex space provide endless options for a home office, media room, gym, or hobbies. An unfinished basement offers even more potential to create the space you've been dreaming of. Enjoy outdoor living from the covered back porch overlooking the spacious lot. Located in Great Sky, residents enjoy fantastic amenities including pools, waterslide, tennis, pickleball, playgrounds, basketball courts, trails, and preserved green space. You'll also love the convenient Canton location close to shopping, restaurants, Downtown Canton, The Mill on Etowah, and I-575. The brand-new Cherokee High School is now open, adding another exciting advantage to this location. Seller is offering $20,000 toward buyer expenses with an acceptable offer PLUS a 1-year home warranty! If you're searching for Great Sky, Canton GA, newer construction, 5 bedrooms, bonus space, basement potential, resort-style amenities, and convenient access to shopping and dining, this one deserves a look!
Active
$715,000
249 Fountain Oak Way, Canton, GA 30114
5beds
3,481sqft
Single Family Residence, Residential
Built in 2022
0.4 Acres Lot
$704,400 Zestimate®
$205/sqft
$88/mo HOA
What's special
- 19 hours |
- 39 |
- 1 |
Zillow last checked:
Listing updated:
Listed by:
Stephanie Robinson,
ERA Sunrise Realty 770-720-1515
Source: FMLS GA,MLS#: 7825738
Facts & features
Interior
Bedrooms & bathrooms
- Bedrooms: 5
- Bathrooms: 4
- Full bathrooms: 4
- Main level bathrooms: 1
- Main level bedrooms: 1
Rooms
- Room types: Basement, Bonus Room, Living Room
Primary bedroom
- Features: Oversized Master
- Level: Oversized Master
Bedroom
- Features: Oversized Master
Primary bathroom
- Features: Double Vanity, Separate His/Hers, Separate Tub/Shower, Soaking Tub
Dining room
- Features: Separate Dining Room
Kitchen
- Features: Cabinets White, Eat-in Kitchen, Kitchen Island, Pantry, Stone Counters, View to Family Room
Heating
- Central
Cooling
- Central Air
Appliances
- Included: Dishwasher, Disposal, Dryer, Gas Cooktop, Microwave, Refrigerator, Tankless Water Heater, Washer
- Laundry: Laundry Room, Main Level
Features
- Crown Molding, Entrance Foyer 2 Story, Recessed Lighting, Tray Ceiling(s), Walk-In Closet(s)
- Flooring: Hardwood, Tile
- Basement: Bath/Stubbed,Daylight,Exterior Entry,Full,Unfinished
- Number of fireplaces: 1
- Fireplace features: Electric
- Common walls with other units/homes: No Common Walls
Interior area
- Total structure area: 3,481
- Total interior livable area: 3,481 sqft
- Finished area above ground: 3,481
Video & virtual tour
Property
Parking
- Total spaces: 2
- Parking features: Garage, Garage Door Opener, Garage Faces Front
- Garage spaces: 2
Accessibility
- Accessibility features: None
Features
- Levels: Three Or More
- Patio & porch: Covered, Deck, Front Porch
- Exterior features: None
- Pool features: None
- Spa features: None
- Fencing: None
- Has view: Yes
- View description: Neighborhood
- Waterfront features: None
- Body of water: None
Lot
- Size: 0.4 Acres
- Features: Back Yard, Front Yard, Sloped, Wooded
Details
- Additional structures: None
- Parcel number: 14N15C 236
- Other equipment: None
- Horse amenities: None
Construction
Type & style
- Home type: SingleFamily
- Architectural style: Traditional
- Property subtype: Single Family Residence, Residential
Materials
- Cement Siding
- Roof: Shingle
Condition
- Resale
- New construction: No
- Year built: 2022
Utilities & green energy
- Electric: Other
- Sewer: Other
- Water: Public
- Utilities for property: Other
Green energy
- Energy efficient items: None
- Energy generation: None
Community & HOA
Community
- Features: Clubhouse, Homeowners Assoc, Near Schools, Near Shopping, Pickleball, Playground, Pool, Tennis Court(s)
- Security: Smoke Detector(s)
- Subdivision: Great Sky
HOA
- Has HOA: Yes
- HOA fee: $1,057 annually
Location
- Region: Canton
Financial & listing details
- Price per square foot: $205/sqft
- Tax assessed value: $671,100
- Annual tax amount: $7,681
- Date on market: 8/22/2026
- Cumulative days on market: 170 days
- Road surface type: Other
Estimated market value
$704,400
$669,000 - $740,000
$3,541/mo
Price history
| Date | Event | Price |
|---|---|---|
| 8/22/2026 | Listed for sale | $715,000$205/sqft |
Source:  FMLS GA #7825738 Report a problem FMLS GA #7825738 Report a problem | ||
| 8/20/2026 | Listing removed | $715,000$205/sqft |
Source: FMLS GA #7813846 Report a problem | ||
| 8/1/2026 | Listed for sale | $715,000+2.1%$205/sqft |
Source: FMLS GA #7813846 Report a problem | ||
| 7/28/2026 | Listing removed | $699,999$201/sqft |
Source: FMLS GA #7724811 Report a problem | ||
| 7/20/2026 | Price change | $699,999-2.8%$201/sqft |
Source:  GAMLS #10698310 Report a problem GAMLS #10698310 Report a problem | ||
| 6/25/2026 | Price change | $720,000+2.1%$207/sqft |
Source: FMLS GA #7724811 Report a problem | ||
| 6/1/2026 | Price change | $705,000-0.4%$203/sqft |
Source: FMLS GA #7724811 Report a problem | ||
| 5/19/2026 | Price change | $708,000-0.1%$203/sqft |
Source: GAMLS #10698310 Report a problem | ||
| 4/29/2026 | Price change | $709,000-1.5%$204/sqft |
Source: GAMLS #10698310 Report a problem | ||
| 4/16/2026 | Price change | $719,500-1.2%$207/sqft |
Source: FMLS GA #7724811 Report a problem | ||
| 4/2/2026 | Price change | $728,499-0.1%$209/sqft |
Source: GAMLS #10698310 Report a problem | ||
| 3/25/2026 | Price change | $728,999-0.1%$209/sqft |
Source: FMLS GA #7724811 Report a problem | ||
| 2/26/2026 | Listed for sale | $730,000-2.6%$210/sqft |
Source: GAMLS #10698310 Report a problem | ||
| 10/5/2025 | Listing removed | $749,500$215/sqft |
Source: FMLS GA #7602163 Report a problem | ||
| 7/7/2025 | Listed for sale | $749,500+12%$215/sqft |
Source: GAMLS #10551059 Report a problem | ||
| 3/16/2023 | Sold | $669,000$192/sqft |
Source: FMLS GA #7146020 Report a problem | ||
| 1/18/2023 | Pending sale | $669,000$192/sqft |
Source: FMLS GA #7146020 Report a problem | ||
| 11/19/2022 | Listed for sale | $669,000$192/sqft |
Source: FMLS GA #7146020 Report a problem | ||
Public tax history
| Year | Property taxes | Tax assessment |
|---|---|---|
| 2025 | $7,681 +2.6% | $268,440 +3.2% |
| 2024 | $7,487 +50.9% | $260,200 +50.5% |
| 2023 | $4,960 +354.8% | $172,840 +354.8% |
| 2022 | $1,091 -0.7% | $38,000 +5.6% |
| 2021 | $1,098 +49.8% | $36,000 +50% |
| 2020 | $733 | $24,000 |
| 2019 | $733 +178.6% | $24,000 +14.3% |
| 2018 | $263 +1.3% | $21,000 |
| 2017 | $260 +20.1% | $21,000 |
| 2016 | $216 +53.1% | $21,000 +54.4% |
| 2015 | $141 +7.4% | $13,600 +33.3% |
| 2014 | $131 +26.2% | $10,200 +4.1% |
| 2013 | $104 -0.3% | $9,800 |
| 2012 | $104 -33.3% | $9,800 -34.7% |
| 2011 | $157 -35.9% | $15,000 +56.3% |
| 2010 | $244 -15.4% | $9,600 -20% |
| 2009 | $289 -48.8% | $12,000 -50% |
| 2008 | $564 | $24,000 |
Find assessor info on the county website
Monthly payment
Est. payment
Payment breakdown
Explore the cost of this home by adjusting the details. Changes won't be saved.Climate risks
Neighborhood: 30114
Getting around
0 / 100
Car-DependentNearby schools
GreatSchools rating
- 6/10R. M. Moore Elementary SchoolGrades: PK-5Distance: 4.4 mi
- 6/10Teasley Middle SchoolGrades: 6-8Distance: 1.5 mi
- 5/10Cherokee High SchoolGrades: 9-12Distance: 3.3 mi
Schools provided by the listing agent
- Elementary: R. M. Moore
- Middle: Teasley
- High: Cherokee
Source: FMLS GA. This data may not be complete. We recommend contacting the local school district to confirm school assignments for this home.
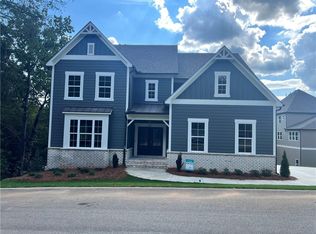
- $707,8005 bd3 ba3.6k sqft247 Fountain Oak Way, Canton, GA 30114Off Market
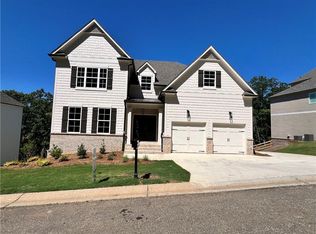
- $681,8005 bd3 ba3.5k sqft251 Fountain Oak Way, Canton, GA 30114Off Market
- $699,9005 bd4 ba3.5k sqft300 River Birch Ct, Canton, GA 30114Sold
- $675,0005 bd4 ba3.4k sqft245 Fountain Oak Way, Canton, GA 30114Sold
- $682,4005 bd4 ba4k sqft250 Fountain Oak Way, Canton, GA 30114Off Market
- $675,0005 bd4 ba3.4k sqft253 Fountain Oak Way, Canton, GA 30114Sold
- $657,8005 bd4 ba3.7k sqft252 Fountain Oak Way, Canton, GA 30114Off Market
- $699,0005 bd4 ba3.6k sqft314 Tupelo Trl, Canton, GA 30114Off Market
A local agent can set up tours, give advice and negotiate with sellers.
Similar homes
- $739,0004 bd4 ba4.9k sqft322 Woodridge Pass, Canton, GA 30114Active
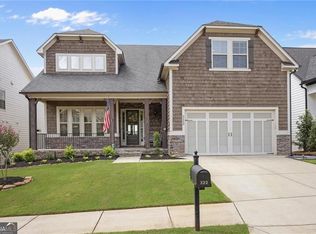
 MLS ID #10817630, Taylor Porter, BHHS Georgia Properties. GAMLS
 - $815,0003 bd4 ba2.7k sqft111 Summit View Ct, Canton, GA 30114Active
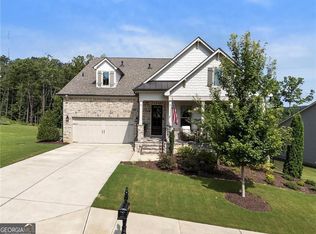 MLS ID #10815043, Melissa L Swayne, BHHS Georgia Properties. GAMLS
 - $725,0005 bd4 ba4.1k sqft146 Creek Side Way, Ball Ground, GA 30107For Sale
 MLS ID #7783912, MARYANNE WINCHESTER, Atlanta Fine Homes Sotheby's International. FMLS GA
 - $534,9004 bd4 ba2.7k sqft203 Sunshower Rdg, Canton, GA 30114For Sale
 MLS ID #7800321, LINDSEY HAAS, Keller Williams Realty Signature Partners. FMLS GA
 - $534,9004 bd4 ba2.7k sqft203A Sunshower Rdg, Canton, GA 30114ActiveMLS ID #10802619, Lindsey Haas, Keller Williams Realty. GAMLS
- $1,069,9004 bd3 ba3.1k sqft737 Sardis Cir, Canton, GA 30114For SaleMLS ID #7804938, Ashley Callahan, RE/MAX Town and Country. FMLS GA
- $732,0005 bd3 ba3.1k sqft526 Rosemont Ave, Canton, GA 30115Active Under ContractMLS ID #10776690, Erin Ellis, BHHS Georgia Properties. GAMLS
- $699,5983 bd2 ba2.1k sqft106 Osage Ct, Waleska, GA 30183ActiveMLS ID #10828593, Nicole M France, RE/MAX Center. GAMLS
- $723,9905 bd5 ba3.5k sqft716 Conley Dr, Canton, GA 30115New ConstructionFMLS GA
- $755,0004 bd3 ba3.7k sqft303 Trappers Blf, Waleska, GA 30183For SaleMLS ID #7806361, Heather Hawkins, ERA Sunrise Realty. FMLS GA
- $689,9004 bd4 ba2.9k sqft303 McDaniel Pl, Canton, GA 30115ActiveMLS ID #10683363, Molly M McGrory, RE/MAX Town & Country. GAMLS
- $865,0004 bd4 ba3.2k sqft8145 Heardsville Ct, Cumming, GA 30028ActiveMLS ID #10828517, Cindy S Girardeau, Hill Wood Realty. GAMLS
- $839,9004 bd4 ba3.4k sqft208 Knollwood Bnd, Canton, GA 30115New ConstructionFMLS GA
- $699,0005 bd4 ba4.1k sqft6610 Fox Creek Dr, Cumming, GA 30040For SaleMLS ID #7808545, Kimmy Counter, Atlanta Fine Homes Sotheby's International. FMLS GA
- $599,9005 bd4 ba2.3k sqft112 Bridgeview Way Lot 4, Canton, GA 30114New ConstructionFMLS GA
- $725,0006 bd4 ba4.4k sqft8670 Gilmer Fort, Ball Ground, GA 30107For SaleMLS ID #7760810, Rip Pruitt, Century 21 Connect Realty. FMLS GA
- $641,8003 bd3 ba2.3k sqft144 Bridgeview Way Lot 12, Canton, GA 30114New ConstructionFMLS GA
- $867,7425 bd5 ba3.5k sqft200 Knollwood Bnd, Canton, GA 30015New ConstructionFMLS GA
- $675,0005 bd4 ba3.2k sqft3270 Andover St, Cumming, GA 30028ActiveMLS ID #10782763, Aman Grover, BHGRE Metro Brokers. GAMLS
- $659,9004 bd3 ba2.7k sqft300 McQueen Way, Canton, GA 30115Active Under ContractMLS ID #10781316, Matthew Bravo, Haven Real Estate Brokers. GAMLS
