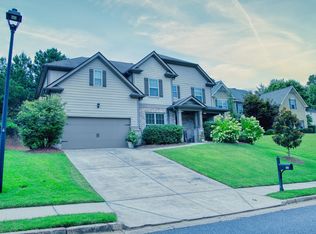
Welcome home to this beautiful Craftsman-style ranch, offering the ease and convenience of true one-level living without sacrificing comfort or style. Thoughtful upgrades can be found throughout, including a coffered ceiling in the spacious dining room, granite countertops in the kitchen, hardwood flooring throughout the foyer, family room and kitchen, and 3 tiled bathrooms. At the heart of the home, the inviting family room features a cozy fireplace and opens seamlessly to the kitchen and breakfast area, creating a wonderful open-concept space for everyday living and entertaining. The inviting primary suite features an oversized walk-in closet, providing plenty of storage and a comfortable private retreat. Two of the secondary bedrooms are on the opposite side of the home and share a bath. Step outside to the screened-in back porch, the perfect spot for morning coffee, relaxing evenings, or entertaining while overlooking the gorgeous semi-private lot. Nestled in the desirable, established Silver Creek neighborhood, this home offers a peaceful setting while keeping you close to everything. Enjoy convenient access to shopping, dining, and I-575, all just minutes away. With its sought-after ranch floor plan, upgraded finishes, beautiful lot, and fantastic location, this home is one you won't want to miss!
Active
$529,840
941 Whistler Ln, Canton, GA 30114
4beds
2,232sqft
Single Family Residence
Built in 2018
0.81 Acres Lot
$521,800 Zestimate®
$237/sqft
$27/mo HOA
What's special
Cozy fireplaceGorgeous semi-private lotOversized walk-in closetScreened-in back porchInviting primary suiteInviting family roomBeautiful lot
- 2 days |
- 602 |
- 40 |
Zillow last checked:
Listing updated:
Listed by:
Toni A Turner 770-324-3430,
Atlanta Communities
Source: GAMLS,MLS#: 10825110
Facts & features
Interior
Bedrooms & bathrooms
- Bedrooms: 4
- Bathrooms: 3
- Full bathrooms: 3
- Main level bathrooms: 3
- Main level bedrooms: 4
Rooms
- Room types: Family Room, Foyer, Laundry, Other
Kitchen
- Features: Breakfast Area, Breakfast Bar, Solid Surface Counters
Heating
- Electric, Heat Pump
Cooling
- Ceiling Fan(s), Central Air
Appliances
- Included: Dishwasher, Electric Water Heater, Microwave
- Laundry: Mud Room
Features
- Double Vanity, High Ceilings, Master On Main Level, Split Bedroom Plan, Tray Ceiling(s), Walk-In Closet(s)
- Flooring: Carpet, Hardwood
- Windows: Double Pane Windows
- Basement: None
- Attic: Pull Down Stairs
- Number of fireplaces: 1
- Fireplace features: Factory Built, Family Room, Gas Starter
- Common walls with other units/homes: No Common Walls
Interior area
- Total structure area: 2,232
- Total interior livable area: 2,232 sqft
- Finished area above ground: 2,232
- Finished area below ground: 0
Property
Parking
- Total spaces: 2
- Parking features: Attached, Garage, Garage Door Opener, Kitchen Level
- Has attached garage: Yes
Accessibility
- Accessibility features: Accessible Entrance
Features
- Levels: One
- Stories: 1
- Patio & porch: Deck, Screened
- Waterfront features: No Dock Or Boathouse
- Body of water: None
Lot
- Size: 0.81 Acres
- Features: Private, Sloped
Details
- Parcel number: 13N05A 114
Construction
Type & style
- Home type: SingleFamily
- Architectural style: Craftsman,Ranch
- Property subtype: Single Family Residence
Materials
- Other
- Roof: Composition
Condition
- Resale
- New construction: No
- Year built: 2018
Utilities & green energy
- Electric: 220 Volts
- Sewer: Septic Tank
- Water: Public
- Utilities for property: Cable Available, High Speed Internet, Underground Utilities, Water Available
Green energy
- Energy efficient items: Thermostat
Community & HOA
Community
- Features: Sidewalks, Street Lights
- Security: Smoke Detector(s)
- Subdivision: Silver Creek
HOA
- Has HOA: Yes
- Services included: Insurance, Other
- HOA fee: $320 annually
Location
- Region: Canton
Financial & listing details
- Price per square foot: $237/sqft
- Tax assessed value: $465,500
- Annual tax amount: $4,888
- Date on market: 8/13/2026
- Cumulative days on market: 2 days
- Listing agreement: Exclusive Right To Sell
Estimated market value
$521,800
$496,000 - $548,000
$2,547/mo
Price history
| Date | Event | Price |
|---|---|---|
| 8/13/2026 | Listed for sale | $529,840+76.6%$237/sqft |
Source:  FMLS GA #7820127 Report a problem FMLS GA #7820127 Report a problem | ||
| 8/21/2018 | Sold | $300,000-1.6%$134/sqft |
Source:  FMLS GA #6013404 Report a problem FMLS GA #6013404 Report a problem | ||
| 4/28/2018 | Listing removed | $304,999$137/sqft |
Source: Atlanta Communities #8316381 Report a problem | ||
| 3/21/2018 | Price change | $304,9990%$137/sqft |
Source: Atlanta Communities #8316381 Report a problem | ||
| 1/29/2018 | Price change | $305,000+5.9%$137/sqft |
Source: Atlanta Communities #8316381 Report a problem | ||
| 11/6/2017 | Listed for sale | $288,000+668%$129/sqft |
Source: Atlanta Communities #8283523 Report a problem | ||
| 8/18/2017 | Sold | $37,500$17/sqft |
Source: Public Record Report a problem | ||
Public tax history
| Year | Property taxes | Tax assessment |
|---|---|---|
| 2025 | $4,888 +1.3% | $186,200 +1.3% |
| 2024 | $4,826 -5.7% | $183,760 -5.6% |
| 2023 | $5,118 +32.1% | $194,720 +32.1% |
| 2022 | $3,873 +11.4% | $147,360 +20.4% |
| 2021 | $3,476 +0.5% | $122,440 +0.6% |
| 2020 | $3,459 +6% | $121,720 +6% |
| 2019 | $3,264 +109.7% | $114,880 -15.6% |
| 2018 | $1,556 | $136,100 +209.3% |
| 2017 | -- | $44,000 +566.7% |
| 2016 | $77 | $6,600 +20% |
| 2015 | $77 +18.6% | $5,500 |
| 2014 | $65 -1.6% | $5,500 |
| 2013 | $66 -0.3% | $5,500 |
| 2012 | $66 -81% | $5,500 -81.5% |
| 2011 | $348 -2.6% | $29,800 +136.5% |
| 2010 | $358 +5.9% | $12,600 |
| 2009 | $338 -28.5% | $12,600 -30% |
| 2008 | $472 | $18,000 |
Find assessor info on the county website
Monthly payment
Est. payment
Payment breakdown
Explore the cost of this home by adjusting the details. Changes won't be saved.Climate risks
Neighborhood: 30114
Getting around
0 / 100
Car-DependentNearby schools
GreatSchools rating
- 6/10R. M. Moore Elementary SchoolGrades: PK-5Distance: 2.5 mi
- 6/10Teasley Middle SchoolGrades: 6-8Distance: 7.8 mi
- 5/10Cherokee High SchoolGrades: 9-12Distance: 9.5 mi
Schools provided by the listing agent
- Elementary: R M Moore
- Middle: Teasley
- High: Cherokee
Source: GAMLS. This data may not be complete. We recommend contacting the local school district to confirm school assignments for this home.
- $--0.8 acres939 Whistler Ln LOT 163, Canton, GA 30114Off Market

- $529,8004 bd3 ba2.3k sqft939 Whistler Ln, Canton, GA 30114For Sale

- $496,9003 bd2 ba2.2k sqft943 Whistler Ln, Canton, GA 30114Off Market
- $100-- bd-- ba-- sqftWhistler Ln, Canton, GA 30114Off Market
- $100-- bd-- ba-- sqftWhistler Ln, Canton, GA 30114Off Market
- $510,0003 bd3 ba2.5k sqft952 Whistler Ln, Canton, GA 30114Sold
- $556,5004 bd3 ba2.9k sqft945 Whistler Ln, Canton, GA 30114Off Market
- $530,9003 bd3 ba3.1k sqft935 Whistler Ln, Canton, GA 30114Off Market
A local agent can set up tours, give advice and negotiate with sellers.
Similar homes
- $529,8004 bd3 ba2.3k sqft939 Whistler Ln, Canton, GA 30114Active
 MLS ID #10741842, Mary Lou Steele, Coldwell Banker Realty. GAMLS
 - $524,0004 bd3 ba2.8k sqft121 Rolling Hills Pl, Canton, GA 30114Active
 MLS ID #10826177, Maria Sims, Keller Williams Rlty. Partners. GAMLS
 - $575,0005 bd3 ba3.1k sqft523 Blue Mountain Rise, Canton, GA 30114For Sale
 MLS ID #264927, Becky Jenson. CGMLS
 - $575,0005 bd3 ba3.1k sqft523 Blue Mountain Rise, Canton, GA 30114Active
 MLS ID #10824997, Becky Jenson, Fickling & Company. GAMLS
 - $475,0003 bd2 ba1.9k sqft510 Appalachian Pl, Canton, GA 30114ActiveMLS ID #10825198, Mindy Oldknow, HomeSmart. GAMLS
- $514,9004 bd3 ba2.4k sqft118 Greenbrier Way, Canton, GA 30114ActiveMLS ID #10807720, Caroline O Russell, REMAX Around Atlanta. GAMLS
- $534,0004 bd2 ba3k sqft435 Lower Burris Rd, Canton, GA 30114ActiveMLS ID #10796570, Angela K Mastrogiovanni, BHHS Georgia Properties. GAMLS
- $439,0003 bd2 ba1.1k sqft137 Geneva Rd, Canton, GA 30114ActiveMLS ID #10819372, Zack Bobo, ERA Sunrise Realty. GAMLS
- $465,0005 bd3 ba2.5k sqft170 Fred Bishop Dr, Canton, GA 30114ActiveMLS ID #10823044, Simone Sinyan, ERA Foster & Bond. GAMLS
- $505,6004 bd3 ba2.7k sqft641 Little Bear Loop, Canton, GA 30114Off Market
- $545,0005 bd3 ba2.7k sqft626 Valdosta Dr, Canton, GA 30114ActiveMLS ID #10813164, Meagan Saxon, Atlanta Communities. GAMLS
- $489,5004 bd2 ba2.5k sqft108 Madison Ct, Jasper, GA 30143For Sale
 MLS ID #7804380, Zack Bobo, ERA Sunrise Realty. FMLS GA
 - $499,9005 bd3 ba2.9k sqft833 Commerce Trl, Canton, GA 30114For SaleMLS ID #7808122, Franklin Wang, HomeSmart. FMLS GA
- $475,0004 bd3 ba2.4k sqft661 Valdosta Dr, Canton, GA 30114ActiveMLS ID #10791142, Scott Tanger, Coldwell Banker Realty. GAMLS
- $550,0004 bd4 ba2.7k sqft356 Mulberry Cir, Jasper, GA 30143For SaleMLS ID #1539304, Asher Black. Greater Chattanooga Realtors
- $494,9994 bd3 ba2.9k sqft230 Augusta Walk, Canton, GA 30114ActiveMLS ID #10791289, Maria Sims, Keller Williams Rlty. Partners. GAMLS
- $664,9004 bd3 ba2.5k sqft400 Cable Rd, Waleska, GA 30183ActiveMLS ID #10826091, Maria Sims, Keller Williams Rlty. Partners. GAMLS
- $479,0004 bd3 ba2.4k sqft413 Murphy Ave, Canton, GA 30114ActiveMLS ID #10769101, Sarah Terrell, RE/MAX Town & Country. GAMLS
- $439,9003 bd2 ba1.7k sqft930 Dry Pond Ln, Canton, GA 30114ActiveMLS ID #10774604, Zack Bobo, ERA Sunrise Realty. GAMLS
- $479,7004 bd3 ba2k sqft631 Valdosta Dr, Canton, GA 30114For SaleMLS ID #7773567, CARMELINA DESOUSA, Keller Williams Rlty, First Atlanta. FMLS GA
