Skip main navigation
Sold for $272,500
  • $272,500

    8884 Kilgore Rd, Avoca, MI 48006

    3beds
    1,185sqft
    Single Family Residence
    Built in 1995
    5.13 Acres Lot
    $270,800 Zestimate®
    $230/sqft
    $1,553 Estimated rent

    Home value

    $270,800

    $257,000 - $284,000

    $1,553/mo

    Zestimate® history
    Loading
    Loading...

    Owner options

    List your home for rent

    $1,553/mo

    Rent Zestimate®

    Find your next renter with Zillow Rental Manager. Plus, with online applications, you can quickly screen prospective tenants – for free.

    Learn more

    $1,553/mo

    Rent Zestimate®

    Refinance and save

    $1,754/mo

    Est. payment

    Refinancing to a lower rate could help reduce your monthly payments and save thousands over the life of the loan.

    See today's rates

    $1,754/mo

    Est. payment

    Explore your selling options

    Work with a Zillow partner agent

    Leverage their expertise and Zillow's premium Showcase listings to get your home seen by more buyers.

    Get started

    List with your own agent

    Get your home in front of millions of buyers by listing it on Zillow.

    Learn how to do it

    Sell it yourself

    Take full control of how buyers see your home on Zillow by listing For Sale by Owner (FSBO).

    List your home

    What's special

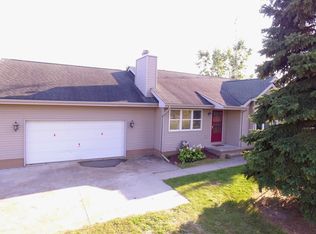
    Escape to the perfect blend of comfort, updates, and outdoor enjoyment with this 3-bedroom, 2-bath home situated on just over 5 acres. Whether you're relaxing by the stocked pond or taking advantage of the deck off the back this property has an expansive outdoor space. Inside, you'll find new flooring, a new furnace, and newer central air, making this home move-in ready with valuable recent improvements. The garage foundation was professionally repaired by a foundation specialist, and the repair includes a transferable warranty for added peace of mind. If you've been searching for a property with acreage, modern updates, and room to enjoy the outdoors, this is one you won't want to miss. Schedule your private showing today and experience all this unique property has to offer!

    Zillow last checked:

    Listing updated:

    Listed by:

    Shawn Debuf 810-214-0048,

    @properties Christie's Int'l RE Port Huron

    Bought with:

    David Simpson, 6501348535

    KW Platinum Port Huron

    Source: Realcomp II,MLS#: 20261056373MLS Logo

    Facts & features

    Interior

    Bedrooms & bathrooms
    • Bedrooms: 3
    • Bathrooms: 2
    • Full bathrooms: 2
    Primary bedroom
    • Level: Entry
    • Area: 256
    • Dimensions: 16 X 16
    Bedroom
    • Level: Entry
    • Area: 168
    • Dimensions: 12 X 14
    Bedroom
    • Level: Entry
    • Area: 168
    • Dimensions: 12 X 14
    Other
    • Level: Entry
    • Area: 40
    • Dimensions: 8 X 5
    Other
    • Level: Entry
    • Area: 42
    • Dimensions: 7 X 6
    Dining room
    • Level: Entry
    • Area: 120
    • Dimensions: 10 X 12
    Kitchen
    • Level: Entry
    • Area: 144
    • Dimensions: 12 X 12
    Laundry
    • Level: Entry
    • Area: 60
    • Dimensions: 6 X 10
    Living room
    • Level: Entry
    • Area: 320
    • Dimensions: 16 X 20
    Heating
    • Forced Air, Natural Gas
    Cooling
    • Central Air
    Appliances
    • Included: Free Standing Refrigerator, Stainless Steel Appliances, Water Softener Owned
    Features
    • Has basement: No
    • Has fireplace: No
    Interior area
    • Total interior livable area: 1,185 sqft
    • Finished area above ground: 1,185

    Property

    Parking
    • Total spaces: 2
    • Parking features: Two Car Garage, Attached, Heated Garage, Side Entrance
    • Attached garage spaces: 2
    Features
    • Levels: One
    • Stories: 1
    • Entry location: GroundLevel
    • Patio & porch: Deck, Patio
    • Pool features: None
    • Waterfront features: Pond
    Lot
    • Size: 5.13 Acres
    • Dimensions: 241 x 957
    • Features: Cleared
    Details
    • Additional structures: Sheds
    • Parcel number: 74220031002500
    • Special conditions: Short Sale No,Standard

    Construction

    Type & style
    • Home type: SingleFamily
    • Architectural style: Raised Ranch
    • Property subtype: Single Family Residence
    Materials
    • Vinyl Siding
    • Foundation: Crawl Space
    • Roof: Asphalt
    Condition
    • New construction: No
    • Year built: 1995

    Utilities & green energy

    • Sewer: Septic Tank
    • Water: Well

    Community & HOA

    HOA
    • Has HOA: No
    Location
    • Region: Avoca

    Financial & listing details

    • Price per square foot: $230/sqft
    • Tax assessed value: $116,900
    • Annual tax amount: $4,691
    • Date on market: 7/23/2026
    • Cumulative days on market: 4 days
    • Listing agreement: Exclusive Right To Sell
    • Listing terms: Cash,Conv Blend Rt,Conventional

    Price history

    DateEventPrice
    8/28/2026Sold$272,500+1.7%$230/sqft
    Source: Realcomp II #20261056373 Report a problem
    7/27/2026Pending sale$268,000$226/sqft
    Source: Realcomp II #20261056373 Report a problem
    7/23/2026Listed for sale$268,000$226/sqft
    Source: Realcomp II #20261056373 Report a problem

    Public tax history

    YearProperty taxesTax assessment
    2026-- $115,800 -0.9%
    2025$4,499 +2.8%$116,900 +10.7%
    2024$4,378 +264.1%$105,600 +3.1%
    2023$1,202 +8.8%$102,400 +18.9%
    2022$1,105 $86,100 +8.8%
    2021-- $79,100 -3.5%
    2020-- $82,000 +4.7%
    2019$1,035 $78,300 +25.5%
    2018-- $62,400 +15.8%
    2017-- $53,900
    2016-- $53,900 +1.5%
    2015-- $53,100 +10.4%
    2014-- $48,100 +20.3%
    2013-- $40,000 -20.3%
    2012-- $50,200 +2.9%
    2011-- $48,800
    2010-- $48,800 -34.1%
    2009-- $74,000 -9.8%
    2008-- $81,997 -0.2%
    2007-- $82,178
    2006-- --
    2003-- $69,078 +3.7%
    2001-- $66,603 +6.8%
    2000-- $62,350
    Find assessor info on the county website

    Neighborhood: 48006

    Nearby schools

    GreatSchools rating
    Get pre-qualified for a loan
    At Zillow Home Loans, we can pre-qualify you in as little as 5 minutes with no impact to your credit score.

    An equal housing lender. NMLS #10287.