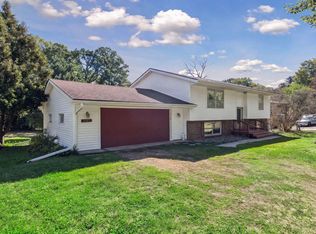
Incredible opportunity awaits with this charming rambler situated on a generous 3/4-acre lot directly across from Schram Vineyards and Reitz Lake! Enjoy a highly desirable location close to schools, dining, shopping, and all that Waconia has to offer. The large, private backyard offers plenty of space to relax, garden, entertain, or add your own outdoor amenities, with multiple storage sheds already in place. Inside, you’ll find three bedrooms on the main level, plus the opportunity to bring the laundry upstairs for added convenience. Freshly painted throughout with new flooring, this home is move-in ready and full of potential. The four-season porch is the perfect spot to unwind and take in the beautiful backyard setting. Don’t miss this rare opportunity to enjoy space, privacy, and an unbeatable Waconia location!
Active with contingency
$424,500
8887 Reitz Lake Rd, Waconia, MN 55387
4beds
1,552sqft
Single Family
Built in 1971
0.77 Acres Lot
$420,200 Zestimate®
$274/sqft
$-- HOA
What's special
New flooringLarge private backyardBeautiful backyard settingFreshly painted throughoutFour-season porch
- 24 days
- 2,389
- 105
Likely to sell faster than
Zillow last checked:
Listing updated:
Listed by:
Jeffrey A. Schulz 952-253-5600,
RE/MAX Advantage Plus
Source: NorthstarMLS as distributed by MLS GRID,MLS#: 7134943
Facts & features
Interior
Bedrooms & bathrooms
- Bedrooms: 4
- Bathrooms: 2
- Full bathrooms: 1
- 1/2 bathrooms: 1
Bedroom
- Level: Main
- Area: 144 Square Feet
- Dimensions: 12x12
Bedroom 2
- Level: Main
- Area: 132 Square Feet
- Dimensions: 12x11
Bedroom 3
- Level: Main
- Area: 110 Square Feet
- Dimensions: 11x10
Bedroom 4
- Level: Lower
- Area: 121 Square Feet
- Dimensions: 11x11
Dining room
- Level: Main
- Area: 132 Square Feet
- Dimensions: 12x11
Other
- Level: Main
- Area: 208 Square Feet
- Dimensions: 16x13
Kitchen
- Level: Main
- Area: 156 Square Feet
- Dimensions: 13x12
Living room
- Level: Main
- Area: 238 Square Feet
- Dimensions: 17x14
Heating
- Forced Air
Cooling
- Central Air
Appliances
- Included: Dishwasher, Dryer, Gas Water Heater, Microwave, Range, Refrigerator, Washer, Water Softener Owned
- Laundry: Lower Level, Other
Features
- Basement: Block,Daylight,Full,Partially Finished,Walk-Out Access
- Has fireplace: No
Interior area
- Total structure area: 2,880
- Total interior livable area: 1,552 sqft
- Finished area above ground: 1,552
- Finished area below ground: 0
Property
Parking
- Total spaces: 2
- Parking features: Attached, Concrete, Garage Door Opener
- Attached garage spaces: 2
- Has uncovered spaces: Yes
Accessibility
- Accessibility features: None
Features
- Levels: One
- Stories: 1
- Patio & porch: Patio, Porch
- Fencing: None
Lot
- Size: 0.77 Acres
- Features: Tree Coverage - Medium
Details
- Additional structures: Storage Shed
- Foundation area: 1328
- Parcel number: 073010020
- Zoning description: Residential-Single Family
Construction
Type & style
- Home type: SingleFamily
- Property subtype: Single Family
Materials
- Block
- Roof: Asphalt
Condition
- New construction: No
- Year built: 1971
Utilities & green energy
- Electric: Circuit Breakers
- Gas: Propane
- Sewer: Holding Tank, Septic System Compliant - Yes, Shared Septic
- Water: Private, Shared System, Well
Community & HOA
Community
- Subdivision: Molnaus 2nd Add
HOA
- Has HOA: No
Location
- Region: Waconia
Financial & listing details
- Price per square foot: $274/sqft
- Tax assessed value: $353,400
- Annual tax amount: $3,184
- Date on market: 9/2/2026
- Cumulative days on market: 8 days
Estimated market value
$420,200
$399,000 - $441,000
$2,343/mo
Price history
| Date | Event | Price |
|---|---|---|
| 9/10/2026 | Listed for sale | $424,500$274/sqft |
Source:  NorthstarMLS as distributed by MLS GRID #7134943 Report a problem NorthstarMLS as distributed by MLS GRID #7134943 Report a problem | ||
Public tax history
| Year | Property taxes | Tax assessment |
|---|---|---|
| 2025 | $3,042 -1.2% | $353,400 +0.9% |
| 2024 | $3,078 +7.4% | $350,100 -0.6% |
| 2023 | $2,866 | $352,100 +7.5% |
| 2022 | -- | $327,400 +24% |
| 2021 | $2,722 +14.4% | $264,000 +2% |
| 2020 | $2,380 +21.3% | $258,800 +8.5% |
| 2019 | $1,962 | $238,500 +16.1% |
| 2017 | $1,962 +5.9% | $205,400 +19.6% |
| 2016 | $1,852 | $171,800 +4.9% |
| 2015 | $1,852 +1.2% | $163,800 +8.7% |
| 2014 | $1,830 -2.3% | $150,700 -12.6% |
| 2013 | $1,874 -3.4% | $172,400 +2.3% |
| 2012 | $1,940 +0.8% | $168,500 -10.7% |
| 2011 | $1,924 +7.4% | $188,600 |
| 2010 | $1,792 +1.7% | -- |
| 2009 | $1,762 -4.2% | $204,400 -0.7% |
| 2008 | $1,840 | $205,800 -4% |
| 2007 | -- | $214,400 +2.7% |
| 2005 | -- | $208,799 +1.9% |
| 2004 | -- | $204,969 |
| 2002 | -- | -- |
| 2001 | $1,435 | -- |
| 2000 | $1,435 | -- |
Find assessor info on the county website
Monthly payment
Est. payment
Payment breakdown
Explore the cost of this home by adjusting the details. Changes won't be saved.Climate risks
Neighborhood: 55387
Similar homes
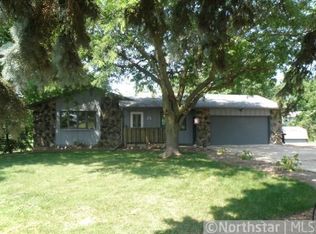
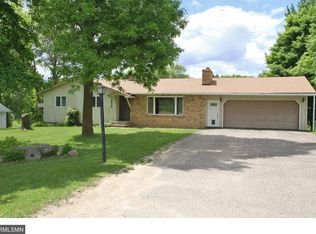
- $322,5004 bd2 ba1.5k sqft1128 Fox Run Rd, Waconia, MN 55387For Sale
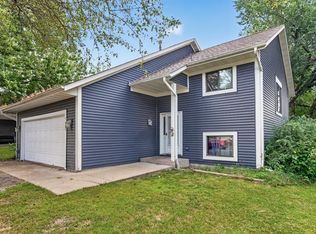
 MLS ID #7133908, Christina Peterson, eXp Realty. NorthstarMLS as distributed by MLS GRID
 - $439,9004 bd2 ba1.7k sqft1449 Aretz Ct, Victoria, MN 55386For Sale
 MLS ID #7073195, Nan L Emmer, Coldwell Banker Realty - Southwest Regional. NorthstarMLS as distributed by MLS GRID
 - $399,9004 bd2 ba2.2k sqft6015 Aspen Rd, Mound, MN 55364For Sale
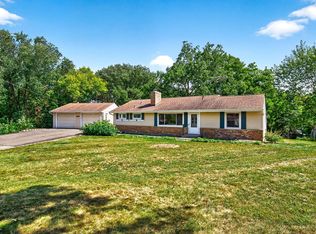 MLS ID #7144030, Nick Welu, Coldwell Banker Realty - Southwest Regional. NorthstarMLS as distributed by MLS GRID
 - $425,0003 bd1 ba1.6k sqft6521 Kurtz Ln, Eden Prairie, MN 55346For Sale
 MLS ID #7114293, Peggy A Watson, Coldwell Banker Realty. NorthstarMLS as distributed by MLS GRID
 - $299,9003 bd2 ba1.2k sqft417 S Elm St, Waconia, MN 55387For SaleMLS ID #7131057, James W. Stangler, Real Broker, LLC. NorthstarMLS as distributed by MLS GRID
- $429,9004 bd3 ba2k sqft3013 Bluffs Dr, Mound, MN 55364For SaleMLS ID #7096425, Carolyn M. Brooks, RE/MAX Advantage Plus. NorthstarMLS as distributed by MLS GRID
- $370,0003 bd2 ba1.4k sqft332 Orchard Pkwy W, Shakopee, MN 55379For SaleMLS ID #7150061, Amber Haddy, Kris Lindahl Real Estate. NorthstarMLS as distributed by MLS GRID
- $449,0004 bd2 ba1.7k sqft13499 Caramel Trl, Eden Prairie, MN 55346For SaleMLS ID #7138224, Joanne Hanson, Keller Williams Classic Rlty NW. NorthstarMLS as distributed by MLS GRID
- $400,0004 bd2 ba1.8k sqft1760 Garland Ln N, Plymouth, MN 55447For SaleMLS ID #7145986, Katey Bellville O'Hern, Edina Realty, Inc.. NorthstarMLS as distributed by MLS GRID
- $424,9004 bd2 ba2k sqft1755 Ithaca Ln N, Plymouth, MN 55447For SaleMLS ID #7137292, Todd K Harrington, eXp Realty. NorthstarMLS as distributed by MLS GRID
- $412,9004 bd2 ba1.7k sqft1805 Oakview Ln N, Plymouth, MN 55441For SaleMLS ID #7145244, Jerome C Juelich, Bridge Realty, LLC. NorthstarMLS as distributed by MLS GRID
- $399,9003 bd2 ba1.4k sqft109 Lydia Rd, Jordan, MN 55352For SaleMLS ID #7140578, Christy H Haasken Schuler, Chestnut Realty Inc. NorthstarMLS as distributed by MLS GRID
- $474,9004 bd2 ba2.2k sqft1419 Three Oaks Ave, Maple Plain, MN 55359For SaleMLS ID #7140167, Benjamin O Shamrokh, Coldwell Banker Realty. NorthstarMLS as distributed by MLS GRID
- $449,8474 bd3 ba2.2k sqft847 Vista Cir, Delano, MN 55328For SaleMLS ID #7121148, Jenifer E Enos, Coldwell Banker Realty. NorthstarMLS as distributed by MLS GRID
- $399,9003 bd1 ba1.5k sqft16419 Seymour Dr, Minnetonka, MN 55345For SaleMLS ID #7140323, Steve Schmitz, Coldwell Banker Realty - Southwest Regional. NorthstarMLS as distributed by MLS GRID
- $405,0004 bd2 ba1.8k sqft17604 Lorence Way, Eden Prairie, MN 55346For SaleMLS ID #7141984, Lee J Arntz, RE/MAX Results. NorthstarMLS as distributed by MLS GRID
- $409,9004 bd2 ba1.6k sqft18815 S Ln, Minnetonka, MN 55345For SaleMLS ID #7054405, Hans C Zinn, Coldwell Banker Realty. NorthstarMLS as distributed by MLS GRID
- $435,0003 bd2 ba1.9k sqft10340 Decatur Ave S, Bloomington, MN 55438For SaleMLS ID #7132112, Peter F. Hao, Longhouse Realty. NorthstarMLS as distributed by MLS GRID
- $440,0004 bd3 ba2k sqft8687 Ridgewind Rd, Eden Prairie, MN 55344For SaleMLS ID #7123645, Julie A VanDerostyne, Keller Williams Realty Integrity. NorthstarMLS as distributed by MLS GRID
- $409,8504 bd2 ba1.9k sqft356 Bluestem Ave, Shakopee, MN 55379For SaleMLS ID #7136283, Jack Canny, RE/MAX Advantage Plus. NorthstarMLS as distributed by MLS GRID
