Welcome home to this updated brick ranch situated on an incredible 1-acre lot! Enjoy the feel of country living right in the heart of Washington Township. The inviting open floor plan features updated flooring throughout, with the family room and dining room flowing seamlessly into the updated kitchen. The kitchen is sure to impress with its oversized breakfast bar/island, stainless steel appliances, brand-new dishwasher, and walk-in pantry. The freezer also conveys!
The spacious mudroom offers the perfect landing zone, complete with storage, access to the patio, and a bonus office space featuring a convenient planning desk. The washer, dryer, and safe are all included. The primary bedroom features an updated en-suite bathroom, while two additional bedrooms offer comfortable space for family or guests. All three bedrooms have brand new flooring. Step outside and enjoy your own private retreat! The tree-lined, private fenced backyard offers plenty of room to relax, entertain, garden, or simply enjoy the peaceful setting. A spacious shed provides additional storage, and an extra parking pad offers more space for parking. Minutes to schools, shopping, library, restaurants, parks and easy access to the highway. HVAC 2013, WH 2021, Roof, gutters and downspouts 2013.
For sale
$350,000
8889 Slagle Rd, Dayton, OH 45458
3beds
1,719sqft
Single Family Residence
Built in 1965
1 Acres Lot
$327,600 Zestimate®
$204/sqft
$-- HOA
What's special
Updated brick ranchAccess to the patioInviting open floor planStainless steel appliancesExtra parking padUpdated kitchenWalk-in pantry
- 16 hours
- 560
- 60
Zillow last checked:
Listing updated:
Listed by:
Cynthia A Buckreus (937)439-4500,
Coldwell Banker Heritage
Source: DABR MLS,MLS#: 971988 Originating MLS: Dayton Area Board of REALTORS
Facts & features
Interior
Bedrooms & bathrooms
- Bedrooms: 3
- Bathrooms: 2
- Full bathrooms: 2
- Main level bathrooms: 2
Primary bedroom
- Level: Main
- Dimensions: 14 x 12
Bedroom
- Level: Main
- Dimensions: 11 x 12
Bedroom
- Level: Main
- Dimensions: 10 x 11
Dining room
- Level: Main
- Dimensions: 13 x 11
Entry foyer
- Level: Main
- Dimensions: 15 x 5
Family room
- Level: Main
- Dimensions: 17 x 12
Kitchen
- Level: Main
- Dimensions: 14 x 11
Utility room
- Level: Main
- Dimensions: 11 x 9
Heating
- Electric
Cooling
- Heat Pump
Appliances
- Included: Dryer, Dishwasher, Microwave, Range, Refrigerator, Washer
Interior area
- Total structure area: 1,719
- Total interior livable area: 1,719 sqft
Video & virtual tour
Property
Parking
- Total spaces: 2
- Parking features: Attached, Garage, Two Car Garage
- Attached garage spaces: 2
Features
- Levels: One
- Stories: 1
- Patio & porch: Patio
- Exterior features: Fence, Patio, Storage
Lot
- Size: 1 Acres
- Dimensions: 1 Acre
Details
- Additional structures: Shed(s)
- Parcel number: O67214130017
- Zoning: Residential
- Zoning description: Residential
Construction
Type & style
- Home type: SingleFamily
- Architectural style: Ranch
- Property subtype: Single Family Residence
Materials
- Brick
- Foundation: Slab
Condition
- Year built: 1965
Utilities & green energy
- Sewer: Septic Tank
- Water: Public
- Utilities for property: Septic Available, Water Available
Community & HOA
Community
- Subdivision: Centerville Acres
HOA
- Has HOA: No
Location
- Region: Dayton
Financial & listing details
- Price per square foot: $204/sqft
- Tax assessed value: $192,150
- Annual tax amount: $4,511
- Date on market: 11/5/2026
Estimated market value
$327,600
$311,000 - $344,000
$2,379/mo
Price history
| Date | Event | Price |
|---|---|---|
| 11/5/2026 | Listed for sale | $350,000+21.1%$204/sqft |
Source:  DABR MLS #971988 Report a problem | ||
| 4/5/2022 | Sold | $289,000$168/sqft |
Source: Public Record Report a problem | ||
| 2/9/2022 | Pending sale | $289,000$168/sqft |
Source: DABR MLS #855625 Report a problem | ||
| 2/7/2022 | Listed for sale | $289,000+57.9%$168/sqft |
Source: DABR MLS #855625 Report a problem | ||
| 12/8/2015 | Sold | $183,000-1.1%$106/sqft |
Source: Public Record Report a problem | ||
| 10/2/2015 | Price change | $184,9900%$108/sqft |
Source: HER Realtors #620694 Report a problem | ||
| 9/22/2015 | Listed for sale | $184,998+43.4%$108/sqft |
Source: HER Realtors #620694 Report a problem | ||
| 5/14/2013 | Sold | $129,000-0.7%$75/sqft |
Source: Public Record Report a problem | ||
| 1/16/2013 | Pending sale | $129,900$76/sqft |
Source: Coldwell Banker Heritage Realtors #543838 Report a problem | ||
| 12/28/2012 | Listed for sale | $129,900$76/sqft |
Source: Coldwell Banker Heritage Realtors #543838 Report a problem | ||
Public tax history
| Year | Property taxes | Tax assessment |
|---|---|---|
| 2025 | $4,511 -0.2% | $67,260 |
| 2024 | $4,519 +8.8% | $67,260 |
| 2023 | $4,153 +4.4% | $67,260 +32% |
| 2022 | $3,976 -0.3% | $50,950 |
| 2021 | $3,987 +0.1% | $50,950 |
| 2020 | $3,982 +0.4% | $50,950 +12.3% |
| 2019 | $3,966 +11.9% | $45,350 |
| 2018 | $3,543 +1.1% | $45,350 |
| 2017 | $3,505 +5.8% | $45,350 +12.3% |
| 2016 | $3,312 -0.2% | $40,370 |
| 2015 | $3,318 +1.8% | $40,370 |
| 2014 | $3,259 | $40,370 |
Find assessor info on the county website
Monthly payment
Est. payment
Payment breakdown
Explore the cost of this home by adjusting the details. Changes won't be saved.Climate risks
Neighborhood: 45458
Nearby schools
Schools provided by the listing agent
- District: Centerville
Source: DABR MLS. This data may not be complete. We recommend contacting the local school district to confirm school assignments for this home.


Similar homes
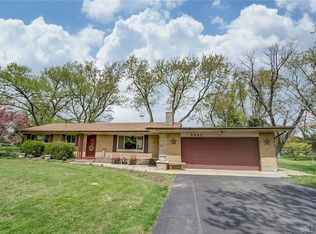
- $--3 bd2 ba1.4k sqft9831 Pennfield Rd, Centerville, OH 45458AuctionXome
- $335,0004 bd3 ba2.3k sqft220 Kimbary Dr, Dayton, OH 45458For Sale
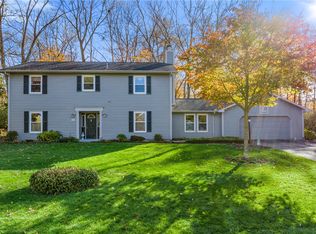
 MLS ID #972456, Mark G Rosko, Keller Williams Community Part. DABR MLS
- $355,0003 bd2 ba1.5k sqft50 Gracewood Dr, Dayton, OH 45458For Sale
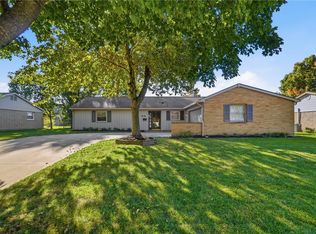 MLS ID #971780, Sandra G Martin, Coldwell Banker Heritage. DABR MLS
- $377,0003 bd3 ba2k sqft9894 Rose Arbor Dr, Dayton, OH 45458For Sale
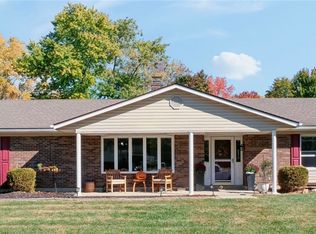 MLS ID #972212, Kelly Hummell, e-Merge Real Estate. DABR MLS
- $369,9003 bd2 ba2.2k sqft856 Rockcreek Dr, Dayton, OH 45458For SaleMLS ID #972401, Tony Johnson, Coldwell Banker Heritage. DABR MLS
- $324,9003 bd2 ba1.6k sqft9082 Mary Haynes Dr, Dayton, OH 45458For SaleMLS ID #970068, Lisa A Goris-May, Glasshouse Realty Group. DABR MLS
- $369,9004 bd2 ba1.8k sqft6625 Whitcomb Pl, Dayton, OH 45459For SaleMLS ID #967467, David Campbell, Coldwell Banker Heritage. DABR MLS
- $389,9003 bd3 ba2.5k sqft241 Marsha Jeanne Way, Dayton, OH 45458For SaleMLS ID #972307, Daniel V Zimmer, Home Site Realty. DABR MLS
- $310,0003 bd2 ba1.8k sqft304 Waterford Dr, Dayton, OH 45458For SaleMLS ID #970695, Travis Fox, Coldwell Banker Heritage. DABR MLS
- $360,0004 bd3 ba2.1k sqft271 Glenburn Dr, Dayton, OH 45459For SaleMLS ID #972309, Thomas Hambly, Relocation Planners. DABR MLS
- $338,0004 bd3 ba1.8k sqft1207 W Spring Valley Pike, Dayton, OH 45458For Sale
 MLS ID #1898526, Daniel J. Beirne, Opendoor Brokerage LLC. Cincy MLS
- $355,0003 bd2 ba1.8k sqft1621 Silver Lake Dr, Dayton, OH 45458For SaleMLS ID #967311, Adebisi Akande, Irongate Inc.. DABR MLS
- $330,0003 bd2 ba1.6k sqft486 Peachcreek Rd, Dayton, OH 45458For SaleMLS ID #970933, Dana C Pant, Irongate Inc.. DABR MLS
- $299,9003 bd2 ba2.1k sqft68 Coachman Dr, Dayton, OH 45458For SaleMLS ID #971126, Brittany Hall, Glasshouse Realty Group. DABR MLS
- $375,0004 bd3 ba2.2k sqft440 E Elmwood Dr, Dayton, OH 45459For SaleMLS ID #972263, Toni Donato Shade, Coldwell Banker Heritage. DABR MLS
- $289,9003 bd2 ba1.3k sqft130 S Johanna Dr, Dayton, OH 45458For SaleMLS ID #971351, Carmella I Baker, RE/MAX Victory + Affiliates. DABR MLS
- $449,9003 bd2 ba1.9k sqft1024 Wedgestone Ct, Dayton, OH 45458For SaleMLS ID #972578, Andrew Gaydosh, eXp Realty. DABR MLS
- $410,0004 bd3 ba2.5k sqft1009 Fleming Ct, Dayton, OH 45458For SaleMLS ID #972054, Mark R Ryan, RE/MAX Victory + Affiliates. DABR MLS
- $329,0003 bd1 ba1.2k sqft9231 Rooks Rd, Dayton, OH 45458For SaleMLS ID #969187, Cindy Lieberman, Plum Tree Realty. DABR MLS
- $409,9993 bd3 ba2.2k sqft1962 E Spring Valley Pike, Washington Township, OH 45458For SaleMLS ID #967897, Erika Halburnt, Bella Realty Group. DABR MLS
