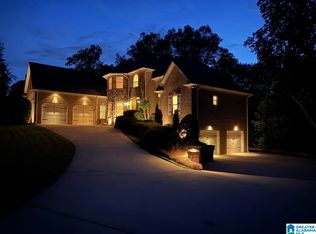
IN-LAW APARTMENT w/ Private Entrance & Garage is just one unique feature of this property. POTENTIAL TO INCREASE SPACE Is a bonus feature with a 2800+SQ FT WALK OUT BASEMENT can be finished or perfect as is for a car collection, home gym, workshop, or any small business and SPACE TO ADD 1200+ SQ FT to home via 2nd floor walk-in attic spaces, just waiting to be converted to a bedroom, office, or bonus room! EXTRA PARKING with PARKING PAD & CIRCULAR DRIVE is great for frequent visitors or home business. The very PRIVATE, WOODED 3.3 acre property is a gem to find in Trussville, while being minutes ton interstate and shopping. No HOA, only privacy and a small creek in the back.
For sale
$779,900
5025 Trussville Clay Rd, Trussville, AL 35173
5beds
4,122sqft
:
Get pre-qualified$4,636/mo
Single Family Residence
Built in 1994
3.33 Acres Lot
$-- Zestimate®
$189/sqft
$-- HOA
What's special
- 8 days |
- 476 |
- 23 |
Zillow last checked:
Listing updated:
Listed by:
Christina Kallaher 205-427-7722,
Expert Realty, Inc,
Tish Weaster 205-835-2990,
Expert Realty, Inc
Source: GALMLS,MLS#: 21459479
Facts & features
Interior
Bedrooms & bathrooms
- Bedrooms: 5
- Bathrooms: 4
- Full bathrooms: 4
Rooms
- Room types: 2nd Kitchen (ROOM), 2nd Master (ROOM), Bedroom, Bonus Room, Den/Family (ROOM), Bathroom, Kitchen, Master Bathroom, Master Bedroom
Primary bedroom
- Level: First
Bedroom
- Level: First
Bedroom 1
- Level: First
Bedroom 2
- Level: Second
Bedroom 3
- Level: Second
Primary bathroom
- Level: First
Bathroom 1
- Level: First
Family room
- Level: First
Kitchen
- Features: Stone Counters, Breakfast Bar, Eat-in Kitchen
- Level: First
Living room
- Level: First
Basement
- Area: 2893
Heating
- Central
Cooling
- Central Air
Appliances
- Included: Dishwasher, Ice Maker, Microwave, Electric Oven, Gas Oven, Refrigerator, Stainless Steel Appliance(s), 2+ Water Heaters
- Laundry: Electric Dryer Hookup, Washer Hookup, Main Level, Laundry Room, Laundry (ROOM), Yes
Features
- Multiple Staircases, Recessed Lighting, Split Bedroom, High Ceilings, Soaking Tub, Linen Closet, Separate Shower, Double Vanity, Shared Bath, Sitting Area in Master, Split Bedrooms, Tub/Shower Combo, Walk-In Closet(s), In-Law Floorplan
- Flooring: Carpet, Hardwood, Tile
- Basement: Full,Unfinished,Block
- Attic: Walk-In,Yes
- Number of fireplaces: 1
- Fireplace features: Brick (FIREPL), Living Room, Gas
Interior area
- Total interior livable area: 4,122 sqft
- Finished area above ground: 4,122
- Finished area below ground: 0
Video & virtual tour
Property
Parking
- Total spaces: 3
- Parking features: Attached, Basement, Boat, Circular Driveway, Driveway, Parking (MLVL), RV Access/Parking, Garage Faces Side
- Attached garage spaces: 3
- Has uncovered spaces: Yes
Features
- Levels: 2+ story
- Patio & porch: Porch, Covered (DECK), Open (DECK), Screened (DECK), Deck
- Pool features: None
- Has view: Yes
- View description: None
- Waterfront features: No
Lot
- Size: 3.33 Acres
- Features: Many Trees
Details
- Parcel number: 1200123000026.000
- Special conditions: N/A
Construction
Type & style
- Home type: SingleFamily
- Property subtype: Single Family Residence
Materials
- Brick
- Foundation: Basement
Condition
- Year built: 1994
Utilities & green energy
- Water: Public
- Utilities for property: Sewer Connected
Community & HOA
Community
- Subdivision: Trussville
Location
- Region: Trussville
Financial & listing details
- Price per square foot: $189/sqft
- Tax assessed value: $493,600
- Price range: $779.9K - $779.9K
- Date on market: 7/17/2026
Estimated market value
Not available
Estimated sales range
Not available
$2,980/mo
Price history
| Date | Event | Price |
|---|---|---|
| 7/25/2026 | Listed for sale | $779,900-2.5%$189/sqft |
Source:  GALMLS #21459479 Report a problem GALMLS #21459479 Report a problem | ||
| 12/1/2025 | Listing removed | $799,900$194/sqft |
Source: GALMLS #21433647 Report a problem | ||
| 10/8/2025 | Listed for sale | $799,900+110.6%$194/sqft |
Source: GALMLS #21433647 Report a problem | ||
| 2/12/2014 | Sold | $379,900$92/sqft |
Source: GALMLS #561549 Report a problem | ||
| 4/25/2013 | Listed for sale | $379,900$92/sqft |
Source: ARC Realty, LLC #561549 Report a problem | ||
Public tax history
| Year | Property taxes | Tax assessment |
|---|---|---|
| 2025 | -- | $42,520 |
| 2024 | $2,337 | $42,520 |
| 2023 | $2,337 | $42,520 |
| 2022 | $2,337 +7.3% | $42,520 +7.2% |
| 2021 | $2,178 +9.6% | $39,660 +9.4% |
| 2020 | $1,988 | $36,240 |
| 2019 | $1,988 -3.7% | $36,240 -3.6% |
| 2018 | $2,064 | $37,600 |
| 2017 | $2,064 +10.2% | $37,600 |
| 2016 | $1,873 | $37,600 |
| 2015 | $1,873 +15.3% | $37,600 +10.7% |
| 2014 | $1,623 -13.2% | $33,960 |
| 2013 | $1,871 | $33,960 +0% |
| 2012 | $1,871 -0.5% | $33,953 -0.5% |
| 2011 | $1,880 | $34,120 |
| 2010 | $1,880 | $34,120 |
| 2009 | $1,880 -2.1% | $34,120 -2.1% |
| 2008 | $1,921 +1.2% | $34,860 +1.2% |
| 2007 | $1,898 +3% | $34,440 +3% |
| 2006 | $1,843 +4.3% | $33,450 +4.3% |
| 2005 | $1,767 +2.5% | $32,070 -48.7% |
| 2004 | $1,724 +4% | $62,560 +4% |
| 2003 | $1,658 +25.4% | $60,180 +150.8% |
| 2002 | $1,323 | $24,000 |
| 2001 | $1,323 | $24,000 |
| 2000 | $1,323 | $24,000 |
Find assessor info on the county website
Monthly payment
Est. payment
Payment breakdown
Explore the cost of this home by adjusting the details. Changes won't be saved.Climate risks
Neighborhood: 35173
Getting around
3 / 100
Car-DependentNearby schools
GreatSchools rating
- 10/10Cahaba Elementary SchoolGrades: K-5Distance: 1.5 mi
- 10/10Hewitt-Trussville Middle SchoolGrades: 6-8Distance: 0.5 mi
- 10/10Hewitt-Trussville High SchoolGrades: 9-12Distance: 1.2 mi
Schools provided by the listing agent
- Elementary: Cahaba - Trussville
- Middle: Hewitt - Trussville
- High: Hewitt - Trussville
Source: GALMLS. This data may not be complete. We recommend contacting the local school district to confirm school assignments for this home.
- $366,2004 bd3 ba3.1k sqft5045 Trussville Clay Rd, Trussville, AL 35173Off Market
- $594,5003 bd3 ba3.4k sqft4995 Trussville Clay Rd, Trussville, AL 35173Off Market
- $263,0003 bd1 ba2.3k sqft5014 Trussville Clay Rd, Trussville, AL 35173Off Market
- $337,7004 bd3 ba2.3k sqft5040 Trussville Clay Rd, Trussville, AL 35173Off Market

- $547,4004 bd3 ba2.8k sqft5028 Trussville Clay Rd, Trussville, AL 35173Off Market
- $284,4003 bd2 ba2.4k sqft5055 Trussville Clay Rd, Trussville, AL 35173Off Market
- $307,7004 bd2 ba2.9k sqft5050 Trussville Clay Rd, Trussville, AL 35173Off Market
- $450,0003 bd2 ba2.3k sqft5081 Trussville Clay Rd, Trussville, AL 35173Sold
A local agent can set up tours, give advice and negotiate with sellers.
A local lender can help you make sure your offer is ready when you are.
Similar homes
- $710,0004 bd5 ba4.1k sqft5628 Ridge View Dr, Trussville, AL 35173For Sale

 MLS ID #21447987, Ruwena Healy, Keller Williams Realty Vestavia. GALMLS
 - $709,9005 bd4 ba4.6k sqftSpectrum, Trussville, AL 35173For Sale
 MLS ID #21452041, Billy Brodie, Keller Williams. GALMLS
 - $825,0004 bd4 ba3.2k sqftCharter, Trussville, AL 35173For Sale
 MLS ID #21458742, Christy McDonald, RealtySouth-Homewood. GALMLS
 - $719,0005 bd4 ba4.8k sqft5735 Lake Side Rd, Leeds, AL 35094For Sale
 MLS ID #21459510, Kimberley Sewell, 1st Choice Realty LLC. GALMLS
 - $659,9005 bd5 ba4k sqft2166 Lakeview Trce, Trussville, AL 35173For SaleMLS ID #21446334, Michael Dollar, Keller Williams. GALMLS
- $489,9005 bd2 ba2.3k sqftSpectrum, Trussville, AL 35173For SaleMLS ID #21456960, Stephanie Moore, RE/MAX Marketplace. GALMLS
- $629,0006 bd4 ba4k sqft315 Roundabout Dr, Trussville, AL 35173For SaleMLS ID #21423223, Monica Thach, Keller Williams. GALMLS
- $472,0004 bd5 ba3.5k sqft5279 Old Mill Run, Trussville, AL 35173For SaleMLS ID #21449360, Jennifer Keith, The Realtors LLC. GALMLS
- $439,9004 bd5 ba2.8k sqft6544 Hemlock St, Trussville, AL 35173For SaleMLS ID #21449333, Brian Camp, Lovejoy Realty Inc. GALMLS
- $775,0005 bd5 ba3.7k sqft9869 Hill Ln, Warrior, AL 35180For SaleMLS ID #21451043, Candace Smith, RealtySouth-Northern Office. GALMLS
- $739,9005 bd5 ba4.3k sqft394 Greystone Glen Cir, Birmingham, AL 35242For SaleMLS ID #21455631, Sandy Nguyen (Binh), Goal Realty LLC. GALMLS
- $899,0004 bd4 ba4k sqft2901 Smyer Rd, Vestavia Hills, AL 35216For SaleMLS ID #21459909, Heather Goss, Keller Williams Realty Vestavia. GALMLS
- $799,9004 bd6 ba4.6k sqft208 North Way, Birmingham, AL 35242For SaleMLS ID #21448283, Drew Taylor, Keller Williams Realty Vestavia. GALMLS
- $489,5004 bd3 ba3.4k sqftSpectrum, Trussville, AL 35173For SaleMLS ID #21457415, David Smith, Keller Williams Realty Hoover. GALMLS
- $429,9003 bd3 ba2.4k sqft3436 Queenstown Rd, Trussville, AL 35173For SaleMLS ID #21424693, Leesa Warren, Keller Williams Homewood. GALMLS
- $879,0004 bd4 ba4.7k sqft6035 Blue Bird, Leeds, AL 35094For SaleMLS ID #21451481, Bert Siegel, RealtySouth-MB-Cahaba Rd. GALMLS
- $416,0004 bd3 ba2.1k sqftTbd, Trussville, AL 35173For SaleMLS ID #21455859, Laura Hammac, Keller Williams Metro South. GALMLS
- $799,0004 bd3 ba3.7k sqft3748 Valley Head Rd, Mountain Brook, AL 35223For SaleMLS ID #21456110, Meagan Phillips, RealtySouth-MB-Crestline. GALMLS
- $599,0005 bd5 ba4.7k sqft1215 Red Valley Rd, Remlap, AL 35133For SaleMLS ID #21457583, Walker Musso, Keller Williams Realty Vestavia. GALMLS
- $425,0003 bd3 ba2.3k sqftSpectrum, Trussville, AL 35173For SaleMLS ID #21442049, Susan Weber, Pro Home Team Realty. GALMLS
