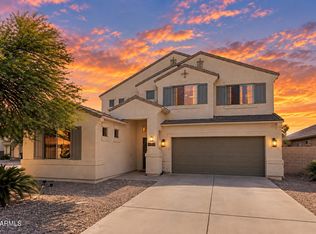
This elegant, executive-style floor plan is coming soon! The open-concept layout is upgraded throughout, with 4 bedrooms plus a den (optional 5th bedroom), a loft, and 3 full baths, including bedrooms both upstairs and downstairs. Set on a premium oversized lot with no homes behind, you'll enjoy panoramic mountain views right from your backyard. Inside, you'll find soaring ceilings, two-tone paint, and extensive neutral tile. The chef's kitchen features upgraded stainless steel appliances, a gas range, custom cabinetry, and quartz countertops, with quartz carried into every bathroom. The spacious primary suite includes a large walk-in closet, and the secondary bedrooms are generously sized, each with an upgraded ceiling fan. A must-see home with room for everyone!
For sale
$535,000
34920 N MIRANDESA Drive, San Tan Valley, AZ 85143
5beds
2,826sqft
Single Family Residence
Built in 2007
6,611 Square Feet Lot
$-- Zestimate®
$189/sqft
$50/mo HOA
What's special
- 7 days
- 77
- 10
Likely to sell faster than
Zillow last checked:
Listing updated:
Listed by:
Jessica Schmitt 530-355-6189,
Real Broker,
Karsten Kass Colin 602-908-0635,
Real Broker
Source: ARMLS,MLS#: 7085993
Facts & features
Interior
Bedrooms & bathrooms
- Bedrooms: 5
- Bathrooms: 3
- Full bathrooms: 3
Heating
- Natural Gas
Cooling
- Central Air, Ceiling Fan(s)
Appliances
- Included: Gas Stub for Range, Refrigerator, Built-in Microwave, Dishwasher, Disposal, Gas Range, Gas Oven, Gas Cooktop
- Laundry: Inside
Features
- Non-laminate Counter, Double Vanity, Eat-in Kitchen, Breakfast Bar, Kitchen Island, Pantry, Full Bth Master Bdrm, Separate Shwr & Tub
- Has basement: No
- Has fireplace: No
Interior area
- Total structure area: 2,826
- Total interior livable area: 2,826 sqft
Property
Parking
- Total spaces: 3
- Parking features: Garage
- Garage spaces: 3
Features
- Stories: 2
- Spa features: None
- Fencing: Wrought Iron
Lot
- Size: 6,611 Square Feet
- Features: Sprinklers In Rear, Sprinklers In Front, Grass Back, Auto Timer H2O Front, Auto Timer H2O Back
Details
- Parcel number: 21080032
Construction
Type & style
- Home type: SingleFamily
- Property subtype: Single Family Residence
Materials
- Stucco, Wood Frame, Painted
- Roof: Tile
Condition
- Year built: 2007
Details
- Builder name: Engle
Utilities & green energy
- Sewer: Private Sewer
- Water: Pvt Water Company
Community & HOA
Community
- Subdivision: PARCEL 6B AT CIRCLE CROSS RANCH
HOA
- Has HOA: Yes
- Services included: Maintenance Grounds
- HOA fee: $50 monthly
- HOA name: Circle Cross Ranch
- HOA phone: 602-957-9191
Location
- Region: San Tan Valley
Financial & listing details
- Price per square foot: $189/sqft
- Tax assessed value: $400,788
- Annual tax amount: $1,630
- Date on market: 10/3/2026
- Cumulative days on market: 6 days
- Listing terms: VA Loan,Cash,Conventional,FHA
- Ownership: Fee Simple
Estimated market value
Not available
Estimated sales range
Not available
Not available
Price history
| Date | Event | Price |
|---|---|---|
| 10/3/2026 | Listed for sale | $535,000+58.4%$189/sqft |
Source:  ARMLS #7085993 Report a problem ARMLS #7085993 Report a problem | ||
| 6/30/2020 | Sold | $337,700$119/sqft |
Source: ARMLS #6049850 Report a problem | ||
| 5/4/2020 | Pending sale | $337,700$119/sqft |
Source: RE/MAX Solutions #6049850 Report a problem | ||
| 4/29/2020 | Listed for sale | $337,700$119/sqft |
Source: RE/MAX Solutions #6049850 Report a problem | ||
| 4/3/2020 | Pending sale | $337,700$119/sqft |
Source: RE/MAX Solutions #6049850 Report a problem | ||
| 4/2/2020 | Listed for sale | $337,700$119/sqft |
Source: RE/MAX Solutions #6049850 Report a problem | ||
| 3/27/2020 | Pending sale | $337,700$119/sqft |
Source: RE/MAX Solutions #6049850 Report a problem | ||
| 3/13/2020 | Listed for sale | $337,700+60%$119/sqft |
Source: RE/MAX Solutions #6049850 Report a problem | ||
| 7/14/2016 | Listing removed | $1,365+7.1% |
Source: Zillow Rental Manager Report a problem | ||
| 5/1/2014 | Listing removed | $1,275 |
Source: Owner Report a problem | ||
| 3/31/2014 | Listed for rent | $1,275 |
Source: Owner Report a problem | ||
| 10/29/2007 | Sold | $211,046$75/sqft |
Source: Public Record Report a problem | ||
Public tax history
| Year | Property taxes | Tax assessment |
|---|---|---|
| 2026 | $1,630 +0.6% | $40,078 -0.5% |
| 2025 | $1,620 -0.2% | $40,291 -12.4% |
| 2024 | $1,624 +1.7% | $45,996 +20.9% |
| 2023 | $1,597 -10.1% | $38,052 -2.5% |
| 2022 | $1,775 +11.1% | $39,026 +16.8% |
| 2021 | $1,598 -14.1% | $33,408 +5.1% |
| 2020 | $1,860 +4% | $31,800 +60.7% |
| 2019 | $1,789 +5.8% | $19,785 +21% |
| 2018 | $1,691 +1.7% | $16,357 +0% |
| 2017 | $1,663 -5.8% | $16,351 |
| 2016 | $1,766 +7.7% | -- |
| 2014 | $1,640 | $11,836 |
| 2013 | -- | -- |
| 2012 | -- | -- |
| 2011 | -- | $10,866 -25.5% |
| 2010 | -- | $14,581 |
| 2009 | -- | -- |
| 2008 | -- | -- |
| 2007 | -- | -- |
Find assessor info on the county website
Monthly payment
Est. payment
Payment breakdown
Explore the cost of this home by adjusting the details. Changes won't be saved.Climate risks
Neighborhood: 85143
Nearby schools
Schools provided by the listing agent
- Elementary: Circle Cross K8 STEM Academy
- Middle: Circle Cross K8 STEM Academy
- High: Poston Butte High School
- District: Florence Unified School District
Source: ARMLS. This data may not be complete. We recommend contacting the local school district to confirm school assignments for this home.
- $439,2004 bd3 ba3.2k sqft34930 N Mirandesa Dr, San Tan Valley, AZ 85143Off Market

- $435,100-- bd-- ba2.9k sqft34910 N Mirandesa Dr, Queen Creek, AZ 85143Off Market
- $342,2003 bd3 ba1.6k sqft34900 N Mirandesa Dr, San Tan Valley, AZ 85143Off Market
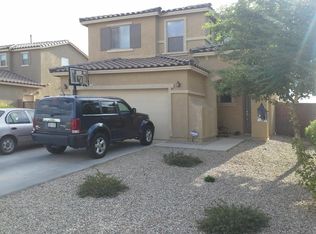
- $454,0004 bd2 ba2.1k sqft34944 N Mirandesa Dr, San Tan Valley, AZ 85143Sold

Similar homes
- $535,0005 bd3 ba3k sqft38301 N CAROLINA Avenue, San Tan Valley, AZ 85140For Sale
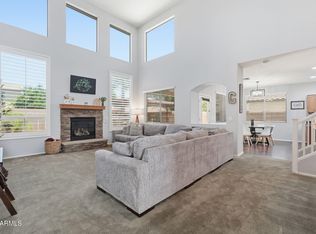 MLS ID #7059375, Brock Blikre, My Home Group Real Estate. ARMLS
 - $460,0004 bd3 ba1.8k sqft35670 N BELGIAN BLUE Court, San Tan Valley, AZ 85143For Sale
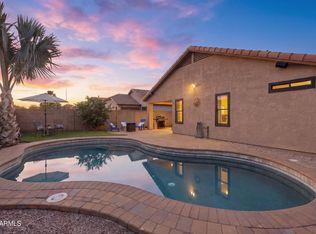 MLS ID #7036080, Heather Werner, Ravenswood Realty. ARMLS
 - $509,9004 bd3 ba2.3k sqft728 W MAGENA Drive, San Tan Valley, AZ 85140For Sale
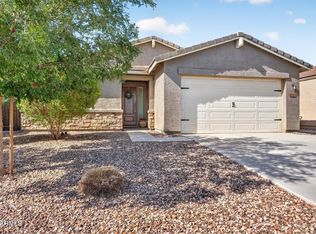 MLS ID #7072276, Amanda S Cragun, Keller Williams Integrity First Realty. ARMLS
 - $505,0004 bd3 ba2.7k sqft38408 N Dena Court, San Tan Valley, AZ 85140For Sale
 MLS ID #7081106, Holly A Bradley, Real Broker. ARMLS
