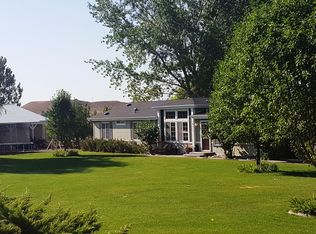
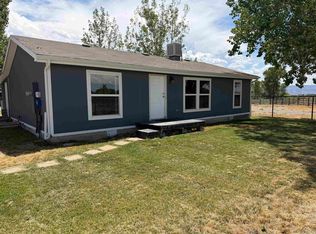
Welcome to your slice of Heaven! 5+ irrigated acres, beautiful updated/upgraded home, lush landscape, 40x36 barn and detached 36x30 garage/workshop. Home the barn & shop have metal roofs. Stall for livestock, a small riding arena, fenced garden area plus a chicken coop! Everything inside and out is meticulous. They say the kitchen is the heart of the home and this one sure is! Granite counters, kitchen island, beautiful cabinetry, ample storage and room for everyone to gather. Home has a western rustic feel with beautiful doors and woodwork. Outdoor living spaces include front porch and a great patio of the dining room, great place for BBQ's and relaxing. Plenty of parking for guests, your RV and toys! The barn and the shop offer room for your hobbies and projects, hay storage and equipment and auto waters are installed. 14 Month Home Warranty is included.
For sale
$675,000
889 R Rd, Mack, CO 81525
3beds
2baths
1,512sqft
Manufactured Home, Single Family Residence
Built in 1999
5.37 Acres Lot
$-- Zestimate®
$446/sqft
$-- HOA
What's special
Small riding arenaChicken coopFenced garden areaFront porchAmple storageGranite countersStall for livestock
- 46 days
- 175
- 12
Zillow last checked:
Listing updated:
Listed by:
LORI CHESNICK 970-260-0550,
CHESNICK REALTY, LLC
Source: GJARA,MLS#: 20264071
Facts & features
Interior
Bedrooms & bathrooms
- Bedrooms: 3
- Bathrooms: 2
Rooms
- Room types: Workshop
Primary bedroom
- Level: Main
- Dimensions: 13.3 x 13.10
Bedroom 2
- Level: Main
- Dimensions: 12.3 x 10.5
Bedroom 3
- Level: Main
- Dimensions: 10.5 x 12.6
Dining room
- Level: Main
- Dimensions: 7.4 x 9.10
Family room
- Dimensions: 0
Kitchen
- Level: Main
- Dimensions: 18.8 x 12.8
Laundry
- Level: Main
- Dimensions: 10 x 4.10
Living room
- Level: Main
- Dimensions: 17 x 12
Other
- Level: Main
- Dimensions: 8 x 7
Heating
- Forced Air, Propane
Cooling
- Evaporative Cooling
Appliances
- Included: Dryer, Dishwasher, Gas Oven, Gas Range, Microwave, Refrigerator, Washer
- Laundry: Laundry Closet, In Hall
Features
- Ceiling Fan(s), Granite Counters, Main Level Primary, Pantry, Vaulted Ceiling(s), Walk-In Closet(s), Walk-In Shower, Window Treatments, Programmable Thermostat, Workshop
- Flooring: Carpet, Tile
- Windows: Low-Emissivity Windows, Window Coverings
- Basement: Crawl Space
- Has fireplace: No
- Fireplace features: None
Interior area
- Total structure area: 1,512
- Total interior livable area: 1,512 sqft
Video & virtual tour
Property
Parking
- Total spaces: 3
- Parking features: Detached, Garage, Garage Door Opener, RV Access/Parking
- Garage spaces: 3
Accessibility
- Accessibility features: Low Threshold Shower
Features
- Patio & porch: Open, Patio
- Exterior features: Shed, Workshop, Sprinkler/Irrigation, Propane Tank - Owned
- Fencing: Electric
Lot
- Size: 5.37 Acres
- Dimensions: 217 x 504 x 660 x 213*
- Features: Landscaped, Mature Trees, Sprinkler System
Details
- Additional structures: Barn(s), Corral(s), Outbuilding, Stable(s), Shed(s), Workshop
- Parcel number: 268321100357
- Zoning description: AFT
- Horses can be raised: Yes
- Horse amenities: Horses Allowed
Construction
Type & style
- Home type: MobileManufactured
- Architectural style: Mobile Home
- Property subtype: Manufactured Home, Single Family Residence
Materials
- Manufactured, Stucco
- Roof: Metal
Condition
- Year built: 1999
- Major remodel year: 2016
Utilities & green energy
- Sewer: Septic Tank
- Water: Public
Green energy
- Energy efficient items: Windows
Community & HOA
HOA
- Has HOA: No
- Services included: None
Location
- Region: Mack
- Elevation: 4500
Financial & listing details
- Price per square foot: $446/sqft
- Tax assessed value: $184,430
- Annual tax amount: $1,092
- Date on market: 8/15/2026
- Road surface type: Paved
- Body type: Double Wide
Estimated market value
Not available
Estimated sales range
Not available
Not available
Price history
| Date | Event | Price |
|---|---|---|
| 8/15/2026 | Listed for sale | $675,000+335.5%$446/sqft |
Source: GJARA #20264071 Report a problem | ||
| 5/30/2002 | Sold | $155,000+21.1%$103/sqft |
Source: Public Record Report a problem | ||
| 9/10/1999 | Sold | $128,000+163.9%$85/sqft |
Source: Public Record Report a problem | ||
| 6/29/1999 | Sold | $48,500$32/sqft |
Source: Public Record Report a problem | ||
Public tax history
| Year | Property taxes | Tax assessment |
|---|---|---|
| 2026 | $1,092 +31.7% | $16,550 -4.8% |
| 2025 | $830 +0.5% | $17,380 +10.1% |
| 2024 | $825 -14.4% | $15,790 -2% |
| 2023 | $965 -3.3% | $16,120 +15.4% |
| 2022 | $997 +10.8% | $13,970 -5.6% |
| 2021 | $900 | $14,800 +8.1% |
| 2020 | $900 +1% | $13,690 -0.4% |
| 2019 | $891 | $13,750 +5.3% |
| 2018 | $891 +12.5% | $13,060 |
| 2017 | $792 | $13,060 -5.4% |
| 2016 | $792 -1.6% | $13,810 |
| 2015 | $805 +11% | $13,810 +10.2% |
| 2014 | $726 | $12,530 |
| 2013 | -- | $12,530 -15.7% |
| 2012 | $835 | $14,870 |
| 2011 | -- | $14,870 -4.7% |
| 2010 | -- | $15,600 |
| 2009 | -- | $15,600 +11.3% |
| 2008 | $775 +79.3% | $14,010 +100.1% |
| 2006 | $432 -9.2% | $7,000 |
| 2005 | $476 +19.7% | $7,000 +12% |
| 2004 | $397 -15.7% | $6,250 -13.4% |
| 2003 | $472 +27.7% | $7,220 +20.1% |
| 2002 | $369 | $6,010 |
Find assessor info on the county website
Monthly payment
Climate risks
Neighborhood: 81525
Nearby schools
Schools provided by the listing agent
- Elementary: Loma
- Middle: Fruita
- High: Fruita Monument
Source: GJARA. This data may not be complete. We recommend contacting the local school district to confirm school assignments for this home.
Similar homes
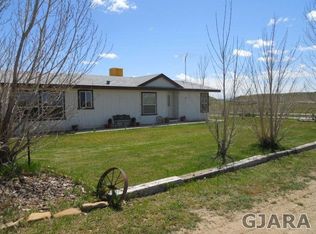
- $639,0004 bd3 ba2.2k sqft826 Slickrock Dr, Mack, CO 81525For Sale
 MLS ID #20264584, JOSH MCGUIRE, RE/MAX 4000, INC. GJARA
 - $549,9003 bd2 ba1.5k sqft1010 Q 3/4 Rd, Mack, CO 81525For Sale
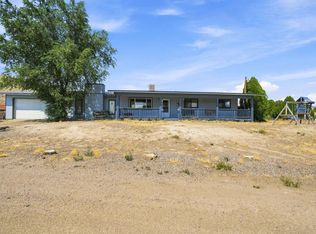 MLS ID #20263940, JULI D'ANN JACOBSON, REAL BROKER, LLC DBA REAL. GJARA
 - $619,9004 bd2 ba2k sqft1750 Oasis Dr, Mack, CO 81525For Sale
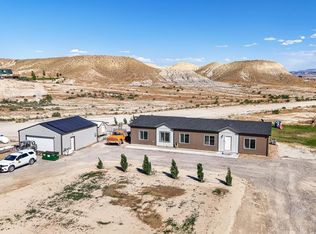 MLS ID #20262738, ARIANNE NELSON MILLER, NEXTHOME VALLEY PROPERTIES. GJARA
 - $699,9003 bd2 ba1.3k sqft1668 18 Rd, Fruita, CO 81521For Sale
 MLS ID #20264072, DEZI HAYS, EXP REALTY, LLC. GJARA
