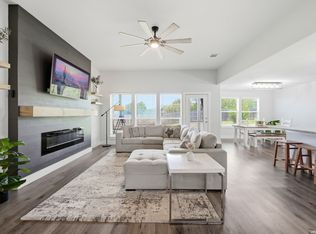
The Complete Package! This property features an impressive 30'x60' workshop w/an additional 10'x60' covered overhang, offering exceptional space for equipment, vehicles, hobbies or storage. An RV cover provides even more room for recreational vehicles, trailers or additional covered parking. The well-appointed 2,340 SF/AD home offers 4 bedrooms, a desirable split-bedroom floor plan & 2-living areas. The second living area features built-in entertainment cabinetry & provides flexible space for a media room, office or game room. The kitchen is designed for gathering w/an oversized butcher block island, farmhouse sink, double oven & attractive backsplash. Fresh interior & exterior paint, wood-look luxury vinyl flooring, recessed lighting & crown molding add to the home's move-in-ready appeal. The private owner's retreat features a stepped ceiling, walk-in closet, garden tub & spacious separate shower. An oversized laundry room provides additional storage & exterior access. Enjoy the 3 covered porches/decks overlooking the fully fenced 1.1+/-acres w/2-gated entrances. A rare combination of comfort, functionality & workspace-this property is ready to fit your lifestyle!
For sale
$450,000
889 RUST RANCH RD, Blanco, TX 78606
4beds
2,340sqft
Manufactured Home
Built in 2022
1.11 Acres Lot
$438,500 Zestimate®
$192/sqft
$-- HOA
What's special
Rv coverRecessed lightingDesirable split-bedroom floor planFarmhouse sinkSpacious separate showerAttractive backsplashStepped ceiling
- 32 days |
- 463 |
- 21 |
Likely to sell faster than
Zillow last checked:
Listing updated:
Listed by:
Robby Robinson TREC #439233 (210) 771-9006,
All City San Antonio Registered Series
Source: LERA MLS,MLS#: 1991643
Facts & features
Interior
Bedrooms & bathrooms
- Bedrooms: 4
- Bathrooms: 3
- Full bathrooms: 2
- 1/2 bathrooms: 1
Primary bedroom
- Features: Split, Walk-In Closet(s), Ceiling Fan(s), Full Bath
- Area: 225
- Dimensions: 15 x 15
Bedroom 2
- Area: 144
- Dimensions: 12 x 12
Bedroom 3
- Area: 121
- Dimensions: 11 x 11
Bedroom 4
- Area: 121
- Dimensions: 11 x 11
Primary bathroom
- Features: Tub/Shower Separate, Double Vanity, Soaking Tub
- Area: 225
- Dimensions: 15 x 15
Dining room
- Area: 150
- Dimensions: 10 x 15
Family room
- Area: 308
- Dimensions: 14 x 22
Kitchen
- Area: 210
- Dimensions: 14 x 15
Living room
- Area: 300
- Dimensions: 20 x 15
Heating
- Central, Electric
Cooling
- Central Air
Appliances
- Included: Self Cleaning Oven, Microwave, Range, Disposal, Dishwasher, Plumbed For Ice Maker, Vented Exhaust Fan, Electric Water Heater, Electric Cooktop, Double Oven
- Laundry: Laundry Room, Washer Hookup, Dryer Connection
Features
- Two Living Area, Separate Dining Room, Kitchen Island, Breakfast Bar, Shop, Utility Room Inside, Secondary Bedroom Down, 1st Floor Lvl/No Steps, High Ceilings, Open Floorplan, High Speed Internet, All Bedrooms Downstairs, Walk-In Closet(s), Master Downstairs, Ceiling Fan(s)
- Flooring: Carpet, Vinyl
- Windows: Double Pane Windows
- Has fireplace: No
- Fireplace features: Not Applicable
Interior area
- Total interior livable area: 2,340 sqft
Video & virtual tour
Property
Parking
- Total spaces: 6
- Parking features: Four or More Car Garage, Detached, Oversized, Tandem, Two Car Carport, RV/Boat Parking, Unpaved Drive
- Garage spaces: 4
- Carport spaces: 2
- Covered spaces: 6
- Has uncovered spaces: Yes
Accessibility
- Accessibility features: 2+ Access Exits, Level Lot, Level Drive, First Floor Bath, Full Bath/Bed on 1st Flr, First Floor Bedroom, Stall Shower
Features
- Levels: One
- Stories: 1
- Patio & porch: Covered, Deck
- Exterior features: Rain Gutters
- Pool features: None
- Fencing: Wire,Ranch Fence
- Has view: Yes
- View description: County VIew
Lot
- Size: 1.11 Acres
- Features: 1/2-1 Acre, 1 - 2 Acres, Level
- Residential vegetation: Mature Trees
Details
- Additional structures: Shed(s), Workshop
- Parcel number: 88447
Construction
Type & style
- Home type: MobileManufactured
- Architectural style: Traditional
- Property subtype: Manufactured Home
Materials
- Wood Siding, Siding
- Roof: Composition
Condition
- Pre-Owned
- New construction: No
- Year built: 2022
Utilities & green energy
- Electric: PEC
- Sewer: Septic, Aerobic Septic
- Water: Texas Water, Water System
- Utilities for property: Private Garbage Service
Community & HOA
Community
- Features: None
- Security: Smoke Detector(s)
- Subdivision: Rust Ranches
Location
- Region: Blanco
Financial & listing details
- Price per square foot: $192/sqft
- Tax assessed value: $106,460
- Annual tax amount: $3,505
- Price range: $450K - $450K
- Date on market: 6/13/2026
- Cumulative days on market: 33 days
- Listing terms: Conventional,FHA,Cash
- Road surface type: Paved, Asphalt
Estimated market value
$438,500
$417,000 - $460,000
$2,457/mo
Price history
| Date | Event | Price |
|---|---|---|
| 6/13/2026 | Listed for sale | $450,000$192/sqft |
Source:  LERA MLS #1991643 Report a problem LERA MLS #1991643 Report a problem | ||
| 7/22/2021 | Sold | -- |
Source: eXp Realty #63444310 Report a problem | ||
Public tax history
| Year | Property taxes | Tax assessment |
|---|---|---|
| 2025 | -- | $106,460 |
| 2024 | $1,382 +8.3% | $106,460 +6.5% |
| 2023 | $1,276 +36.4% | $99,970 +54% |
| 2022 | $936 | $64,910 +71.5% |
| 2021 | -- | $37,840 +10% |
| 2020 | -- | $34,400 +40.6% |
| 2017 | -- | $24,470 |
| 2016 | -- | $24,470 |
| 2015 | -- | $24,470 +12.8% |
| 2014 | -- | $21,700 |
Find assessor info on the county website
Monthly payment
Climate risks
Neighborhood: 78606
Nearby schools
GreatSchools rating
- 6/10Blanco Elementary SchoolGrades: PK-5Distance: 6.1 mi
- 6/10Blanco Middle SchoolGrades: 6-8Distance: 6.5 mi
- 8/10Blanco High SchoolGrades: 9-12Distance: 6.3 mi
Schools provided by the listing agent
- Elementary: Blanco
- Middle: Blanco
- High: Blanco
- District: Blanco
Source: LERA MLS. This data may not be complete. We recommend contacting the local school district to confirm school assignments for this home.
- $340,700-- bd-- ba2.3k sqft889 Rust Ranch Rd, Blanco, TX 78606Off Market
- $212,800-- bd-- ba960 sqft855 Rust Ranch Rd, Blanco, TX 78606Off Market
- $340,900-- bd2 ba1.4k sqft901 Rust Ranch Rd #165, Blanco, TX 78606Off Market
- $653,300-- bd1 ba2.8k sqft875 Rust Ranch Rd #1888, Blanco, TX 78606Off Market
- $249,3003 bd2 ba1.8k sqft915 Rust Ranch Rd, Blanco, TX 78606Off Market
- $704,200-- bd-- ba2.1k sqft909 Rust Ranch Rd #165, Blanco, TX 78606Off Market
- $407,700-- bd3 ba1.9k sqft910 Rust Ranch Rd #165, Blanco, TX 78606Off Market
- $211,3003 bd2 ba1.6k sqft941 Rust Ranch Rd, Blanco, TX 78606Off Market
A local agent can set up tours, give advice and negotiate with sellers.
Similar homes
- $439,9004 bd2 ba1.9k sqft108 Warren Wallace, Blanco, TX 78606For Sale
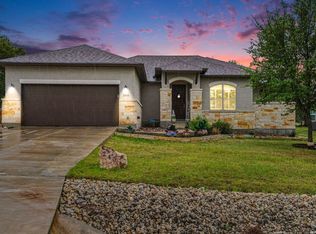
 MLS ID #1995151, Janet Harper TREC #737903, Keller Williams Heritage. LERA MLS
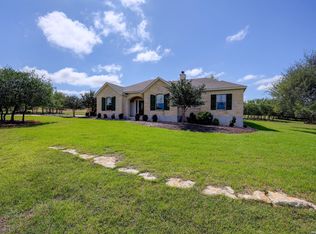
 - $460,0004 bd3 ba2k sqft240 Roy Nichols Dr, Blanco, TX 78606For Sale
 MLS ID #1962411, Sheree Hamilton TREC #653291, Orchard Brokerage. LERA MLS
 - $499,0003 bd2 ba2.1k sqft132 N Calvin Barrett, Blanco, TX 78606For Sale
 MLS ID #1966551, Janet Harper TREC #737903, Keller Williams Heritage. LERA MLS
 - $639,9004 bd2 ba2k sqft112 Nat Nolan, Blanco, TX 78606For Sale
 MLS ID #1997334, Janet Harper TREC #737903, Keller Williams Heritage. LERA MLS
 - $414,9903 bd2 ba1.8k sqft108 W Eli Chandler St, Blanco, TX 78606Active
 MLS ID #3405339, Christopher Marti, Marti Realty Group. Unlock MLS
 - $479,9003 bd2 ba2k sqft355 EAGLE ROCK RD, Spring Branch, TX 78070New ConstructionMLS ID #1999510, Kapila Zielinski TREC #663455, Coldwell Banker Realty. LERA MLS
- $489,0003 bd2 ba2k sqft118 Red Tail Cv, Spring Branch, TX 78070For SaleMLS ID #1966786, Michelle O'Rear TREC #579044, Madrone Realty. LERA MLS
- $499,0003 bd3 ba2.1k sqft700 Firefly, Canyon Lake, TX 78133New ConstructionMLS ID #1997724, Kailee Morgan TREC #823737, AE Realty. LERA MLS
- $669,0003 bd3 ba2.4k sqft136 VISTA VIEW PL, Spring Branch, TX 78070For SaleMLS ID #1973102, Teresita Arenivar-Garcia TREC #611559, JB Goodwin, REALTORS. LERA MLS
- $525,0003 bd2 ba1.9k sqft190 Magnolia Mdw, Canyon Lake, TX 78133ActiveMLS ID #6359335, Gene Arant, Keller Williams - Lake Travis. Unlock MLS
- $435,0003 bd2 ba1.7k sqft1111 Rocky Ridge Loop, Canyon Lake, TX 78133New ConstructionMLS ID #1999482, Crystal Woods TREC #709699, Real Broker, LLC. LERA MLS
- $410,0003 bd2 ba1.7k sqft1041 MADRONE RD, Fischer, TX 78623For SaleMLS ID #1991608, Cheryl Carpenter-Bourgeois TREC #695906, LPT Realty, LLC. LERA MLS
- $415,0003 bd2 ba1.6k sqft1619 Scenic View Dr, Canyon Lake, TX 78133ActiveMLS ID #5065535, Amie Diehl, Keller Williams Realty. Unlock MLS
- $417,0002 bd2 ba1.2k sqft774 Mockingbird Cv, Spring Branch, TX 78070For SaleMLS ID #1946169, Monica Cortes TREC #796699, Redbird Realty LLC. LERA MLS
- $395,0004 bd2 ba1.8k sqft2295 Tanglewood Trl, Spring Branch, TX 78070For SaleMLS ID #1996114, Scott Jauregui TREC #503369, Keller Williams Legacy. LERA MLS
- $459,9003 bd2 ba1.6k sqft1316 Spruce Ln, Fischer, TX 78623New ConstructionMLS ID #1993380, Tony Ruiz TREC #724287, All City San Antonio Registered Series. LERA MLS
- $599,0005 bd3 ba2.5k sqft72 JANA LN, Spring Branch, TX 78070For SaleMLS ID #1966658, Samantha Wade TREC #783070, LPT Realty, LLC. LERA MLS
- $425,0004 bd2 ba1.7k sqft348 Fawn, Spring Branch, TX 78070For SaleMLS ID #1931091, Jonathan Colon TREC #703060, The Extra Mile Realty Group LLC. LERA MLS
- $499,0003 bd3 ba1.7k sqft1361 PRIMROSE PATH, Canyon Lake, TX 78133New ConstructionMLS ID #1958770, Erin Rodriguez TREC #587889, Rodriguez Collective. LERA MLS
- $407,0003 bd2 ba1.8k sqft1070 TIMBERLANE DR, Canyon Lake, TX 78133For SaleMLS ID #1972162, Cederick Harris TREC #596976, Spyglass Realty. LERA MLS
