Live in the heart of RiNo in this perfectly refreshed condo -- ideal for anyone who'd rather spend weekends exploring the city than maintaining a yard. Step outside to some of Denver's best dining, coffee, breweries, and art. Grab a pizza at Cart-Driver, browse the vendors at Denver Central Market, meet friends at Our Mutual Friend Brewing, or wander the murals of the RiNo Art District. Larimer Street's restaurants and nightlife are a short walk away, and Coors Field is an easy stroll or bike ride on game days. When you want to go farther, the 38th & Blake light rail station connects you to Union Station and Denver International Airport without needing a car. Inside, new carpet and flooring and fresh paint throughout create a clean, move-in-ready backdrop. Your kitchen lives large with abundant counterspace, walk-in pantry and stainless steel appliances. Wide, open concept living and dining areas flow perfectly from the kitchen with options for bar seating or a formal table and plenty of room for all your living needs. Upstairs, the primary suite is a true retreat, with a private balcony, a walk-in closet, and a spacious bathroom with a double vanity. Second room upstairs is ideal for home office, second bedroom or guest retreat. For added peace of mind, the blower/furnace, AC, and water heater have all been replaced within the past five years, offering reassurance on several key home systems. Condo living keeps upkeep simple, while a secure building entrance and covered parking, a real asset in central Denver, add everyday convenience. Two reserved parking spaces provide ample room for your own vehicles and guest parking -- a rare find in the RiNo district. Whether it's dinner out, a game at the ballpark, or a Saturday spent exploring galleries, this home is built for enjoying the best of urban Denver. Incredible Buyer Incentives Available! Take advantage of options like a 1 or 2 year rate buydown (temporary or permanent)—available with the preferred lender!
For sale
$475,000
3101 Blake Street #311, Denver, CO 80205
2beds
1,225sqft
Condominium
Built in 2007
-- sqft lot
$-- Zestimate®
$388/sqft
$716/mo HOA
What's special
- 30 days
- 623
- 65
Zillow last checked:
Listing updated:
Listed by:
Melanie Madden 916-316-8276 melanie.madden@8z.com,
8z Real Estate
Source: REcolorado as distributed by MLS GRID,MLS#: 2906080
Facts & features
Interior
Bedrooms & bathrooms
- Bedrooms: 2
- Bathrooms: 3
- Full bathrooms: 1
- 3/4 bathrooms: 1
- 1/2 bathrooms: 1
- Main level bathrooms: 1
Bedroom
- Description: All New Carpet And Paint, Spacious Balcony, Walk In Closet And Tall Ceilings
- Level: Upper
- Area: 121 Square Feet
- Dimensions: 11 x 11
Bedroom
- Description: Perfect For Home Office, Second Non Conforming Bedroom Or Guest Roomwith Generous Closet
- Level: Upper
- Area: 143 Square Feet
- Dimensions: 11 x 13
Bathroom
- Level: Main
- Area: 35 Square Feet
- Dimensions: 5 x 7
Bathroom
- Description: Ensuite Primary Suite, Double Sinks, Walk In Shower And Fresh Paint
- Features: En Suite Bathroom
- Level: Upper
- Area: 80 Square Feet
- Dimensions: 16 x 5
Bathroom
- Description: Adjacent To Second Bedroom/Office
- Level: Upper
- Area: 42 Square Feet
- Dimensions: 6 x 7
Dining room
- Description: Open Concept, Perfectly Situated Adjacent To Bar Seating And Living Area
- Level: Main
- Area: 189 Square Feet
- Dimensions: 9 x 21
Kitchen
- Description: Freshly Painted, Abundant Counterspace, Spacious Walk In Pantry And All Stainless Steel Appliances
- Level: Main
- Area: 135 Square Feet
- Dimensions: 15 x 9
Laundry
- Description: Washer And Dryer Included
- Level: Upper
- Area: 12 Square Feet
- Dimensions: 3 x 4
Living room
- Description: Abundant Natural Light Flows In Through A Virtual Wall Of Windows, New Flooring, Fresh Paint And
- Level: Main
- Area: 252 Square Feet
- Dimensions: 12 x 21
Heating
- Forced Air, Natural Gas
Cooling
- Central Air
Appliances
- Included: Dishwasher, Disposal, Dryer, Microwave, Oven, Range, Refrigerator, Washer
- Laundry: In Unit
Features
- Ceiling Fan(s), Eat-in Kitchen, Granite Counters, High Ceilings, Open Floorplan, Pantry, Primary Suite, Walk-In Closet(s)
- Flooring: Carpet, Laminate, Tile
- Windows: Double Pane Windows
- Has basement: No
Interior area
- Total structure area: 1,225
- Total interior livable area: 1,225 sqft
- Finished area above ground: 1,225
Video & virtual tour
Property
Parking
- Total spaces: 2
- Details: Off Street Spaces: 2
Features
- Levels: Two
- Stories: 2
- Entry location: Exterior Access
- Patio & porch: Covered, Patio
- Exterior features: Balcony
- Has view: Yes
- View description: Mountain(s)
Details
- Parcel number: 227504186
- Zoning: C-MU-10
- Special conditions: Standard
Construction
Type & style
- Home type: Condo
- Architectural style: Contemporary
- Property subtype: Condominium
- Attached to another structure: Yes
Materials
- Frame
- Roof: Unknown
Condition
- Updated/Remodeled
- Year built: 2007
Utilities & green energy
- Sewer: Public Sewer
- Water: Public
Community & HOA
Community
- Security: Key Card Entry, Security Entrance, Smoke Detector(s)
- Subdivision: Rino
HOA
- Has HOA: Yes
- Amenities included: Elevator(s)
- Services included: Maintenance Grounds, Maintenance Structure, Recycling, Sewer, Snow Removal, Trash, Water
- HOA fee: $716 monthly
- HOA name: Fire Clay Lofts Condo Association c/o CAP Manageme
- HOA phone: 303-832-2971
Location
- Region: Denver
Financial & listing details
- Price per square foot: $388/sqft
- Tax assessed value: $597,400
- Annual tax amount: $3,222
- Date on market: 10/15/2026
- Listing terms: Cash,Conventional,FHA,VA Loan
- Exclusions: Seller's Personal Property.
- Ownership: Individual
- Road surface type: Paved
Estimated market value
Not available
Estimated sales range
Not available
Not available
Price history
| Date | Event | Price |
|---|---|---|
| 10/15/2026 | Listed for sale | $475,000+2.7%$388/sqft |
Source:  REcolorado as distributed by MLS GRID #2906080 Report a problem | ||
| 9/8/2020 | Sold | $462,500-2.6%$378/sqft |
Source: Public Record Report a problem | ||
| 8/5/2020 | Pending sale | $475,000$388/sqft |
Source: Milehimodern #5316300 Report a problem | ||
| 7/15/2020 | Price change | $475,000-3.1%$388/sqft |
Source: Milehimodern #5316300 Report a problem | ||
| 6/19/2020 | Price change | $489,999-2%$400/sqft |
Source: Milehimodern #5316300 Report a problem | ||
| 5/15/2020 | Listed for sale | $500,000+75.4%$408/sqft |
Source: Milehimodern #5316300 Report a problem | ||
| 7/20/2011 | Sold | $285,000-4.7%$233/sqft |
Source: Public Record Report a problem | ||
| 11/3/2010 | Listing removed | $299,000$244/sqft |
Source: Kentwood Companies #869693 Report a problem | ||
| 9/18/2010 | Listed for sale | $299,000$244/sqft |
Source: Kentwood Companies #869693 Report a problem | ||
| 7/17/2010 | Listing removed | $299,000$244/sqft |
Source: Kentwood Companies #869693 Report a problem | ||
| 4/9/2010 | Price change | $299,000-3.5%$244/sqft |
Source: Kentwood Companies #869693 Report a problem | ||
| 1/30/2010 | Price change | $310,000-3.1%$253/sqft |
Source: Kentwood Companies #869693 Report a problem | ||
| 1/2/2010 | Price change | $320,000-1.5%$261/sqft |
Source: Kentwood Companies #837951 Report a problem | ||
| 10/4/2009 | Listed for sale | $325,000$265/sqft |
Source: KENTWOOD CITY PROPERTIES #818110 Report a problem | ||
Public tax history
| Year | Property taxes | Tax assessment |
|---|---|---|
| 2025 | $2,789 +2.2% | $42,120 +19.6% |
| 2024 | $2,728 -8.3% | $35,210 -7.9% |
| 2023 | $2,975 +3.6% | $38,250 +2.2% |
| 2022 | $2,871 +17.2% | $37,410 -2.8% |
| 2021 | $2,449 +2.9% | $38,480 +16.6% |
| 2020 | $2,381 -2.2% | $33,004 -0.7% |
| 2019 | $2,435 | $33,235 +5.6% |
| 2018 | $2,435 +0.3% | $31,470 |
| 2017 | $2,427 +4.4% | $31,470 +5.7% |
| 2016 | $2,326 +19.1% | $29,770 |
| 2015 | $1,953 0% | $29,770 +26.6% |
| 2014 | $1,953 +6.3% | $23,510 |
| 2013 | $1,838 +17.9% | $23,510 +7.5% |
| 2012 | $1,559 | $21,860 |
Find assessor info on the county website
Monthly payment
Est. payment
Payment breakdown
Explore the cost of this home by adjusting the details. Changes won't be saved.Climate risks
Neighborhood: Five Points
Nearby schools
Schools provided by the listing agent
- Elementary: Gilpin
- Middle: Bruce Randolph
- High: Manual
- District: Denver 1
Source: REcolorado as distributed by MLS GRID. This data may not be complete. We recommend contacting the local school district to confirm school assignments for this home.
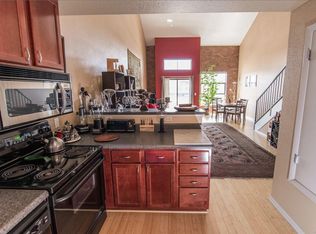


Similar homes
- $499,0002 bd2 ba1k sqftRailyard Lofts, Denver, CO 80205For Sale

 MLS ID #7733241, Amy LaBorde, Compass Colorado, LLC - Boulder. REcolorado as distributed by MLS GRID
- $499,0002 bd2 ba1.5k sqftFire Clay Lofts, Denver, CO 80205For Sale
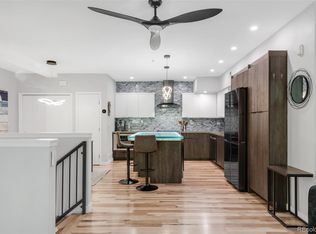 MLS ID #9744970, Jake Suffian, Milehimodern. REcolorado as distributed by MLS GRID
- $525,0002 bd2 ba1.1k sqft3225 Blake Street #20, Denver, CO 80205For Sale
 MLS ID #4586476, Denise Archuleta, Fathom Realty Colorado LLC. REcolorado as distributed by MLS GRID
- $--1 bd1 ba985 sqft3100 Huron St Unit 2M, Denver, CO 80202Auction
 Auction.com 2
- $425,0002 bd2 ba1k sqft814 24th Street #1, Denver, CO 80205For SaleMLS ID #2449381, Cassandra Altenberger, Milehimodern. REcolorado as distributed by MLS GRID
- $500,0002 bd2 ba1.2k sqftS*PARK, Denver, CO 80205For SaleMLS ID #4628782, Yaron Marcus, Coldwell Banker Realty 24. REcolorado as distributed by MLS GRID
- $449,9001 bd1 ba1k sqftJACK KEROUAC LOFTS CONDOS, Denver, CO 80202For SaleMLS ID #9796498, Gina Moritzky, eXp Realty, LLC. REcolorado as distributed by MLS GRID
- $699,0003 bd3 ba1.7k sqft2570 Lawrence St #205, Denver, CO 80205For Sale
 MLS ID #1071277, Noel Fleming, Cinema Realty. IRES as distributed by MLS GRID
- $489,9002 bd1 ba1.2k sqft819 E 25th Avenue, Denver, CO 80205For SaleMLS ID #3539867, Sean Trebus, Grace Management & Invest.. REcolorado as distributed by MLS GRID
- $500,0001 bd1 ba1.1k sqftWalnut Lofts, Denver, CO 80205For SaleMLS ID #6772964, Heather Truhan, Art of Home. REcolorado as distributed by MLS GRID
- $445,0001 bd1 ba960 sqft2550 Lawrence #RB307, Denver, CO 80205For SaleMLS ID #2736578, Elizabeth Daniels, Compass - Denver. REcolorado as distributed by MLS GRID
- $495,0002 bd1 ba755 sqft3118 N Marion Street, Denver, CO 80205For SaleMLS ID #7228135, Nate Sylvan, Capital Property Group LLC. REcolorado as distributed by MLS GRID
- $475,0001 bd1 ba979 sqft1227 31st Street, Denver, CO 80205For SaleMLS ID #9017872, Randi Goldberg, Milehimodern. REcolorado as distributed by MLS GRID
- $424,9002 bd1 ba1.2k sqft3621 N High Street, Denver, CO 80205For SaleMLS ID #3494976, Brandon Rossell, RE/MAX Professionals. REcolorado as distributed by MLS GRID
- $450,0001 bd2 ba1k sqft2560 Blake Street #205, Denver, CO 80205For SaleMLS ID #4417206, Manuel Rodriguez, HomeSmart Realty. REcolorado as distributed by MLS GRID
- $445,0001 bd1 ba800 sqft2525 Arapahoe Street #RD305, Denver, CO 80205New ConstructionMLS ID #2155681, Elyse Sublette, Key Team Real Estate Corp.. REcolorado as distributed by MLS GRID
- $480,0003 bd2 ba1.5k sqft3037 N Gilpin Street, Denver, CO 80205For SaleMLS ID #6597217, Daniel Swanson, Madison & Company Properties. REcolorado as distributed by MLS GRID
- $499,0001 bd2 ba1.3k sqftBayly, Denver, CO 80205For SaleMLS ID #4427739, Kristen Hansen, Resident Realty Colorado. REcolorado as distributed by MLS GRID
- $524,9003 bd3 ba1.3k sqft3124 N Gilpin Street, Denver, CO 80205For SaleMLS ID #8963729, Frank Duran, RE/MAX Alliance. REcolorado as distributed by MLS GRID
- $614,0002 bd3 ba1.4k sqft2446 Welton Street, Denver, CO 80205For SaleMLS ID #6262962, Marsanne Lavoie, Rosenhagen Real Estate Professionals. REcolorado as distributed by MLS GRID
