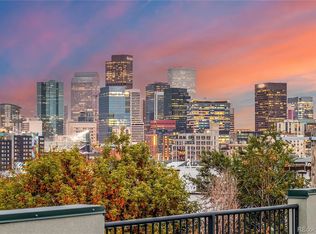
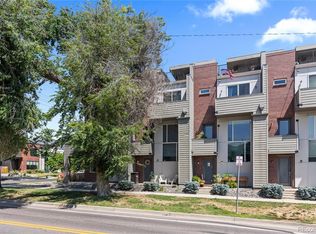
Experience the perfect combination of timeless character, modern comfort, and an unbeatable LoHi lifestyle in this inviting townhome. Ideally situated in one of Denver's most sought after neighborhoods, you'll enjoy close proximity to restaurants, coffee shops, local boutiques, parks, breweries, fitness studios, and everyday conveniences, with downtown, I-25, and convenient routes to the mountains just minutes away. Inside, a bright, open concept floor plan creates an inviting atmosphere designed for both everyday living and entertaining. Large windows fill the home with natural light, highlighting the spacious living and dining areas that flow seamlessly into the kitchen. Home chefs will appreciate the generous counter space, abundant cabinetry, breakfast bar seating, and a functional layout that makes cooking, hosting, or enjoying a quiet evening at home equally enjoyable. Upstairs, both bedrooms are generously sized and feature their own ensuite bathrooms, providing comfort and privacy. The spacious primary suite includes a large closet, access to a private balcony, and an ensuite bath, while the second bedroom also enjoys the convenience of its own ensuite bathroom, making it ideal for guests, family, or a home office. The rooftop deck is the perfect place to take in sweeping views of the Denver skyline and the Front Range. Whether you're enjoying your morning coffee, gathering with friends, or unwinding as the sun sets, this outdoor space extends your living area and captures the best of Colorado living. An attached garage provides added convenience along with extra storage for bikes, outdoor gear, and everyday essentials. Blending charm, functionality, and an exceptional location, this townhome offers the opportunity to enjoy everything that makes LoHi one of Denver's most desirable neighborhoods while providing a welcoming place to call home.
For sale
$825,000
3680 Osage Street, Denver, CO 80211
2beds
1,604sqft
Townhouse
Built in 2007
-- sqft lot
$-- Zestimate®
$514/sqft
$225/mo HOA
What's special
- 3 days |
- 96 |
- 1 |
Zillow last checked:
Listing updated:
Listed by:
David DiPetro 303-257-5813 david@daviddipetro.com,
Serhant Colorado LLC
Source: REcolorado as distributed by MLS GRID,MLS#: 9852086
Facts & features
Interior
Bedrooms & bathrooms
- Bedrooms: 2
- Bathrooms: 3
- Full bathrooms: 1
- 3/4 bathrooms: 1
- 1/2 bathrooms: 1
- Main level bathrooms: 1
Bedroom
- Description: 3rd Level
- Features: Primary Suite
- Level: Upper
Bedroom
- Description: 3rd Level
- Level: Upper
Bathroom
- Level: Main
Bathroom
- Description: 3rd Level
- Features: En Suite Bathroom, Primary Suite
- Level: Upper
Bathroom
- Description: 3rd Level
- Level: Upper
Dining room
- Description: 2nd Level
- Level: Upper
Kitchen
- Description: 2nd Level
- Level: Upper
Living room
- Description: 2nd Level
- Level: Upper
Office
- Level: Main
Heating
- Heat Pump, Natural Gas
Cooling
- Central Air
Appliances
- Included: Dishwasher, Disposal, Double Oven, Dryer, Microwave, Oven, Range, Range Hood, Refrigerator, Washer
- Laundry: In Unit
Features
- Ceiling Fan(s), Eat-in Kitchen, Entrance Foyer, Granite Counters, Kitchen Island, Open Floorplan, Pantry, Primary Suite
- Flooring: Carpet, Tile, Wood
- Has basement: No
- Common walls with other units/homes: 2+ Common Walls
Interior area
- Total structure area: 1,604
- Total interior livable area: 1,604 sqft
- Finished area above ground: 1,604
Property
Parking
- Total spaces: 2
- Parking features: Garage - Attached
- Attached garage spaces: 2
Features
- Levels: Three Or More
- Patio & porch: Covered, Deck, Front Porch, Rooftop
- Exterior features: Balcony
- Fencing: None
Details
- Parcel number: 228110043
- Special conditions: Standard
Construction
Type & style
- Home type: Townhouse
- Property subtype: Townhouse
- Attached to another structure: Yes
Materials
- Brick, Frame, Stucco
- Roof: Other
Condition
- Year built: 2007
Utilities & green energy
- Sewer: Public Sewer
- Water: Public
Community & HOA
Community
- Subdivision: Lohi
HOA
- Has HOA: Yes
- HOA fee: $225 monthly
- HOA name: Kim Eckhart
- HOA phone: 646-729-4643
Location
- Region: Denver
Financial & listing details
- Price per square foot: $514/sqft
- Tax assessed value: $775,000
- Annual tax amount: $4,180
- Date on market: 8/11/2026
- Listing terms: 1031 Exchange,Cash,Conventional,Jumbo,Other,VA Loan
- Exclusions: Seller's Personal Property
- Ownership: Individual
- Road surface type: Alley Paved
Estimated market value
Not available
Estimated sales range
Not available
Not available
Price history
| Date | Event | Price |
|---|---|---|
| 8/11/2026 | Listed for sale | $825,000+6.5%$514/sqft |
Source:  REcolorado as distributed by MLS GRID #9852086 Report a problem REcolorado as distributed by MLS GRID #9852086 Report a problem | ||
| 11/17/2023 | Sold | $775,000-6.1%$483/sqft |
Source: REcolorado as distributed by MLS GRID #8698238 Report a problem | ||
| 9/27/2023 | Pending sale | $825,000$514/sqft |
Source: REcolorado as distributed by MLS GRID #8698238 Report a problem | ||
| 8/20/2023 | Price change | $825,000-2.9%$514/sqft |
Source: REcolorado as distributed by MLS GRID #8698238 Report a problem | ||
| 8/4/2023 | Price change | $850,000-2.9%$530/sqft |
Source: REcolorado as distributed by MLS GRID #8698238 Report a problem | ||
| 7/28/2023 | Listed for sale | $875,000+48.3%$546/sqft |
Source: REcolorado as distributed by MLS GRID #8698238 Report a problem | ||
| 12/22/2018 | Sold | $590,000-1.5%$368/sqft |
Source: Public Record Report a problem | ||
| 11/29/2018 | Pending sale | $599,000$373/sqft |
Source: Coldwell Banker Residential Brokerage - Denver Central #5945961 Report a problem | ||
| 11/19/2018 | Price change | $599,000-2.6%$373/sqft |
Source: Coldwell Banker Residential Brokerage - Denver Central #5945961 Report a problem | ||
| 11/1/2018 | Listed for sale | $615,000+53.8%$383/sqft |
Source: COLDWELL BANKER RESIDENTIAL 18 #5945961 Report a problem | ||
| 1/19/2012 | Sold | $400,000-2.2%$249/sqft |
Source: Public Record Report a problem | ||
| 12/10/2011 | Listed for sale | $409,000-3.1%$255/sqft |
Source: Active Website #1054130 Report a problem | ||
| 7/14/2008 | Sold | $422,000$263/sqft |
Source: Public Record Report a problem | ||
Public tax history
| Year | Property taxes | Tax assessment |
|---|---|---|
| 2025 | $4,161 +2.2% | $54,640 +4% |
| 2024 | $4,071 +13.2% | $52,540 -5.8% |
| 2023 | $3,596 +3.6% | $55,760 +23.3% |
| 2022 | $3,471 +5% | $45,220 -2.8% |
| 2021 | $3,305 +2.9% | $46,520 +4.4% |
| 2020 | $3,213 -4.2% | $44,545 -0.7% |
| 2019 | $3,352 | $44,856 +3.5% |
| 2018 | $3,352 +0.3% | $43,330 |
| 2017 | $3,342 +9.8% | $43,330 +11.2% |
| 2016 | $3,044 +13.9% | $38,960 |
| 2015 | $2,672 0% | $38,960 +21.1% |
| 2014 | $2,673 +6.2% | $32,170 |
| 2013 | $2,517 +17.9% | $32,170 +7.4% |
| 2012 | $2,135 -6.2% | $29,940 +0.7% |
| 2011 | $2,277 +2.2% | $29,740 -13% |
| 2010 | $2,227 +281.1% | $34,190 |
| 2009 | $584 | $34,190 |
Find assessor info on the county website
Monthly payment
Est. payment
Payment breakdown
Explore the cost of this home by adjusting the details. Changes won't be saved.Climate risks
Neighborhood: Highland
Nearby schools
GreatSchools rating
- 4/10Bryant Webster K-8 SchoolGrades: PK-8Distance: 0.2 mi
- 5/10North High SchoolGrades: 9-12Distance: 1.1 mi
- 5/10Trevista ECE-5 At Horace MannGrades: PK-5Distance: 0.4 mi
Schools provided by the listing agent
- Elementary: Trevista at Horace Mann
- Middle: Strive Sunnyside
- High: North
- District: Denver 1
Source: REcolorado as distributed by MLS GRID. This data may not be complete. We recommend contacting the local school district to confirm school assignments for this home.
- $719,7002 bd3 ba1.6k sqft3670 Osage St, Denver, CO 80211Off Market
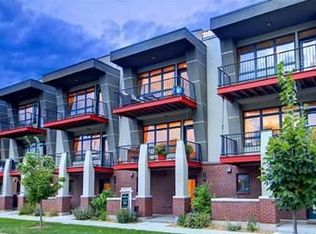
- $---- bd-- ba-- sqft3690 Osage St, Denver, CO 80211Off Market
- $713,2002 bd1 ba1.6k sqft3660 Osage St, Denver, CO 80211Off Market
- $742,6003 bd3 ba1.6k sqft3690 N Osage St, Denver, CO 80211Off Market

- $724,5002 bd2 ba1.4k sqft3690 N Osage St, Denver, CO 80211Off Market
- $692,4002 bd2 ba1.4k sqft3650 N Osage St, Denver, CO 80211Off Market
- $700,0002 bd3 ba1.6k sqft3650 Osage St, Denver, CO 80211Sold
- $673,6002 bd3 ba1.6k sqft1570 W 37th Ave, Denver, CO 80211Off Market
A local agent can set up tours, give advice and negotiate with sellers.
Similar homes
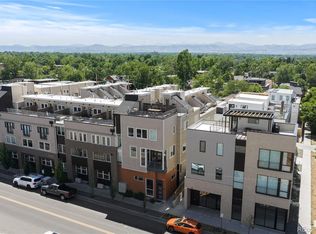
- $824,5002 bd3 ba1.6k sqft4469 Tennyson Street #13, Denver, CO 80212For Sale
 MLS ID #1651794, David DiPetro, Serhant Colorado LLC. REcolorado as distributed by MLS GRID
 - $625,0002 bd2 ba1.1k sqftParagon Condos, Denver, CO 80211For Sale
 MLS ID #8732861, Angelica Apel, Compass - Denver. REcolorado as distributed by MLS GRID
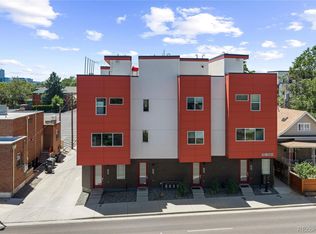
 - $590,0001 bd2 ba1k sqft1906 W 38th Avenue, Denver, CO 80211For Sale
 MLS ID #4991807, David DiPetro, Serhant Colorado LLC. REcolorado as distributed by MLS GRID
 - $649,9992 bd3 ba1.5k sqft3295 W 17th Avenue, Denver, CO 80204For Sale
 MLS ID #9783180, David DiPetro, Serhant Colorado LLC. REcolorado as distributed by MLS GRID
 - $699,0003 bd4 ba1.9k sqft2840 W 26th Avenue #115, Denver, CO 80211For SaleMLS ID #5262816, Rob Childs, HomeSmart. REcolorado as distributed by MLS GRID
- $775,0004 bd4 ba2k sqft1657 N Franklin Street, Denver, CO 80218For SaleMLS ID #3204269, Jamie Collins, Redfin Corporation. REcolorado as distributed by MLS GRID
- $1,169,0003 bd3 ba2.1k sqft2021 Eliot Street, Denver, CO 80211For SaleMLS ID #9122820, David DiPetro, Serhant Colorado LLC. REcolorado as distributed by MLS GRID
- $654,9002 bd4 ba1.5k sqft2737 W 24th Avenue #4, Denver, CO 80211For SaleMLS ID #9979906, Brandie Sciacca, Berkshire Hathaway HomeServices Colorado Real Estate, LLC. REcolorado as distributed by MLS GRID
- $645,0002 bd2 ba1.8k sqftBoulevard Condos, Denver, CO 80211For SaleMLS ID #7648498, Lisa Snyder, Compass - Denver. REcolorado as distributed by MLS GRID
- $525,0001 bd2 ba1k sqft4105 Tejon #F, Denver, CO 80211For SaleMLS ID #3863369, Christina Claxton, Nookhaven Homes. REcolorado as distributed by MLS GRID
- $949,5004 bd2 ba2k sqft2551 Irving Street, Denver, CO 80211For SaleMLS ID #6511896, Candice Saxon, Brokers Guild Real Estate. REcolorado as distributed by MLS GRID
- $599,0002 bd2 ba1.2k sqftDakota Lofts, Denver, CO 80211For SaleMLS ID #7082863, Christopher Nowakiwsky, RE/MAX Professionals. REcolorado as distributed by MLS GRID
- $850,0003 bd2 ba1.7k sqftLarimer Place Condos, Denver, CO 80202For SaleMLS ID #7108686, James Doerr, HomeSmart. REcolorado as distributed by MLS GRID
- $798,0005 bd4 ba2k sqft2850 N Steele St, Denver, CO 80205For Sale
 MLS ID #1065479, Alysha Melaragno, Alysha Melaragno. IRES as distributed by MLS GRID
 - $460,0002 bd1 ba820 sqft4105 Tejon Street #A, Denver, CO 80211For SaleMLS ID #7083694, Jed MacArthur, RE/MAX of Boulder. REcolorado as distributed by MLS GRID
- $775,0002 bd3 ba1.8k sqftThe Bartholomew, Denver, CO 80203For SaleMLS ID #5988634, Kevin Garrett, Compass - Denver. REcolorado as distributed by MLS GRID
- $679,0002 bd2 ba1.1k sqftCreekside, Denver, CO 80202For SaleMLS ID #5336705, Justin Rosenthal, Corcoran Perry & Co.. REcolorado as distributed by MLS GRID
- $475,0002 bd2 ba1.2k sqft3249 W Fairview Place #117, Denver, CO 80211For SaleMLS ID #5057019, Ryan Haarer, LIV Sotheby's International Realty. REcolorado as distributed by MLS GRID
- $950,0004 bd5 ba2.3k sqft1648 Lowell Blvd, Denver, CO 80204For SaleMLS ID #1066029, Alexis Shoop, Compass-Denver. IRES as distributed by MLS GRID
- $650,0004 bd2 ba1.8k sqft2686 King Street, Denver, CO 80211For SaleMLS ID #3490829, Alicia Chapdelaine, Coldwell Banker Realty 56. REcolorado as distributed by MLS GRID
