Embrace lakefront living from this impressive Twin Lakes home! Offering 4 BRs, 4.5 baths & over 5,000 sf of living space. Exceptional craftsmanship & high-end finishes. Striking architecture w/ broad overhangs, clean horizontal rooflines, stone columns & rich wood accents. Open-concept layout showcasing an illuminated open-riser staircase, backlit tray ceilings, expansive windows & bi-parting glass doors on each level. Stunning kitchen with luxury finishes, concealed walk-in pantry & oversized island. Each level offers a dedicated outdoor space, along w/ a spacious waterfront deck, creating 4 distinct entertaining areas that overlook 50' of lake frontage. Designed for everyday living & entertaining, this premier property delivers sophisticated style & the ultimate waterfront lifestyle.
For sale
$1,392,000
8891 Twin Lakes Rd, Manson, IA 50563
4beds
2,726sqft
Single Family Residence
Built in ----
8,363 Square Feet Lot
$1,306,900 Zestimate®
$511/sqft
$-- HOA
What's special
Stone columnsSpacious waterfront deckExceptional craftsmanshipOpen-concept layoutRich wood accentsExpansive windowsConcealed walk-in pantry
- 30 days
- 705
- 27
Zillow last checked:
Listing updated:
Listed by:
Kati Lemberg,
Coldwell Banker Associated Realtors
Source: Fort Dodge BOR,MLS#: 30167
Facts & features
Interior
Bedrooms & bathrooms
- Bedrooms: 4
- Bathrooms: 5
- Full bathrooms: 4
- 1/2 bathrooms: 1
- Main level bathrooms: 1
Bedroom 1
- Description: Carpet
- Level: Upper
- Length: 20
Bedroom 2
- Description: Carpet
- Level: Upper
- Width: 11
Bedroom 3
- Description: Carpet
- Level: Upper
Bedroom 4
- Description: Carpet
- Level: Upper
Bathroom 1
- Description: Tile
- Level: Main
Bathroom 2
- Description: Tile
- Level: Upper
Bathroom 3
- Description: Tile
- Level: Upper
Dining room
- Description: Tile
- Level: Main
- Length: 23
Family room
- Description: Carpet
- Width: 18
Kitchen
- Description: Tile
- Level: Main
- Length: 23
Living room
- Description: Tile
- Level: Main
Heating
- Forced Air
Cooling
- Central Air
Appliances
- Included: Built-In Electric Oven, Built-in Microwave, Dishwasher, Disposal, Dryer, Gas Range, Range Hood, Refrigerator, Washer, Gas Water Heater
- Laundry: Upper Level
Features
- Kitchen Island, Master Suite, Open Floorplan, Pantry, Walk-In Closet(s)
- Basement: Finished,Full,Walk-Out Access
- Has fireplace: Yes
- Fireplace features: Gas
Interior area
- Total structure area: 2,726
- Total interior livable area: 2,726 sqft
Video & virtual tour
Property
Parking
- Total spaces: 2
- Parking features: Paved Driveway
- Attached garage spaces: 2
- Has uncovered spaces: Yes
Features
- Patio & porch: Covered, Deck, Open, Patio, Porch, Other
- Exterior features: Dock
- Has spa: Yes
- Spa features: Outdoor Hot Tub
Lot
- Size: 8,363 Square Feet
- Features: Well Landscaped, Lawn Sprinkler
Details
- Parcel number: 893227102010
- Zoning description: Residential
Construction
Type & style
- Home type: SingleFamily
- Architectural style: Other
- Property subtype: Single Family Residence
Materials
- Cedar, Masonite, Stone
- Foundation: Poured
- Roof: Asphalt
Utilities & green energy
- Electric: Circuit Breakers
Community & HOA
Community
- Subdivision: Other
Location
- Region: Manson
Financial & listing details
- Price per square foot: $511/sqft
- Tax assessed value: $896,940
- Annual tax amount: $8,789
- Date on market: 8/17/2026
- Road surface type: Paved
Estimated market value
$1,306,900
$1.24M - $1.37M
$3,005/mo
Price history
| Date | Event | Price |
|---|---|---|
| 8/17/2026 | Listed for sale | $1,392,000+220%$511/sqft |
Source:  Fort Dodge BOR #30167 Report a problem Fort Dodge BOR #30167 Report a problem | ||
| 5/7/2018 | Sold | $435,000+36.4%$160/sqft |
Source: Public Record Report a problem | ||
| 1/12/2017 | Listing removed | $319,000$117/sqft |
Source: Coldwell Banker Associated, Realtors #16808 Report a problem | ||
| 10/17/2016 | Price change | $319,000-6.7%$117/sqft |
Source: Coldwell Banker Associated, Realtors #16808 Report a problem | ||
| 7/8/2016 | Listed for sale | $342,000$125/sqft |
Source: Coldwell Banker Associated, Realtors #16808 Report a problem | ||
Public tax history
| Year | Property taxes | Tax assessment |
|---|---|---|
| 2025 | $9,506 +4.5% | $896,940 +1.7% |
| 2024 | $9,100 +11.8% | $881,850 |
| 2023 | $8,138 | $881,850 +33.5% |
| 2022 | -- | $660,460 +230.1% |
| 2021 | $4,418 +0.2% | $200,100 -41.8% |
| 2020 | $4,408 +1.1% | $343,730 |
| 2019 | $4,360 +5.2% | $343,730 +4.7% |
| 2018 | $4,146 +7.2% | $328,410 +13.2% |
| 2016 | $3,866 | $290,150 +10.4% |
| 2015 | $3,866 +15.6% | $262,930 |
| 2014 | $3,344 +118.4% | $262,930 |
| 2013 | $1,531 -50.2% | -- |
| 2012 | $3,076 -5.3% | -- |
| 2011 | $3,248 -4.4% | -- |
| 2010 | $3,398 +16.2% | -- |
| 2009 | $2,924 +4.1% | -- |
| 2008 | $2,808 | -- |
Find assessor info on the county website
Monthly payment
Est. payment
Payment breakdown
Explore the cost of this home by adjusting the details. Changes won't be saved.Climate risks
Neighborhood: 50563
Similar homes
- $1,249,9006 bd6 ba3.5k sqft7406 Twin Lakes Rd, Manson, IA 50563For Sale
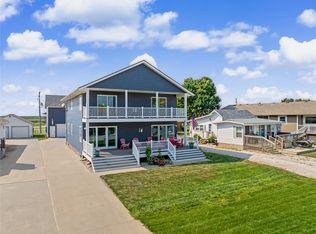 MLS ID #746877, Kyle Olson, EXIT Country Realty. DMMLS
 - $769,5003 bd2 ba2.5k sqft8921 Twin Lakes Rd, Manson, IA 50563For Sale
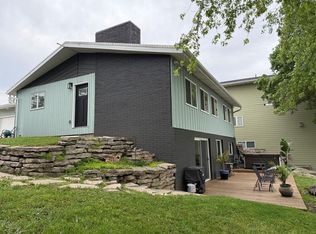 MLS ID #27674, Trista Wuebker. Fort Dodge BOR
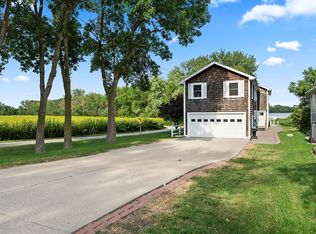
 - $1,149,0003 bd4 ba3.5k sqft7863 Twin Lakes Rd, Manson, IA 50563For Sale By Owner
- $875,0003 bd3 ba3.4k sqft8925 Twin Lakes Rd, Manson, IA 50563For Sale
 MLS ID #30019, Pat Essing. Fort Dodge BOR
