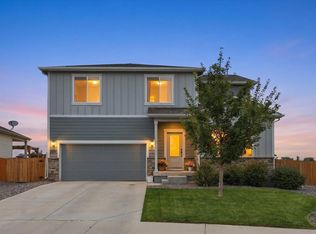
Welcome to 13841 Wrangler Way in Liberty Ranch that has been meticulously cared for and is ready for it's new owners! 3,754 finished square feet, four bedrooms plus a loft, and a basement that is actually used! The main floor is easy living. Living room and formal dining greet you first, then the kitchen with island and pantry opens to an eat-in space and a comfortable family room. Laundry and a powder bath sit complete the main floor. Wood floors in the kitchen wing; carpet in the living spaces. It feels like a house that has been cared for, because it has! Upstairs, the primary suite has a 3/4 bath with gorgeous walk-in shower and a large walk-in closet. Three more bedrooms, a loft that works as an office or hangout, and a full hall bath keep the rest of the floor simple and private. Downstairs is the fun. About 85% finished, with a fitness or flex room and a roughly 35-foot entertainment room with bar area. Unfinished storage, its own electrical panel, and three egresses. This space is ready for whatever entertaining or gathering you want to have! Then step outside. One direct neighbor. Private open space behind you. A greenbelt-style stretch to the side. Mountain views. A covered front porch, extra concrete patio, pergola, and a 13x24 covered rear deck with LED lighting, a ceiling fan, added privacy fencing, and 220 ready if you want a hot tub. This is the yard people stay home for. Sellers kept a dated list: radon mitigation 2019, sewer scoped 2020, toilets 2022, water heater 2022, furnace 2024, disposal and primary bath fixtures 2025, ducts cleaned 2026. Interior and exterior paint including deck and rails. LED lighting through most of the home, dimmers, updated window coverings, carpet on the basement stairs, and lifetime gutter protection on the house (transferable; rear deck excluded). A/C is 2017 and recently serviced. SVVSD schools. A short walk to the nearly complete new public library. This is a home you truly have to experience in person!
Coming soon 10/02
$650,000
13841 Wrangler Way, Mead, CO 80542
4beds
3,934sqft
Single Family Residence
Built in 2008
7,020 Square Feet Lot
$591,100 Zestimate®
$165/sqft
$54/mo HOA
What's special
- 13 hours
- 23
- 6
Zillow last checked:
Listing updated:
Listed by:
Maggie Bernardy 970-283-7202,
TopCO Realty
Source: IRES as distributed by MLS GRID,MLS#: 1069625
Facts & features
Interior
Bedrooms & bathrooms
- Bedrooms: 4
- Bathrooms: 3
- Full bathrooms: 1
- 3/4 bathrooms: 1
- 1/2 bathrooms: 1
- Main level bathrooms: 1
Primary bedroom
- Description: Carpet
- Features: 3/4 Primary Bath
- Level: Upper
- Area: 266 Square Feet
- Dimensions: 14 x 19
Bedroom 2
- Description: Carpet
- Level: Upper
- Area: 204 Square Feet
- Dimensions: 12 x 17
Bedroom 3
- Description: Carpet
- Level: Upper
- Area: 156 Square Feet
- Dimensions: 12 x 13
Bedroom 4
- Description: Carpet
- Level: Upper
- Area: 156 Square Feet
- Dimensions: 12 x 13
Dining room
- Description: Carpet
- Level: Main
- Area: 198 Square Feet
- Dimensions: 11 x 18
Family room
- Description: Carpet
- Level: Main
- Area: 255 Square Feet
- Dimensions: 15 x 17
Kitchen
- Description: Wood
- Level: Main
- Area: 180 Square Feet
- Dimensions: 12 x 15
Laundry
- Description: Linoleum
- Level: Main
- Area: 77 Square Feet
- Dimensions: 7 x 11
Living room
- Description: Carpet
- Level: Main
- Area: 110 Square Feet
- Dimensions: 10 x 11
Recreation room
- Description: Carpet
- Level: Basement
- Area: 665 Square Feet
- Dimensions: 19 x 35
Heating
- Forced Air
Cooling
- Central Air
Appliances
- Included: Electric Range, Washer, Dryer, Disposal
- Laundry: Washer/Dryer Hookup
Features
- Eat-in Kitchen, Separate Dining Room, Walk-In Closet(s), Kitchen Island
- Flooring: Wood
- Basement: Full,Partially Finished,Built-In Radon,Sump Pump
- Has fireplace: Yes
- Fireplace features: Gas
Interior area
- Total structure area: 2,744
- Total interior livable area: 3,934 sqft
- Finished area above ground: 2,744
Property
Parking
- Total spaces: 2
- Parking features: Garage Door Opener, Attached
- Attached garage spaces: 2
- Details: Attached
Features
- Levels: Two
- Stories: 2
- Patio & porch: Patio, Deck
- Exterior features: Sprinkler System
- Fencing: Fenced,Wood
Lot
- Size: 7,020 Square Feet
- Features: Abuts Private Open Space, Paved, Curbs, Gutters, Sidewalks, Street Light, Mineral Rights Excluded, Zero Lot Line
Details
- Parcel number: R3830405
- Zoning: RES
- Special conditions: Private Owner
Construction
Type & style
- Home type: SingleFamily
- Property subtype: Single Family Residence
Materials
- Frame, Brick, Composition
- Roof: Composition
Condition
- New construction: No
- Year built: 2008
Details
- Builder name: Centex
Utilities & green energy
- Utilities for property: Natural Gas Available
Community & HOA
Community
- Features: Park, Trail(s)
- Security: Fire Alarm
- Subdivision: Liberty Ranch Fg 1 Final
HOA
- Has HOA: Yes
- Services included: Common Amenities
- HOA fee: $163 quarterly
- HOA name: Liberty Ranch HOA
- HOA phone: 866-473-2573
Location
- Region: Mead
Financial & listing details
- Price per square foot: $165/sqft
- Tax assessed value: $639,235
- Annual tax amount: $7,473
- Date on market: 9/29/2026
- Listing terms: Cash,Conventional,FHA,VA Loan
- Road surface type: Asphalt
Estimated market value
$591,100
$562,000 - $621,000
$3,477/mo
Price history
| Date | Event | Price |
|---|---|---|
| 5/15/2018 | Sold | $400,000$102/sqft |
Source:  IRES as distributed by MLS GRID #846899 Report a problem IRES as distributed by MLS GRID #846899 Report a problem | ||
| 4/16/2018 | Pending sale | $400,000$102/sqft |
Source: RE/MAX Momentum #6307089 Report a problem | ||
| 4/13/2018 | Listed for sale | $400,000+60%$102/sqft |
Source: RE/MAX Momentum #6307089 Report a problem | ||
| 6/24/2008 | Sold | $250,077$64/sqft |
Source: Public Record Report a problem | ||
Public tax history
| Year | Property taxes | Tax assessment |
|---|---|---|
| 2026 | $7,473 +4.9% | $39,120 -2.1% |
| 2025 | $7,126 +0.1% | $39,950 -7.7% |
| 2024 | $7,115 +29.4% | $43,290 -4.1% |
| 2023 | $5,497 -1.9% | $45,120 +40.7% |
| 2022 | $5,602 +14.7% | $32,060 -2.8% |
| 2021 | $4,885 | $32,980 +14% |
| 2020 | $4,885 +14.3% | $28,940 |
| 2019 | $4,274 -12.9% | $28,940 +13.4% |
| 2018 | $4,905 +14.8% | $25,530 |
| 2017 | $4,274 +2.3% | $25,530 +7.8% |
| 2016 | $4,178 +13.1% | $23,690 |
| 2015 | $3,696 +20.7% | $23,690 +23.8% |
| 2014 | $3,062 | $19,130 |
| 2013 | -- | $19,130 -5.1% |
| 2012 | -- | $20,160 |
| 2011 | -- | $20,160 +11% |
| 2010 | -- | $18,160 |
| 2009 | -- | $18,160 +303.6% |
| 2008 | -- | $4,500 |
| 2007 | -- | $4,500 +7400% |
| 2006 | -- | $60 |
Find assessor info on the county website
Monthly payment
Est. payment
Payment breakdown
Explore the cost of this home by adjusting the details. Changes won't be saved.Climate risks
Neighborhood: 80542
Nearby schools
Schools provided by the listing agent
- Elementary: Mead,Big Sky
- Middle: Mead
- High: Mead
Source: IRES as distributed by MLS GRID. This data may not be complete. We recommend contacting the local school district to confirm school assignments for this home.
Similar homes
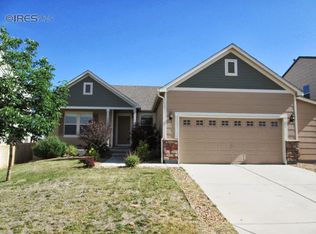
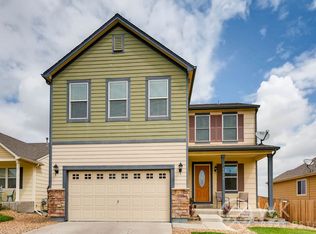
- $579,0004 bd3 ba3.4k sqft14607 Piedmontese Drive, Mead, CO 80542For Sale
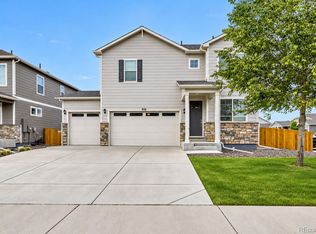
 MLS ID #1818898, Maryann Cusick, Keller Williams Preferred Realty. REcolorado as distributed by MLS GRID
 - $599,0005 bd4 ba3.5k sqft14583 Normande Drive, Mead, CO 80542For Sale
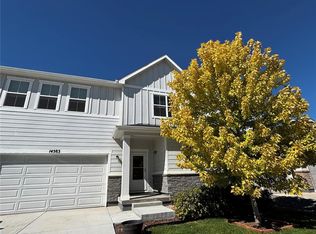 MLS ID #2471016, Teresa Settergren, HomeSmart. REcolorado as distributed by MLS GRID
 - $575,0004 bd3 ba2.4k sqft2331 Angus St, Mead, CO 80542For Sale
 MLS ID #1068997, Ashley Bevan, eXp Realty LLC. IRES as distributed by MLS GRID
 - $598,0004 bd3 ba3.1k sqft2410 Pineywoods St, Mead, CO 80542For Sale
 MLS ID #1060761, Krista Koth, Compass - Boulder. IRES as distributed by MLS GRID
 - $545,0004 bd3 ba2.7k sqft2122 Pineywoods Street, Mead, CO 80542For SaleMLS ID #9591560, John Mosher, Berkshire Hathaway HomeServices Colorado Real Estate, LLC – Erie. REcolorado as distributed by MLS GRID
- $560,0003 bd2 ba3.6k sqft4561 Clear Creek Drive, Firestone, CO 80504For SaleMLS ID #9431374, Jami Bedsaul, RE/MAX Momentum. REcolorado as distributed by MLS GRID
- $555,0005 bd4 ba2.7k sqft16314 10th Street, Mead, CO 80542For SaleMLS ID #1849207, Neymar Lopez, eXp Realty, LLC. REcolorado as distributed by MLS GRID
- $537,9003 bd2 ba1.9k sqft2150 Kerry Street, Mead, CO 80542For SaleMLS ID #7406433, Kristina Flynn, Equity Colorado Real Estate. REcolorado as distributed by MLS GRID
