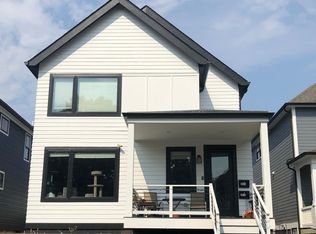

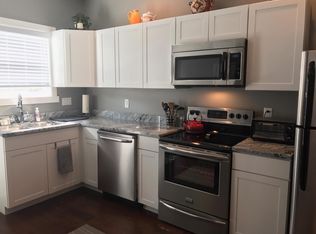
Rare House-Hack or High-Yield Investment in Kennedy-King! The main residence of this striking 4BR/4.5BA modern home (2,200+ sq ft) is currently leased at $2,849/mo, offering immediate income. Its interior features a fresh coat of paint, brand-new flooring & fixtures throughout, updated bathrooms with custom tiled showers and floors along with quartz-top vanities. The main floor boasts an open-concept layout with an eat-in kitchen and private office/bedroom, while the upper level holds a large primary suite, a loft and guest beds, complemented by a fully loaded finished basement with a built-in bar, rec room, full bathroom and gym/flex space. The Ultimate Bonus: A deep front porch leads to the backyard and a vacant, MOVE-IN ready 760 sq ft studio CARRIAGE HOUSE above a 3-car garage. It is ideal for an owner-occupant wanting to house-hack by living in the carriage house while collecting $2,849/mo to offset their mortgage, or an investor optimizing the vacant space for Airbnb/rental income or a remote work setup. Don't miss this Kennedy-King masterpiece, steps from Fall Creek Trail, local coffee shops, and dining!
Active
$479,900
2020 Ruckle St, Indianapolis, IN 46202
4beds
2,962sqft
Residential, Single Family Residence
Built in 2006
4,791 Square Feet Lot
$466,200 Zestimate®
$162/sqft
$-- HOA
What's special
Rec roomFully loaded finished basementLarge primary suiteDeep front porchOpen-concept layoutQuartz-top vanitiesGuest beds
- 4 days |
- 262 |
- 16 |
Zillow last checked:
Listing updated:
Listed by:
Mina Kadhum 317-374-6055,
Trueblood Real Estate
Source: MIBOR as distributed by MLS GRID,MLS#: 22119598
Facts & features
Interior
Bedrooms & bathrooms
- Bedrooms: 4
- Bathrooms: 4
- Full bathrooms: 3
- 1/2 bathrooms: 1
- Main level bathrooms: 1
- Main level bedrooms: 1
Primary bedroom
- Level: Upper
- Area: 182 Square Feet
- Dimensions: 13x14
Bedroom 2
- Level: Upper
- Area: 130 Square Feet
- Dimensions: 13x10
Bedroom 3
- Level: Upper
- Area: 143 Square Feet
- Dimensions: 13x11
Bedroom 4
- Level: Main
- Area: 144 Square Feet
- Dimensions: 16x9
Dining room
- Level: Main
- Area: 112 Square Feet
- Dimensions: 14x8
Exercise room
- Features: Other
- Level: Basement
- Area: 294 Square Feet
- Dimensions: 21x14
Kitchen
- Level: Main
- Area: 96 Square Feet
- Dimensions: 8x12
Living room
- Level: Main
- Area: 308 Square Feet
- Dimensions: 22x14
Loft
- Level: Upper
- Area: 126 Square Feet
- Dimensions: 9x14
Play room
- Features: Other
- Level: Basement
- Area: 441 Square Feet
- Dimensions: 21x21
Heating
- Forced Air, Natural Gas
Cooling
- Central Air
Appliances
- Included: Dishwasher, Dryer, Disposal, Microwave, Electric Oven, Refrigerator, Washer, Water Heater
- Laundry: Laundry Closet, In Basement
Features
- Breakfast Bar, Kitchen Island, Pantry, Double Vanity, Walk-In Closet(s)
- Windows: WoodWorkStain/Painted
- Basement: Ceiling - 9+ feet,Daylight,Finished,Storage Space
Interior area
- Total structure area: 2,962
- Total interior livable area: 2,962 sqft
- Finished area below ground: 856
Property
Parking
- Total spaces: 3
- Parking features: Detached
- Garage spaces: 3
- Details: Garage Parking Other(Guest Street Parking)
Features
- Levels: Two
- Stories: 2
- Patio & porch: Covered
- Has view: Yes
- View description: Neighborhood
Lot
- Size: 4,791 Square Feet
- Features: Sidewalks, Street Lights
Details
- Additional structures: Guest House
- Parcel number: 490636226012000101
- Horse amenities: None
Construction
Type & style
- Home type: SingleFamily
- Architectural style: Traditional
- Property subtype: Residential, Single Family Residence
Materials
- Wood Siding
- Foundation: Block
Condition
- New construction: No
- Year built: 2006
Utilities & green energy
- Electric: 200+ Amp Service
- Water: Public
- Utilities for property: Electricity Connected, Sewer Connected, Water Connected
Community & HOA
Community
- Security: Smoke Detector(s)
- Subdivision: Citizens
HOA
- Has HOA: No
Location
- Region: Indianapolis
Financial & listing details
- Price per square foot: $162/sqft
- Tax assessed value: $428,100
- Annual tax amount: $10,154
- Date on market: 8/11/2026
- Cumulative days on market: 6 days
- Electric utility on property: Yes
Estimated market value
$466,200
$443,000 - $490,000
$3,399/mo
Price history
| Date | Event | Price |
|---|---|---|
| 8/11/2026 | Listed for sale | $479,900$162/sqft |
Source:  MIBOR as distributed by MLS GRID #22119598 Report a problem MIBOR as distributed by MLS GRID #22119598 Report a problem | ||
| 7/10/2026 | Listing removed | $479,900$162/sqft |
Source: MIBOR as distributed by MLS GRID #22087135 Report a problem | ||
| 7/1/2026 | Price change | $479,900-1.1%$162/sqft |
Source: MIBOR as distributed by MLS GRID #22087862 Report a problem | ||
| 6/16/2026 | Price change | $2,999-6.3%$1/sqft |
Source: Zillow Rentals Report a problem | ||
| 6/15/2026 | Listed for sale | $485,000$164/sqft |
Source: MIBOR as distributed by MLS GRID #22087135 Report a problem | ||
| 6/15/2026 | Listed for rent | $3,199+6.7%$1/sqft |
Source: Zillow Rentals Report a problem | ||
| 5/13/2026 | Pending sale | $485,000$164/sqft |
Source: MIBOR as distributed by MLS GRID #22087135 Report a problem | ||
| 3/4/2026 | Listed for sale | $485,000+99.6%$164/sqft |
Source: MIBOR as distributed by MLS GRID #22087135 Report a problem | ||
| 5/3/2025 | Listing removed | $2,999$1/sqft |
Source: Zillow Rentals Report a problem | ||
| 1/28/2025 | Listed for rent | $2,999+3.4%$1/sqft |
Source: Zillow Rentals Report a problem | ||
| 6/27/2023 | Listing removed | -- |
Source: Zillow Rentals Report a problem | ||
| 6/8/2023 | Listed for rent | $2,900+11.5%$1/sqft |
Source: Zillow Rentals Report a problem | ||
| 4/23/2021 | Listing removed | -- |
Source: Zillow Rental Manager Report a problem | ||
| 4/13/2021 | Price change | $2,600-1.9%$1/sqft |
Source: Zillow Rental Manager Report a problem | ||
| 4/10/2021 | Listed for rent | $2,650+178.9%$1/sqft |
Source: Zillow Rental Manager Report a problem | ||
| 2/27/2021 | Listing removed | -- |
Source: Owner Report a problem | ||
| 4/15/2020 | Listing removed | $950 |
Source: Owner Report a problem | ||
| 4/1/2020 | Listed for rent | $950+5.6% |
Source: Owner Report a problem | ||
| 5/29/2019 | Listing removed | $900 |
Source: Owner Report a problem | ||
| 5/3/2019 | Price change | $900-5.3% |
Source: Owner Report a problem | ||
| 4/20/2019 | Price change | $950-62% |
Source: Owner Report a problem | ||
| 3/4/2019 | Listed for rent | $2,500$1/sqft |
Source: Owner Report a problem | ||
| 7/17/2015 | Sold | $242,939+1.9%$82/sqft |
Source: MIBOR as distributed by MLS GRID #21353292 Report a problem | ||
| 5/16/2015 | Listed for sale | $238,500-3.8%$81/sqft |
Source: REALHome Services and Solutions #21353292 Report a problem | ||
| 5/12/2015 | Sold | $248,000+9085.2%$84/sqft |
Source: Public Record Report a problem | ||
| 6/30/2000 | Sold | $2,700$1/sqft |
Source: MIBOR as distributed by MLS GRID #9934940 Report a problem | ||
Public tax history
| Year | Property taxes | Tax assessment |
|---|---|---|
| 2025 | $9,976 +1.4% | $428,100 +1.8% |
| 2024 | $9,839 -3.9% | $420,400 +1.4% |
| 2023 | $10,242 +12.9% | $414,800 -1.1% |
| 2022 | $9,072 +4.7% | $419,300 +12.6% |
| 2021 | $8,667 +12% | $372,400 +4.9% |
| 2020 | $7,738 +5.7% | $354,900 +14.1% |
| 2019 | $7,319 +25.5% | $311,000 +7.2% |
| 2018 | $5,831 +9.6% | $290,100 +12.3% |
| 2017 | $5,321 -0.5% | $258,300 +7.4% |
| 2016 | $5,348 +8.4% | $240,600 +12.4% |
| 2014 | $4,935 +21.8% | $214,100 +12% |
| 2013 | $4,051 | $191,100 +14.6% |
| 2012 | $4,051 | $166,700 +29.1% |
| 2011 | -- | $129,100 |
| 2010 | $2,933 -7.3% | $129,100 -6.4% |
| 2009 | $3,165 | $137,900 |
| 2007 | -- | $137,900 |
Find assessor info on the county website
Monthly payment
Est. payment
Payment breakdown
Explore the cost of this home by adjusting the details. Changes won't be saved.Climate risks
Neighborhood: Near Northside
Nearby schools
GreatSchools rating
- 4/10Center for Inquiry School 27Grades: PK-5Distance: 0.2 mi
- 5/10Arlington Community Middle SchoolGrades: 6-8Distance: 1.2 mi
- 1/10Crispus Attucks Medical Magnet High School (9-12)Grades: 9-12Distance: 1.4 mi
- $651,6004 bd3 ba3.3k sqft2014 Ruckle St, Indianapolis, IN 46202Off Market
- $540,4001 bd1 ba700 sqft2022 Ruckle St, Indianapolis, IN 46202Off Market
- $1,049-- bd1 ba760 sqft2018 Ruckle St, Indianapolis, IN 46202For Rent
- $185,9001 bd1 ba760 sqft2036 Ruckle St #CARRIAGE, Indianapolis, IN 46202Off Market
- $694,0004 bd4 ba2.2k sqft2008 Ruckle St, Indianapolis, IN 46202Off Market
- $--1 bd1 ba766 sqft2010 Ruckle St, Indianapolis, IN 46202Off Market
- $625,1004 bd4 ba3.2k sqft2028 Ruckle St, Indianapolis, IN 46202Off Market
- $185,9001 bd1 ba760 sqft2035 Ruckle St, Indianapolis, IN 46202Off Market
A local agent can set up tours, give advice and negotiate with sellers.
Similar homes
- $445,0004 bd3 ba1.4k sqft2038 N College Ave, Indianapolis, IN 46202Active
 MLS ID #22091484, Mina Kadhum, Trueblood Real Estate. MIBOR as distributed by MLS GRID
 - $389,0003 bd2 ba2.3k sqft2914 N Delaware St, Indianapolis, IN 46205Active
 MLS ID #22119063, Seann Tischler, F.C. Tucker Company. MIBOR as distributed by MLS GRID
 - $435,0004 bd3 ba3.5k sqft3126 Ruckle St, Indianapolis, IN 46205Active
 MLS ID #22108355, Alex Hallmann, @properties. MIBOR as distributed by MLS GRID
 - $439,9004 bd3 ba2.9k sqft1430 Orange St, Indianapolis, IN 46203Active
 MLS ID #22109616, Ali Rahimi, Trueblood Real Estate. MIBOR as distributed by MLS GRID
 - $323,0004 bd3 ba3.2k sqft2245 Carrollton Ave, Indianapolis, IN 46205ActiveMLS ID #22086151, Kristin Glassburn, @properties. MIBOR as distributed by MLS GRID
- $325,0002 bd3 ba2k sqft809 E 16th St, Indianapolis, IN 46202ActiveMLS ID #22045706, Tim Clinch, F.C. Tucker Company. MIBOR as distributed by MLS GRID
- $252,5004 bd3 ba2.1k sqft2935 N Capitol Ave, Indianapolis, IN 46208ActiveMLS ID #22118728, Courtney Walsh, eXp Realty, LLC. MIBOR as distributed by MLS GRID
- $274,9003 bd3 ba2.6k sqft208 N Randolph St, Indianapolis, IN 46201ActiveMLS ID #22116566, Timeko Whitaker, F.C. Tucker Company. MIBOR as distributed by MLS GRID
- $299,9993 bd2 ba2.4k sqft2230 Bellefontaine St, Indianapolis, IN 46205ActiveMLS ID #22110615, Dylan Haywood, F.C. Tucker Company. MIBOR as distributed by MLS GRID
- $374,9003 bd4 ba2.3k sqft2034 E 12th St, Indianapolis, IN 46201ActiveMLS ID #22112607, Mitzi Delp, Go Fish Realty. MIBOR as distributed by MLS GRID
- $474,9003 bd2 ba3.6k sqft2917 E County Road 400 S, Plainfield, IN 46168ActiveMLS ID #22118759, Bradley Frye, @properties. MIBOR as distributed by MLS GRID
- $299,5003 bd2 ba1.8k sqft243 Iowa St, Indianapolis, IN 46225ActiveMLS ID #22118595, Peter Stewart, Keller Williams Indpls Metro N. MIBOR as distributed by MLS GRID
- $400,0005 bd3 ba4.1k sqft1088 Dusty Ct, Greenwood, IN 46143ActiveMLS ID #22119566, Beau Matlock, Matlock Realty Group. MIBOR as distributed by MLS GRID
- $419,9004 bd3 ba2.3k sqft867 Ogala Dr, Westfield, IN 46074ActiveMLS ID #22119906, Mathew MacDonald, F.C. Tucker Company. MIBOR as distributed by MLS GRID
- $374,9004 bd3 ba2.3k sqft1344 Red Dunes Run, Avon, IN 46123ActiveMLS ID #22119158, Morgan Lape, eXp Realty, LLC. MIBOR as distributed by MLS GRID
- $255,0003 bd3 ba2.8k sqft336 Eastern Ave, Indianapolis, IN 46201ActiveMLS ID #22115964, Christopher Jewell, Epique Inc. MIBOR as distributed by MLS GRID
- $392,5004 bd3 ba3.1k sqft6705 Caribou Pl, Indianapolis, IN 46278ActiveMLS ID #22099060, James Embry, Keller Williams Indpls Metro N. MIBOR as distributed by MLS GRID
- $360,0004 bd3 ba1.8k sqft4706 Primrose Ave, Indianapolis, IN 46205ActiveMLS ID #22118761, Katie Wilson, REMAX ONE. MIBOR as distributed by MLS GRID
- $319,9003 bd2 ba1.6k sqft2839 N Talbott St, Indianapolis, IN 46205ActiveMLS ID #22084150, Beau Matlock, Matlock Realty Group. MIBOR as distributed by MLS GRID
- $379,9003 bd3 ba2.1k sqft1644 Lexington Ave, Indianapolis, IN 46203ActiveMLS ID #22095838, Andy Tresize, Compass Indiana, LLC. MIBOR as distributed by MLS GRID
