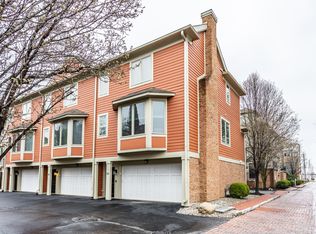
Experience the best of downtown living in this beautifully appointed 2-bedroom, 2.5-bath townhome in the heart of historic Lockerbie Square. Designed for a lock-and-leave lifestyle, this light-filled home features an open-concept Kitchen, living, dining that's perfect for both everyday living and entertaining. The spacious kitchen flows seamlessly into the dining and living areas, where a cozy gas fireplace creates a warm gathering space. Just off the kitchen, step onto the private balcony and enjoy peaceful mornings with abundant eastern light-the perfect spot for coffee before heading to work. A convenient powder bath completes the main level. Upstairs, you'll find two generously sized bedroom suites, each with its own private bath and walk-in closet. Vaulted ceilings enhance the sense of space and natural light, creating a bright, airy retreat. The true highlight is the unbeatable location. Leave the car in the garage and enjoy a short walk to some of Indianapolis' most popular destinations, including Vida, Parlor Public House, Whole Foods, Bottleworks District, Mass Ave, coffee shops, parks, and countless restaurants and entertainment options. Whether you work downtown or simply love an active, walkable lifestyle, this Lockerbie townhome offers the perfect blend of charm, modern convenience, and exceptional urban living.
Active
$420,000
523 Allard Pl, Indianapolis, IN 46204
2beds
1,476sqft
:
Get pre-qualified$3,168/mo
Residential, Townhouse
Built in 2006
-- sqft lot
$-- Zestimate®
$285/sqft
$367/mo HOA
What's special
Cozy gas fireplaceVaulted ceilingsAbundant eastern lightLight-filled homePrivate balconyGenerously sized bedroom suitesOpen-concept kitchen living dining
- 7 hours |
- 27 |
- 1 |
Zillow last checked:
Listing updated:
Listed by:
Kate Tuttle 317-691-7705,
@properties
Source: MIBOR as distributed by MLS GRID,MLS#: 22117346
Facts & features
Interior
Bedrooms & bathrooms
- Bedrooms: 2
- Bathrooms: 3
- Full bathrooms: 2
- 1/2 bathrooms: 1
- Main level bathrooms: 1
Primary bedroom
- Level: Upper
- Area: 180 Square Feet
- Dimensions: 15x12
Bedroom 2
- Level: Upper
- Area: 156 Square Feet
- Dimensions: 13x12
Dining room
- Level: Main
- Area: 162 Square Feet
- Dimensions: 18x9
Kitchen
- Level: Main
- Area: 143 Square Feet
- Dimensions: 13x11
Living room
- Level: Main
- Area: 270 Square Feet
- Dimensions: 18x15
Heating
- Forced Air, Natural Gas
Cooling
- Central Air
Appliances
- Included: Dishwasher, Dryer, Disposal, Gas Water Heater, MicroHood, Microwave, Gas Oven, Refrigerator, Washer, Water Softener Owned
- Laundry: Laundry Closet, Upper Level
Features
- Breakfast Bar, Entrance Foyer, Hardwood Floors, High Speed Internet, Pantry, Walk-In Closet(s)
- Flooring: Hardwood
- Has basement: No
- Number of fireplaces: 1
- Fireplace features: Insert, Gas Log, Living Room
Interior area
- Total structure area: 1,476
- Total interior livable area: 1,476 sqft
Property
Parking
- Total spaces: 1
- Parking features: Attached, Heated Garage, Storage
- Attached garage spaces: 1
- Details: Garage Parking Other(Finished Garage, Garage Door Opener, Other)
Features
- Levels: Three Or More
- Patio & porch: Deck
- Exterior features: Balcony
Details
- Parcel number: 491101187038021101
- Special conditions: Historic District
- Horse amenities: None
Construction
Type & style
- Home type: Townhouse
- Architectural style: Traditional
- Property subtype: Residential, Townhouse
- Attached to another structure: Yes
Materials
- Brick, Cement Siding
- Foundation: Slab
Condition
- New construction: No
- Year built: 2006
Details
- Builder name: Kosene & Kosene
Utilities & green energy
- Water: Public
- Utilities for property: Electricity Connected, Sewer Connected, Water Connected
Community & HOA
Community
- Subdivision: Desoto Townhomes
HOA
- Has HOA: Yes
- Amenities included: Insurance, Maintenance Grounds, Management, Snow Removal
- Services included: Association Home Owners, Entrance Common, Insurance, Lawncare, Maintenance Grounds, Management, Snow Removal
- HOA fee: $367 monthly
- HOA phone: 317-827-0288
Location
- Region: Indianapolis
Financial & listing details
- Price per square foot: $285/sqft
- Tax assessed value: $403,700
- Annual tax amount: $4,584
- Date on market: 8/6/2026
- Cumulative days on market: 1 day
- Electric utility on property: Yes
Estimated market value
Not available
Estimated sales range
Not available
Not available
Price history
| Date | Event | Price |
|---|---|---|
| 8/6/2026 | Listed for sale | $420,000+5.5%$285/sqft |
Source:  MIBOR as distributed by MLS GRID #22117346 Report a problem MIBOR as distributed by MLS GRID #22117346 Report a problem | ||
| 7/20/2021 | Sold | $398,000$270/sqft |
Source: Public Record Report a problem | ||
| 5/25/2021 | Sold | $398,000+28.3%$270/sqft |
Source: MIBOR as distributed by MLS GRID #21777926 Report a problem | ||
| 4/6/2007 | Sold | $310,290$210/sqft |
Source: MIBOR as distributed by MLS GRID #2613404 Report a problem | ||
Public tax history
| Year | Property taxes | Tax assessment |
|---|---|---|
| 2025 | $5,077 +13.1% | $403,700 -4.1% |
| 2024 | $4,491 +0.7% | $420,800 +11.9% |
| 2023 | $4,461 -2.5% | $375,900 +1.6% |
| 2022 | $4,578 +2.2% | $369,900 -5.1% |
| 2021 | $4,479 +0.6% | $389,900 +2.6% |
| 2020 | $4,453 +13.6% | $380,100 +2.7% |
| 2019 | $3,921 +12.6% | $370,100 +14.3% |
| 2018 | $3,482 +1% | $323,900 +0.2% |
| 2017 | $3,446 +2% | $323,100 -0.9% |
| 2016 | $3,377 +17.4% | $326,000 +22.6% |
| 2014 | $2,877 -1.6% | $265,800 |
| 2013 | $2,925 | $265,800 +2% |
| 2012 | $2,925 | $260,500 +4.5% |
| 2011 | -- | $249,300 |
| 2010 | $2,590 -20% | $249,300 -18% |
| 2009 | $3,238 | $304,200 |
| 2007 | -- | -- |
Find assessor info on the county website
Monthly payment
Est. payment
Payment breakdown
Explore the cost of this home by adjusting the details. Changes won't be saved.Climate risks
Neighborhood: Downtown
Nearby schools
GreatSchools rating
- 7/10Center for Inquiry School 2Grades: K-5Distance: 0.5 mi
- 5/10Arlington Community Middle SchoolGrades: 6-8Distance: 0.6 mi
- 1/10Arsenal Technical High SchoolGrades: 9-12Distance: 0.8 mi
- $413,4002 bd2 ba1.4k sqft525 Allard Pl, Indianapolis, IN 46202Off Market
- $413,7002 bd3 ba1.4k sqft521 Allard Pl, Indianapolis, IN 46204Off Market
- $384,2002 bd2 ba1.4k sqft521 Allard Pl, Indianapolis, IN 46202Off Market
- $58,100-- bd-- ba-- sqft532 E Miami St, Indianapolis, IN 46204Off Market
- $596,9002 bd2 ba2.7k sqft527 Allard Pl, Indianapolis, IN 46202Off Market
- $437,6003 bd3 ba1.9k sqft539 Allard Pl, Indianapolis, IN 46202Off Market
- $452,0002 bd3 ba1.7k sqft539 Allard Pl, Indianapolis, IN 46204Sold
- $469,3002 bd3 ba1.4k sqft520 E Miami St, Indianapolis, IN 46202Off Market
A local agent can set up tours, give advice and negotiate with sellers.
Similar homes
- $420,0003 bd3 ba1.7k sqft1846 Central Ave, Indianapolis, IN 46202Active
 MLS ID #22074066, Kate Tuttle, @properties. MIBOR as distributed by MLS GRID
 - $480,0002 bd3 ba1.7k sqft355 E Ohio St #309, Indianapolis, IN 46204Active
 MLS ID #22112122, Deborah Argenta, Keller Williams Indpls Metro N. MIBOR as distributed by MLS GRID
 - $489,0002 bd3 ba1.7k sqft355 E Ohio St #201, Indianapolis, IN 46204Active
 MLS ID #22112399, Mary Wernke, Encore Sotheby's International. MIBOR as distributed by MLS GRID
 - $400,0002 bd3 ba1.6k sqft518 E Miami St, Indianapolis, IN 46202Active
 MLS ID #22087007, Paul Kilgore, Berkshire Hathaway Home. MIBOR as distributed by MLS GRID
 - $379,9001 bd2 ba1.3k sqft225 N New Jersey St APT 23, Indianapolis, IN 46204ActiveMLS ID #22107121, Curtricia Jackson, F.C. Tucker Company. MIBOR as distributed by MLS GRID
- $349,9002 bd2 ba1.5k sqft727 N Illinois St #104, Indianapolis, IN 46204ActiveMLS ID #22114071, Kassidy McCowan, Weichert REALTORS® Cooper Group Indy. MIBOR as distributed by MLS GRID
- $365,0002 bd3 ba1.9k sqft308 E 10th St, Indianapolis, IN 46202ActiveMLS ID #22096932, Kristi Gaynor, F.C. Tucker Company. MIBOR as distributed by MLS GRID
- $379,9002 bd3 ba1.7k sqft727 N Illinois St #202, Indianapolis, IN 46204ActiveMLS ID #22093784, Hayley Wild, Compass Indiana, LLC. MIBOR as distributed by MLS GRID
- $399,9002 bd3 ba1.7k sqft1012 Sterling St, Indianapolis, IN 46201ActiveMLS ID #22093340, Cameron Mason, Keller Williams Indpls Metro N. MIBOR as distributed by MLS GRID
- $430,0002 bd3 ba1.8k sqft405 E 19th St, Indianapolis, IN 46202ActiveMLS ID #22101644, Leslie Ramsey, CENTURY 21 Scheetz. MIBOR as distributed by MLS GRID
- $525,0002 bd2 ba1.5k sqft110 E North St, Indianapolis, IN 46204ActiveMLS ID #22092621, Megan Keener, Trueblood Real Estate. MIBOR as distributed by MLS GRID
- $340,0002 bd2 ba1.2k sqft802 N Meridian St Unit 204, Indianapolis, IN 46204ActiveMLS ID #22094261, Jordan Phillips, Horizon Realty Group LLC. MIBOR as distributed by MLS GRID
- $430,0003 bd3 ba2k sqft2523 Guilford Ave, Indianapolis, IN 46205ActiveMLS ID #22112819, Alex Hallmann, @properties. MIBOR as distributed by MLS GRID
- $595,0002 bd2 ba2k sqft333 Massachusetts Ave Unit 305, Indianapolis, IN 46204ActiveMLS ID #22103691, Brian Black, Trueblood Real Estate. MIBOR as distributed by MLS GRID
- $325,0001 bd2 ba1.1k sqft355 E Ohio St #223, Indianapolis, IN 46202ActiveMLS ID #22112360, Chuck Pennington, Victor & Valor Property Group. MIBOR as distributed by MLS GRID
- $285,0002 bd1 ba1.2k sqft802 N Park Ave, Indianapolis, IN 46202ActiveMLS ID #22112258, Kristin Glassburn, @properties. MIBOR as distributed by MLS GRID
- $415,0003 bd4 ba1.9k sqft417 E Morris St, Indianapolis, IN 46225ActiveMLS ID #22099974, Mike Feldman, Compass Indiana, LLC. MIBOR as distributed by MLS GRID
- $347,5002 bd3 ba1.8k sqft632 E 11th St, Indianapolis, IN 46202ActiveMLS ID #22039488, Richard Gillette, Highgarden Real Estate. MIBOR as distributed by MLS GRID
- $475,0002 bd3 ba1.8k sqft1808 Rosette Way, Indianapolis, IN 46202ActiveMLS ID #22100266, Chris Schulhof, RE/MAX Realty Services. MIBOR as distributed by MLS GRID
- $244,9901 bd1 ba892 sqft216 N Cleveland St APT C, Indianapolis, IN 46204ActiveMLS ID #22097119, James Robinson, eXp Realty, LLC. MIBOR as distributed by MLS GRID
