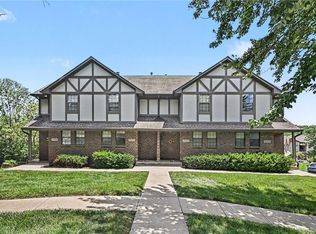
BACK ON MARKET AT NO FAULT OF SELLER! The previous buyer was unable to close. Inspections have been completed and resolutions addressed, and the condo is clean and is ready for its new owner. Filled with natural light, this 2-bedroom, 2-bath condo offers an open-concept layout enhanced by vaulted ceilings hat create a spacious, airy feel. The thoughtfully designed floorplan is perfect for both everyday living and entertaining, combining comfort, style, and functionality. The primary suite offers a generous walk-in closet, a private ensuite bath with an expansive double vanity, and a large walk-in shower. A second bedroom and full bath provide flexibility for guests, a home office, or additional living space. The in-unit stackable washer and dryer add everyday convenience, and all kitchen appliances, including the brand new dishwasher, remain with the property. Additional highlights include a dedicated storage area and ample parking. The HOA covers water, lawn care and snow removal, making this an ideal opportunity for anyone looking to downsize, simplify, or enjoy a low maintenance lifestyle in a welcoming community. Come see why this bright, move-in ready condo is the perfect place to call HOME!
Active
$176,500
8030 N Drury Ave Unit 3C, Kansas City, MO 64119
2beds
995sqft
Condominium
Built in 2007
-- sqft lot
$-- Zestimate®
$177/sqft
$330/mo HOA
What's special
Open-concept layoutThoughtfully designed floorplanPrimary suiteBrand new dishwasherPrivate ensuite bathExpansive double vanityLarge walk-in shower
- 1 day |
- 54 |
- 2 |
Zillow last checked:
Listing updated:
Listed by:
Kimberly Vanek 913-775-0074,
Platinum Realty LLC
Source: Heartland MLS as distributed by MLS GRID,MLS#: 2630948
Loading...
Facts & features
Interior
Bedrooms & bathrooms
- Bedrooms: 2
- Bathrooms: 2
- Full bathrooms: 2
Primary bedroom
- Level: First
Bedroom 2
- Level: First
Dining room
- Level: First
Kitchen
- Level: First
Living room
- Level: First
Heating
- Electric
Cooling
- Electric
Appliances
- Included: Dishwasher, Disposal, Dryer, Microwave, Refrigerator, Stainless Steel Appliance(s), Washer
- Laundry: In Hall
Features
- Ceiling Fan(s), Stained Cabinets, Vaulted Ceiling(s), Walk-In Closet(s)
- Flooring: Carpet, Vinyl, Wood
- Basement: Other
- Has fireplace: No
Interior area
- Total structure area: 995
- Total interior livable area: 995 sqft
- Finished area above ground: 995
- Finished area below ground: 0
Video & virtual tour
Property
Parking
- Parking features: Off Street
Features
- Patio & porch: Deck
- Exterior features: Balcony
Lot
- Features: Zero Lot Line
Details
- Parcel number: 144080001005.11
Construction
Type & style
- Home type: Condo
- Architectural style: Traditional
- Property subtype: Condominium
Materials
- Frame, Vinyl Siding
- Roof: Composition
Condition
- Year built: 2007
Utilities & green energy
- Sewer: Public Sewer
- Water: Public
Community & HOA
Community
- Security: Smoke Detector(s)
- Subdivision: Brighton Crossings Commons
HOA
- Has HOA: Yes
- Services included: Maintenance Structure, Maintenance Grounds, Parking, Snow Removal, Trash, Water
- HOA fee: $330 monthly
- HOA name: First Service Residential
Location
- Region: Kansas City
Financial & listing details
- Price per square foot: $177/sqft
- Tax assessed value: $24,550
- Annual tax amount: $1,950
- Date on market: 7/10/2026
- Listing terms: Cash,Conventional,FHA,VA Loan
- Ownership: Estate/Trust
Estimated market value
Not available
Estimated sales range
Not available
Not available
Price history
| Date | Event | Price |
|---|---|---|
| 7/11/2026 | Listed for sale | $176,500+0.9%$177/sqft |
Source:  Heartland MLS as distributed by MLS GRID #2630948 Report a problem Heartland MLS as distributed by MLS GRID #2630948 Report a problem | ||
| 7/11/2026 | Listing removed | $174,950$176/sqft |
Source: Heartland MLS as distributed by MLS GRID #2594695 Report a problem | ||
| 4/30/2026 | Pending sale | $174,950$176/sqft |
Source: Heartland MLS as distributed by MLS GRID #2594695 Report a problem | ||
| 3/3/2026 | Price change | $174,950-2.3%$176/sqft |
Source: Heartland MLS as distributed by MLS GRID #2594695 Report a problem | ||
| 1/7/2026 | Listed for sale | $179,000+5.4%$180/sqft |
Source: Heartland MLS as distributed by MLS GRID #2594695 Report a problem | ||
| 6/4/2024 | Listing removed | -- |
Source:  ReeceNichols Real Estate Report a problem ReeceNichols Real Estate Report a problem | ||
| 7/20/2023 | Sold | -- |
Source: Heartland MLS as distributed by MLS GRID #2435285 Report a problem | ||
| 7/20/2023 | Pending sale | $169,900$171/sqft |
Source: ReeceNichols Real Estate #2435285 Report a problem | ||
| 7/20/2023 | Listing removed | -- |
Source: ReeceNichols Real Estate Report a problem | ||
| 7/10/2023 | Pending sale | $169,900$171/sqft |
Source: Heartland MLS as distributed by MLS GRID #2435285 Report a problem | ||
| 6/5/2023 | Price change | $169,900-5.6%$171/sqft |
Source: Heartland MLS as distributed by MLS GRID #2435285 Report a problem | ||
| 5/25/2023 | Listed for sale | $179,900+89.6%$181/sqft |
Source: Heartland MLS as distributed by MLS GRID #2435285 Report a problem | ||
| 9/4/2018 | Sold | -- |
Source: Agent Provided Report a problem | ||
| 5/1/2018 | Listing removed | $94,900$95/sqft |
Source: ReeceNichols KCN #2083487 Report a problem | ||
| 2/23/2018 | Pending sale | $94,900$95/sqft |
Source: ReeceNichols KCN #2083487 Report a problem | ||
| 1/30/2018 | Listed for sale | $94,900$95/sqft |
Source: ReeceNichols KCN #2083487 Report a problem | ||
| 1/17/2018 | Pending sale | $94,900$95/sqft |
Source: ReeceNichols KCN #2083487 Report a problem | ||
| 12/15/2017 | Listed for sale | $94,900$95/sqft |
Source: ReeceNichols KCN #2083487 Report a problem | ||
Public tax history
| Year | Property taxes | Tax assessment |
|---|---|---|
| 2025 | $1,935 +20.3% | $24,550 +22.9% |
| 2024 | $1,609 +0.9% | $19,970 |
| 2023 | $1,595 +5.9% | $19,970 +10.8% |
| 2022 | $1,506 -0.1% | $18,030 |
| 2021 | $1,508 +10.1% | $18,030 +19.1% |
| 2020 | $1,369 | $15,140 0% |
| 2019 | $1,369 +1.9% | $15,143 +14% |
| 2018 | $1,344 +10.9% | $13,280 |
| 2017 | $1,211 | $13,280 |
| 2016 | $1,211 | $13,280 |
| 2015 | $1,211 +0% | $13,280 |
| 2014 | $1,211 | $13,280 |
| 2013 | -- | $13,280 -9.6% |
| 2012 | -- | $14,690 |
| 2011 | -- | $14,690 -18.5% |
| 2010 | -- | $18,030 |
| 2009 | -- | $18,030 |
Find assessor info on the county website
Monthly payment
Est. payment$--/mo
Payment breakdown
Explore the cost of this home by adjusting the details. Changes won't be saved.All calculations are estimates and provided by Zillow, Inc. for informational purposes only. Actual amounts may vary.
HOA fees may include property taxes on listings classified as Co-Ops. Contact the listing agent and/or owner for fee details.
Mortgage interest rates are dependent on a number of factors, including credit score, down payment, and repayment length. Interest rate data provided by Zillow Group Marketplace, Inc. as of 1/1/1970 from various mortgage lenders with which we have lead or other similar arrangements; the Estimated Payment is an average of those rates.
See how much you could borrow to make a competitive offer.
Climate risks
Neighborhood: Shoal Creek
Nearby schools
GreatSchools rating
- 7/10GATEWAY 6TH GRADE CENTERGrades: 6Distance: 2 mi
- 7/10Oak Park High SchoolGrades: 9-12Distance: 2.9 mi
- 7/10Chapel Hill Elementary SchoolGrades: K-5Distance: 2 mi
Schools provided by the listing agent
- Elementary: Chapel Hill
- Middle: Antioch
- High: Oak Park
Source: Heartland MLS as distributed by MLS GRID. This data may not be complete. We recommend contacting the local school district to confirm school assignments for this home.
- $174,7002 bd2 ba995 sqft8030 N Drury Ave UNIT 1C, Kansas City, MO 64119Off Market
- $168,4002 bd2 ba970 sqft8030 N Drury Ave UNIT 2A, Kansas City, MO 64119Off Market
- $168,1002 bd2 ba995 sqft8030 N Drury Ave UNIT 1D, Kansas City, MO 64119Off Market
- $173,1002 bd2 ba970 sqft8030 N Drury Ave UNIT 3A, Kansas City, MO 64119Off Market
- $182,5002 bd2 ba995 sqft8030 N Drury Ave UNIT 3D, Kansas City, MO 64119Off Market
- $169,4002 bd2 ba970 sqft8030 N Drury Ave UNIT 3B, Kansas City, MO 64119Off Market
- $177,8002 bd2 ba970 sqft8030 N Drury Ave UNIT 1B, Kansas City, MO 64119Off Market
- $175,2002 bd2 ba995 sqft8030 N Drury Ave UNIT 2C, Kansas City, MO 64119Off Market
A local agent can set up tours, give advice and negotiate with sellers.
A local lender can help you make sure your offer is ready when you are.
Similar homes
- $165,0002 bd2 ba918 sqft5600 NE 80th Ter Unit 2C, Kansas City, MO 64119For Sale
 MLS ID #2624073, Vicki Fallon, Keller Williams KC North. Heartland MLS as distributed by MLS GRID
 - $170,0002 bd2 ba971 sqft8111 N Lawndale Ave Unit 1C, Kansas City, MO 64119For Sale
 MLS ID #2629670, Jason Sharpsteen, Real Broker, LLC. Heartland MLS as distributed by MLS GRID
 - $167,0002 bd2 ba928 sqft2330 NE 68th St #1, Kansas City, MO 64118For Sale
 MLS ID #2630743, Ashley Amos, Platinum Realty LLC. Heartland MLS as distributed by MLS GRID
 - $222,0002 bd3 ba1.3k sqft7033 N Fisk Ct, Kansas City, MO 64151For Sale
 MLS ID #2629726, Daren Higerd, Weichert, Realtors Welch & Co.. Heartland MLS as distributed by MLS GRID
 - $189,9002 bd2 ba1.3k sqft2651 NW Barry Rd Unit 108, Kansas City, MO 64154For SaleMLS ID #2606848, Karla Elenz Lundy, Realty ONE Group Esteem. Heartland MLS as distributed by MLS GRID
- $185,0002 bd2 ba848 sqft12030 W 58th Ter APT C, Shawnee, KS 66216For SaleMLS ID #2630313, Brittany Strohm, 1st Class Real Estate KC. Heartland MLS as distributed by MLS GRID
- $152,0002 bd2 ba928 sqft2305 NE 68th St, Gladstone, MO 64118For SaleMLS ID #2625088, Eric Jaynes, Keller Williams KC North. Heartland MLS as distributed by MLS GRID
- $240,0002 bd3 ba1.3k sqft8156 N Oakley Ave #17D, Kansas City, MO 64119For SaleMLS ID #2614943, Eric Craig Team, ReeceNichols-KCN. Heartland MLS as distributed by MLS GRID
- $184,9002 bd1 ba849 sqft2407 NE 57th Ter, Kansas City, MO 64118For SaleMLS ID #2628213, Jim Bridges, List it for 1 Percent Realty. Heartland MLS as distributed by MLS GRID
- $225,0003 bd2 ba1.1k sqft8285 N Revere Ave, Kansas City, MO 64151For SaleMLS ID #2630305, Tara Myers, Coldwell Banker Distinctive Pr. Heartland MLS as distributed by MLS GRID
- $175,0002 bd2 ba1k sqft104 E 41st St APT 6, Kansas City, MO 64111For SaleMLS ID #2625038, Susan Lopez, Epique Realty. Heartland MLS as distributed by MLS GRID
- $184,9002 bd2 ba940 sqft3602 Gillham Rd #4, Kansas City, MO 64111For SaleMLS ID #2615479, Kristin Deer, Platinum Realty LLC. Heartland MLS as distributed by MLS GRID
- $200,0003 bd1 ba1.2k sqft8635 N Hull Ave, Kansas City, MO 64154For SaleMLS ID #2624055, Brock Thomas, Keller Williams KC North. Heartland MLS as distributed by MLS GRID
- $179,5002 bd2 ba960 sqft3602 Gillham Rd APT 11, Kansas City, MO 64111For SaleMLS ID #2586977, Stacy LaBarge, Renters Warehouse Missouri, LLC. Heartland MLS as distributed by MLS GRID
- $169,9002 bd2 ba960 sqft3608 Gillham Rd APT 26, Kansas City, MO 64111For SaleMLS ID #2623305, Caitlin Flynn, Compass Realty Group. Heartland MLS as distributed by MLS GRID
- $219,9002 bd3 ba1.2k sqft7028 N Fisk Ct, Kansas City, MO 64151For SaleMLS ID #2629119, Stephen W Smith, RE/MAX Revolution. Heartland MLS as distributed by MLS GRID
- $215,0003 bd1 ba1k sqft4148 N Brighton Ave, Kansas City, MO 64117For SaleMLS ID #2629137, Conner Hurshman, RE/MAX Revolution. Heartland MLS as distributed by MLS GRID
- $215,0002 bd2 ba1.1k sqft114 E 41st St #5, Kansas City, MO 64111For SaleMLS ID #2629274, Eric Craig Team, ReeceNichols-KCN. Heartland MLS as distributed by MLS GRID
- $198,0002 bd2 ba923 sqft5004 Grand Ave APT E, Kansas City, MO 64112For SaleMLS ID #2629240, Kristin Malfer, Compass Realty Group. Heartland MLS as distributed by MLS GRID
- $205,0002 bd2 ba1.2k sqft5722 N London Ave, Kansas City, MO 64151For SaleMLS ID #2629417, Mackenzie Peters, ReeceNichols - Lees Summit. Heartland MLS as distributed by MLS GRID
- Missouri
- Clay County
- Kansas City
- 64119
- Shoal Creek
- 8030 N Drury Ave Unit 3C
Nearby cities
Nearby neighborhoods
Nearby zip codes
Other Kansas City Topics
