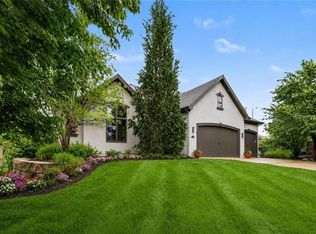
Welcome home! Step thru the impressive entry, soaring ceilings that set the tone for this exceptional 4-bed, 4-bath reverse ranch. Open-concept main level is designed for both grand entertaining & everyday comfort, featuring a formal DR and a stunning GR anchored by the fireplace & high-end finishes w/ 3.0 doors throughout the home.
A true ranch layout offers 3 beds on the main level, each with its own bath. The expansive primary suite has breathtaking golf course views. The primary bath is a retreat unto itself, featuring a massive walk-in shower & walk-in closet w/ custom built-ins. A chef's kitchen boasts a walk-in pantry while the oversized laundry room impresses w/ deep sink & a beautiful corner window. Central vacuum is found thru out the home — garage included — and a new roof in 2025 delivers peace of mind for years to come. Appreciate the oversized 3-car angled garage w/ epoxy floors, storage lockers, built-in workbench, & pedestrian door. Step inside to a mud bench, keeping everything organized and out of sight.
The composite Trex deck off main level overlooks a brick paver patio w/ graceful stone wall — the perfect setting for morning coffee or evening gatherings w/ unobstructed views of the golf course & the beauty of sunsets and storms.
The walkout LL is built for entertaining, offering a spacious rec room w/ fireplace & a fully equipped bar w/ bev frig, DW, micro, storage cabinets. 4th bed & full bath provide comfortable guest quarters. Plenty of unfinished storage space w/ double doors for effortless moving.
Overlooking the manicured 17th fairway, this home delivers the best of main-level living w/the added bonus of a fully finished walkout LL— all set against one of the most coveted golf course views in the community. Staley Farms is known for its full array of amenities including the Private Golf Club, Clubhouse w/ restaurant, Resident’s Club fitness center and located near Staley High School. Your opportunity to enjoy luxury lifestyle living!
Pending
$875,000
2812 NE 102nd Ter, Kansas City, MO 64155
4beds
3,705sqft
:
Get pre-qualified$5,727/mo
Single Family Residence
Built in 2009
0.35 Acres Lot
$-- Zestimate®
$236/sqft
$143/mo HOA
What's special
- 4 days |
- 1,127 |
- 46 |
Zillow last checked:
Listing updated:
Listed by:
Jenny Burkhead 816-547-9699,
Keller Williams KC North,
Kathie Pierce 913-579-5545,
Keller Williams KC North
Source: Heartland MLS as distributed by MLS GRID,MLS#: 2630292
Facts & features
Interior
Bedrooms & bathrooms
- Bedrooms: 4
- Bathrooms: 4
- Full bathrooms: 4
Dining room
- Description: Breakfast Area,Formal
Heating
- Forced Air, Heat Pump, Zoned
Cooling
- Electric, Heat Pump, Zoned
Appliances
- Included: Cooktop, Dishwasher, Disposal, Exhaust Fan, Microwave
- Laundry: Main Level, Sink
Features
- Central Vacuum, Custom Cabinets, Kitchen Island, Pantry, Stained Cabinets, Walk-In Closet(s), Wet Bar
- Flooring: Carpet, Tile, Wood
- Windows: Thermal Windows
- Basement: Basement BR,Finished,Sump Pump,Walk-Out Access
- Number of fireplaces: 2
- Fireplace features: Basement, Gas, Great Room, Heat Circulator
Interior area
- Total structure area: 3,705
- Total interior livable area: 3,705 sqft
- Finished area above ground: 2,460
- Finished area below ground: 1,245
Property
Parking
- Total spaces: 3
- Parking features: Attached, Built-In, Garage Door Opener, Garage Faces Front
- Attached garage spaces: 3
Accessibility
- Accessibility features: Accessible Doors
Features
- Patio & porch: Patio
Lot
- Size: 0.35 Acres
- Features: Adjoin Golf Fairway, City Limits, City Lot
Details
- Parcel number: 10713000400500
Construction
Type & style
- Home type: SingleFamily
- Architectural style: Traditional
- Property subtype: Single Family Residence
Materials
- Stone Trim, Stucco
- Roof: Composition
Condition
- Year built: 2009
Utilities & green energy
- Sewer: Public Sewer
- Water: Public
Community & HOA
Community
- Security: Security System, Smoke Detector(s)
- Subdivision: Staley Farms
HOA
- Has HOA: Yes
- Amenities included: Clubhouse, Community Center, Exercise Room, Pickleball Court(s), Play Area, Pool, Tennis Court(s)
- HOA fee: $430 quarterly
- HOA name: Staley Farms
Location
- Region: Kansas City
Financial & listing details
- Price per square foot: $236/sqft
- Tax assessed value: $140,180
- Annual tax amount: $10,600
- Date on market: 7/24/2026
- Listing terms: Cash,Conventional
- Ownership: Private
- Road surface type: Paved
Estimated market value
Not available
Estimated sales range
Not available
Not available
Price history
| Date | Event | Price |
|---|---|---|
| 7/26/2026 | Pending sale | $875,000$236/sqft |
Source:  Heartland MLS as distributed by MLS GRID #2630292 Report a problem Heartland MLS as distributed by MLS GRID #2630292 Report a problem | ||
| 7/24/2026 | Listed for sale | $875,000$236/sqft |
Source: Heartland MLS as distributed by MLS GRID #2630292 Report a problem | ||
Public tax history
| Year | Property taxes | Tax assessment |
|---|---|---|
| 2025 | $10,522 +4.5% | $140,180 +12.1% |
| 2024 | $10,071 +0.9% | $125,020 |
| 2023 | $9,983 +10.7% | $125,020 +15.8% |
| 2022 | $9,020 -0.1% | $107,960 |
| 2021 | $9,030 +1.5% | $107,960 +9.7% |
| 2020 | $8,899 | $98,400 |
| 2019 | $8,899 +1.9% | $98,400 -2.9% |
| 2018 | $8,733 -1.3% | $101,380 |
| 2017 | $8,846 | $101,380 +4.5% |
| 2016 | $8,846 | $97,000 |
| 2015 | $8,846 +0% | $97,000 +3.3% |
| 2014 | $8,842 | $93,940 |
| 2013 | -- | $93,940 -2.3% |
| 2012 | -- | $96,120 |
| 2011 | -- | $96,120 -0.7% |
| 2010 | -- | $96,790 |
| 2009 | -- | $96,790 |
Find assessor info on the county website
Monthly payment
Est. payment
Payment breakdown
Explore the cost of this home by adjusting the details. Changes won't be saved.Climate risks
Neighborhood: Shoal Creek
Nearby schools
GreatSchools rating
- 8/10Bell Prairie Elementary SchoolGrades: PK-5Distance: 0.7 mi
- 7/10GATEWAY 6TH GRADE CENTERGrades: 6Distance: 1.3 mi
- 9/10Staley High SchoolGrades: 9-12Distance: 0.6 mi
Schools provided by the listing agent
- Elementary: Bell Prairie
- Middle: New Mark
- High: Staley High School
Source: Heartland MLS as distributed by MLS GRID. This data may not be complete. We recommend contacting the local school district to confirm school assignments for this home.
- $824,8004 bd3 ba3.5k sqft2808 NE 102nd Ter, Kansas City, MO 64155Off Market
- $906,9004 bd4 ba3.9k sqft2816 NE 102nd Ter, Kansas City, MO 64155Off Market
- $672,7004 bd3 ba3k sqft2811 NE 102nd Ter, Kansas City, MO 64155Off Market
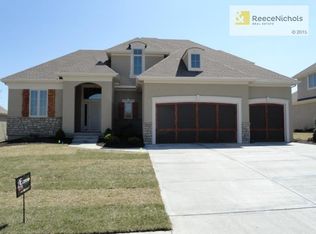
- $--4 bd4 ba4.4k sqft2804 NE 102nd Ter, Kansas City, MO 64155Sold
- $853,9004 bd4 ba3.5k sqft2820 NE 102nd Ter, Kansas City, MO 64155Off Market
- $727,2004 bd-- ba3.3k sqft2807 NE 102nd Ter, Kansas City, MO 64155Off Market
- $689,2004 bd4 ba3k sqft2815 NE 102nd Ter, Kansas City, MO 64155Off Market
- $--5 bd5 ba3.7k sqft2819 NE 102nd Ter, Kansas City, MO 64155Sold
A local agent can set up tours, give advice and negotiate with sellers.
Similar homes
- $725,0004 bd3 ba3.5k sqft1819 NE 102nd Ter, Kansas City, MO 64155For Sale
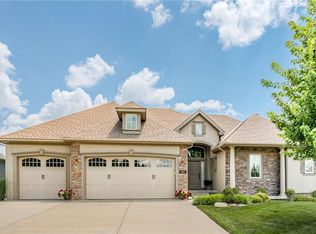 MLS ID #2602014, Jenny Burkhead, Keller Williams KC North. Heartland MLS as distributed by MLS GRID
 - $725,0004 bd5 ba4k sqft2827 NE 102nd Ter, Kansas City, MO 64155For Sale
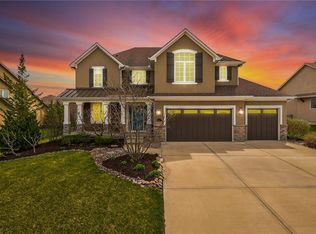 MLS ID #2607830, Kabuki Mungai-Anyumba, ReeceNichols-KCN. Heartland MLS as distributed by MLS GRID
 - $875,0004 bd3 ba2.5k sqft4001 NE 100th St, Kansas City, MO 64156For Sale
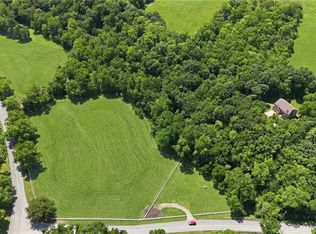 MLS ID #2630685, Katie Raines, ReeceNichols-KCN. Heartland MLS as distributed by MLS GRID
 - $710,0004 bd4 ba3.7k sqft10515 N Michigan Ave, Kansas City, MO 64155For Sale
 MLS ID #2615457, Traci Bertz, United Real Estate Kansas City. Heartland MLS as distributed by MLS GRID
 - $679,0003 bd3 ba3k sqft1923 NE 104th Ter, Kansas City, MO 64155For SaleMLS ID #2615828, Jenny Burkhead, Keller Williams KC North. Heartland MLS as distributed by MLS GRID
- $899,5004 bd4 ba3.4k sqft6601 N Evans Ave, Kansas City, MO 64151For SaleMLS ID #2624828, Rena Bowman, Platinum Realty LLC. Heartland MLS as distributed by MLS GRID
- $798,0005 bd5 ba4.1k sqft11414 Bluestem Dr, Kearney, MO 64060For SaleMLS ID #2633612, Kevin Holmes, Epique Realty. Heartland MLS as distributed by MLS GRID
- $650,0005 bd4 ba3.2k sqft7904 N Spruce Ave, Kansas City, MO 64119For SaleMLS ID #2632871, Nelson Home Group, Keller Williams KC North. Heartland MLS as distributed by MLS GRID
- $850,0004 bd3 ba3.6k sqft7511 N Gower Ave, Kansas City, MO 64151For SaleMLS ID #2624748, Mary Ann Lober, United Real Estate Kansas City. Heartland MLS as distributed by MLS GRID
- $925,0004 bd5 ba3.2k sqft8430 N Donnelly Ct, Kansas City, MO 64157For SaleMLS ID #2625592, Dani Beaver, Parkway Real Estate LLC. Heartland MLS as distributed by MLS GRID
- $580,0004 bd3 ba3k sqft9425 N Spruce Ct, Kansas City, MO 64156For SaleMLS ID #2608745, Michelle Cole, EXP Realty LLC. Heartland MLS as distributed by MLS GRID
- $799,0005 bd4 ba3.8k sqft8119 NW Venita St, Weatherby Lake, MO 64152For SaleMLS ID #2632794, Lara Golos, RE/MAX Revolution. Heartland MLS as distributed by MLS GRID
- $829,9955 bd5 ba4.8k sqft6205 NW 101st St, Kansas City, MO 64154For SaleMLS ID #2610212, Julie Rischer, Keller Williams Realty Partners Inc.. Heartland MLS as distributed by MLS GRID
- $650,0006 bd5 ba4k sqft9543 N Kentucky Ave, Kansas City, MO 64157For SaleMLS ID #2632857, Madison Moss (Harpst), RE/MAX Innovations. Heartland MLS as distributed by MLS GRID
- $440,0004 bd4 ba3.2k sqft10926 N Holly St, Kansas City, MO 64155For SaleMLS ID #2627148, Kristin Turner, Keller Williams KC North. Heartland MLS as distributed by MLS GRID
- $450,0004 bd3 ba2.5k sqft9223 N Jarboe St, Kansas City, MO 64155For SaleMLS ID #2629928, Tiffany Allen, BHG Kansas City Homes. Heartland MLS as distributed by MLS GRID
- $725,0004 bd5 ba4.5k sqft9127 N Evanston Ave, Kansas City, MO 64157For SaleMLS ID #2624923, Maria Holiday, Keller Williams Realty Partners Inc.. Heartland MLS as distributed by MLS GRID
- $669,9004 bd4 ba2.8k sqft10008 N Revere Ct, Kansas City, MO 64154For SaleMLS ID #2631217, Brooke Miller, ReeceNichols - Country Club Plaza. Heartland MLS as distributed by MLS GRID
- $470,0004 bd4 ba3.9k sqft2507 NE 78th Ter, Gladstone, MO 64118For SaleMLS ID #2632253, Angela Brown, Keller Williams KC North. Heartland MLS as distributed by MLS GRID
- $589,9005 bd5 ba3.2k sqft10838 N Bristol Ave, Kansas City, MO 64156For SaleMLS ID #2630069, Angela Moyer, RE/MAX Innovations. Heartland MLS as distributed by MLS GRID
