Beautifully maintained home nestled near the back of Walnut Ridge Subdivision. This inviting open floor plan features a spacious den with a cozy wood burning fireplace, fresh interior paint, and plenty of natural light. The oversized primary bedroom offers a private en-suite bathroom, while the two additional bedrooms share a convenient Jack-and-Jill bath. light and airy breakfast room that overlooks an amazing view. Step outside to enjoy the backyard retreat, complete with a tranquil koi pond and fountain perfect for relaxing or entertaining.
For sale
Price cut: $1K (9/28)
$288,000
8893 Walnut Ridge Loop, Cordova, TN 38018
3beds
1,978sqft
Single Family Residence
Built in 1989
9,583 Square Feet Lot
$285,900 Zestimate®
$146/sqft
$8/mo HOA
What's special
Cozy wood burning fireplaceFresh interior paintBackyard retreatInviting open floor planSpacious denConvenient jack-and-jill bathPlenty of natural light
- 51 days
- 372
- 37
Zillow last checked:
Listing updated:
Listed by:
Lauren Harkins Wiuff,
Ware Jones, REALTORS 901-450-4011
Source: MAAR,MLS#: 10228264
Facts & features
Interior
Bedrooms & bathrooms
- Bedrooms: 3
- Bathrooms: 2
- Full bathrooms: 2
Primary bedroom
- Features: Vaulted/Coffered Ceiling, Walk-In Closet(s)
- Level: First
- Area: 192
- Dimensions: 12 x 16
Bedroom 2
- Features: Shared Bath, Vaulted/Coffered Ceilings, Walk-In Closet(s)
- Level: First
- Area: 168
- Dimensions: 14 x 12
Bedroom 3
- Features: Shared Bath
- Level: First
- Area: 120
- Dimensions: 12 x 10
Primary bathroom
- Features: Full Bath
Dining room
- Features: Separate Dining Room
- Area: 121
- Dimensions: 11 x 11
Kitchen
- Features: Separate Breakfast Room, Pantry
- Area: 150
- Dimensions: 10 x 15
Living room
- Features: Separate Den
- Dimensions: 0 x 0
Den
- Area: 480
- Dimensions: 24 x 20
Heating
- Central
Cooling
- Ceiling Fan(s), Central Air
Appliances
- Included: Range/Oven, Cooktop, Disposal, Dishwasher, Refrigerator
- Laundry: Laundry Room
Features
- All Bedrooms Down, Primary Down, Vaulted/Coffered Primary, Split Bedroom Plan, Double Vanity Bath, Separate Tub & Shower, Sky Light(s) in Bath, Walk-In Closet(s), Dining Room, Den/Great Room, Kitchen, Primary Bedroom, 2nd Bedroom, 3rd Bedroom, 2 or More Baths, Laundry Room, Breakfast Room, Square Feet Source: AutoFill (MAARdata) or Public Records (Cnty Assessor Site)
- Flooring: Carpet, Tile
- Windows: Window Treatments, Skylight(s)
- Attic: Pull Down Stairs
- Number of fireplaces: 1
- Fireplace features: Masonry, In Den/Great Room
Interior area
- Total interior livable area: 1,978 sqft
Property
Parking
- Total spaces: 2
- Parking features: Garage Door Opener, Garage Faces Front
- Has garage: Yes
- Covered spaces: 2
Features
- Stories: 1
- Patio & porch: Patio
- Pool features: Neighborhood
- Fencing: Wood Fence
Lot
- Size: 9,583 Square Feet
- Dimensions: .22
- Features: Some Trees, Landscaped, Well Landscaped Grounds
Details
- Parcel number: 091086 00008
Construction
Type & style
- Home type: SingleFamily
- Architectural style: Soft Contemporary,Traditional
- Property subtype: Single Family Residence
Materials
- Brick Veneer, Wood/Composition
- Foundation: Slab
- Roof: Composition Shingles
Condition
- New construction: No
- Year built: 1989
Utilities & green energy
- Sewer: Public Sewer
- Water: Public
Community & HOA
Community
- Security: Monitored Alarm System, Smoke Detector(s)
- Subdivision: Walnut Ridge Sec B
HOA
- Has HOA: Yes
- HOA fee: $100 annually
Location
- Region: Cordova
Financial & listing details
- Price per square foot: $146/sqft
- Tax assessed value: $250,300
- Annual tax amount: $3,298
- Price range: $288K - $288K
- Date on market: 8/12/2026
- Cumulative days on market: 52 days
- Listing terms: Conventional,FHA,VA Loan
Estimated market value
$285,900
$272,000 - $300,000
$1,893/mo
Price history
| Date | Event | Price |
|---|---|---|
| 9/28/2026 | Price change | $288,000-0.3%$146/sqft |
Source:  MAAR #10228264 Report a problem MAAR #10228264 Report a problem | ||
| 9/15/2026 | Price change | $289,000-3.7%$146/sqft |
Source: MAAR #10228264 Report a problem | ||
| 8/12/2026 | Listed for sale | $300,000+107.2%$152/sqft |
Source: MAAR #10228264 Report a problem | ||
| 6/25/1999 | Sold | $144,800+22.7%$73/sqft |
Source: Public Record Report a problem | ||
| 5/26/1995 | Sold | $118,000$60/sqft |
Source: Public Record Report a problem | ||
Public tax history
| Year | Property taxes | Tax assessment |
|---|---|---|
| 2025 | $3,298 -2.1% | $62,575 +22.3% |
| 2024 | $3,370 +8.1% | $51,175 |
| 2023 | $3,117 | $51,175 |
| 2022 | -- | $51,175 |
| 2021 | -- | $51,175 +48.3% |
| 2020 | $1,103 | $34,500 |
| 2019 | $1,103 -21.1% | $34,500 |
| 2018 | $1,397 -45.1% | $34,500 |
| 2017 | $2,547 +150.1% | $34,500 +15.2% |
| 2016 | $1,018 -11.3% | $29,950 |
| 2014 | $1,148 | $29,950 |
| 2013 | -- | $29,950 -16.8% |
| 2012 | -- | $36,000 |
| 2011 | -- | $36,000 -3.3% |
| 2010 | -- | $37,225 |
| 2009 | -- | $37,225 -7.3% |
| 2008 | -- | $40,150 |
| 2007 | -- | $40,150 |
| 2006 | -- | $40,150 |
| 2005 | -- | $40,150 +6% |
| 2004 | -- | $37,875 |
| 2003 | -- | $37,875 |
| 2002 | -- | $37,875 |
| 2001 | -- | $37,875 +18.1% |
| 2000 | -- | $32,075 |
Find assessor info on the county website
Monthly payment
Est. payment
Payment breakdown
Explore the cost of this home by adjusting the details. Changes won't be saved.Climate risks
Neighborhood: 38018

Similar homes
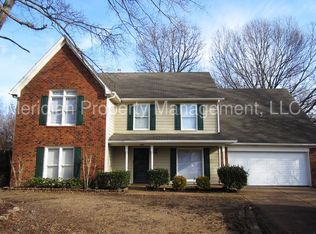
- $294,9003 bd3 ba2.1k sqft8311 Walnut Grove Rd, Cordova, TN 38018For Sale
 MLS ID #10227950, Gabriell Thomas, Keller Williams. MAAR
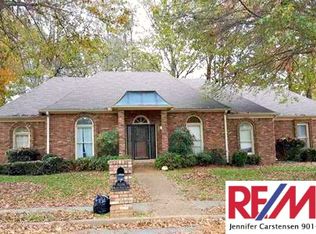
 - $317,9004 bd2 ba1.9k sqft8902 Walnut Ridge Loop, Cordova, TN 38018For Sale
 MLS ID #10228959, Michelle T Amen, Reed & Associates of Tenn, LLC. MAAR
 - $295,0003 bd2 ba1.6k sqft796 Radiance Dr, Cordova, TN 38018For Sale
 MLS ID #10224000, Joshua D Hisaw, Keller Williams. MAAR
 - $314,5003 bd2 ba1.7k sqft8721 Old River Rd, Cordova, TN 38018For Sale
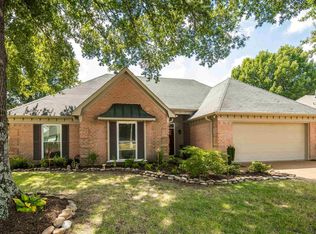 MLS ID #10230211, Bill Maury, Coldwell Banker Collins-Maury. MAAR
