Skip main navigation
Sold
  • Price Unknown

    2827 NE 102nd Ter, Kansas City, MO 64155

    4beds
    4,017sqft
    Single Family Residence
    Built in 2014
    0.32 Acres Lot
    $686,900 Zestimate®
    $--/sqft
    $4,766 Estimated rent

    Home value

    $686,900

    $653,000 - $721,000

    $4,766/mo

    Zestimate® history
    Loading
    Loading...

    Owner options

    List your home for rent

    $4,766/mo

    Rent Zestimate®

    Find your next renter with Zillow Rental Manager. Plus, with online applications, you can quickly screen prospective tenants – for free.

    Learn more

    $4,766/mo

    Rent Zestimate®

    Refinance and save

    $410/mo

    Est. payment

    Refinancing to a lower rate could help reduce your monthly payments and save thousands over the life of the loan.

    See today's rates

    $410/mo

    Est. payment

    Explore your selling options

    Work with a Zillow partner agent

    Leverage their expertise and Zillow's premium Showcase listings to get your home seen by more buyers.

    Get started

    List with your own agent

    Get your home in front of millions of buyers by listing it on Zillow.

    Learn how to do it

    Sell it yourself

    Take full control of how buyers see your home on Zillow by listing For Sale by Owner (FSBO).

    List your home

    What's special

    Finished basementRefinished hardwood floorsNew roof and gutters
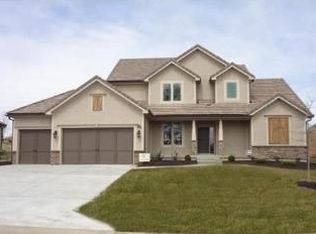
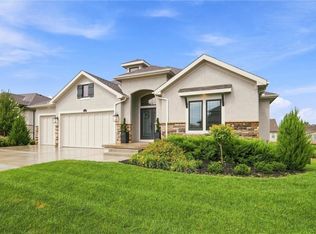
    Welcome to this spacious 4-bedroom, 4.5-bath home offering over 4,017 square feet in the highly desirable Staley Farms golf community. This beautifully property features refinished hardwood floors, new roof and gutters, new carpet in master bedroom, an impressive 8-foot Pella sliding door in the living area that brings in abundant natural light, and a finished basement complete with a full kitchen, wetbar and an additional bedroom ideal for guests, multi-generational living, or a home office. The garage has been upgraded with durable epoxy flooring, adding both functionality and style. The generous floor plan provides ample room for entertaining and everyday living. Staley Farms offers exceptional community amenities including a fitness center, indoor basketball and pickleball court, resort-style pool, tennis and pickleball courts, sand volleyball, and optional membership to the award-winning 18-hole private golf course. Residents also enjoy clubhouse dining and social opportunities within this vibrant neighborhood. Located within the Staley High School boundaries, with convenient access to downtown Kansas City, KCI Airport, Liberty, and Zona Rosa approximately 15 minutes away.

    Zillow last checked:

    Listing updated:

    Listed by:

    Kabuki Mungai-Anyumba 816-772-8262,

    ReeceNichols-KCN

    Bought with:

    Aaron Floyd, 2014012284

    Keller Williams KC North

    Source: Heartland MLS as distributed by MLS GRID,MLS#: 2607830MLS Logo

    Facts & features

    Interior

    Bedrooms & bathrooms
    • Bedrooms: 4
    • Bathrooms: 5
    • Full bathrooms: 4
    • 1/2 bathrooms: 1
    Primary bedroom
    • Features: Carpet, Walk-In Closet(s)
    • Level: Second
    • Area: 266 Square Feet
    • Dimensions: 19 x 14
    Bedroom 2
    • Features: Vinyl
    • Level: Second
    • Area: 168 Square Feet
    • Dimensions: 14 x 12
    Bedroom 3
    • Features: Vinyl
    • Level: Second
    • Area: 154 Square Feet
    • Dimensions: 14 x 11
    Bedroom 4
    • Features: Built-in Features
    • Level: Second
    • Area: 182 Square Feet
    • Dimensions: 14 x 13
    Primary bathroom
    • Features: Ceramic Tiles, Double Vanity, Separate Shower And Tub
    • Level: Second
    • Area: 144 Square Feet
    • Dimensions: 12 x 12
    Bathroom 2
    • Features: Vinyl
    • Level: Second
    • Area: 64 Square Feet
    • Dimensions: 8 x 8
    Bathroom 3
    • Features: Ceramic Tiles, Double Vanity, Shower Over Tub
    • Level: Second
    • Area: 55 Square Feet
    • Dimensions: 11 x 5
    Basement
    • Features: Ceramic Tiles
    • Level: Basement
    Breakfast room
    • Level: First
    • Area: 154 Square Feet
    • Dimensions: 14 x 11
    Dining room
    • Features: Pantry
    • Level: First
    • Area: 154 Square Feet
    • Dimensions: 14 x 11
    Great room
    • Features: Built-in Features, Ceiling Fan(s), Fireplace
    • Level: First
    • Area: 320 Square Feet
    • Dimensions: 20 x 16
    Half bath
    • Level: First
    • Area: 30 Square Feet
    • Dimensions: 5 x 6
    Other
    • Features: Ceramic Tiles
    Kitchen
    • Features: Wood Floor
    • Level: First
    • Area: 154 Square Feet
    • Dimensions: 14 x 11
    Laundry
    • Features: Ceramic Tiles
    • Level: Second
    • Area: 36 Square Feet
    • Dimensions: 6 x 6
    Heating
    • Forced Air
    Cooling
    • Electric
    Appliances
    • Included: Dishwasher, Disposal, Exhaust Fan, Microwave, Built-In Oven, Gas Range
    • Laundry: Bedroom Level
    Features
    • Ceiling Fan(s), Custom Cabinets, Kitchen Island, Pantry, Walk-In Closet(s), Wet Bar
    • Flooring: Carpet, Tile, Vinyl, Wood
    • Windows: Window Coverings, Thermal Windows
    • Basement: Daylight,Finished,Full,Sump Pump
    • Number of fireplaces: 1
    • Fireplace features: Gas Starter, Great Room
    Interior area
    • Total structure area: 4,017
    • Total interior livable area: 4,017 sqft
    • Finished area above ground: 2,817
    • Finished area below ground: 1,200

    Property

    Parking
    • Total spaces: 3
    • Parking features: Attached, Garage Faces Front
    • Attached garage spaces: 3
    Features
    • Patio & porch: Patio, Covered, Porch
    • Spa features: Bath
    • Fencing: Metal,Other
    Lot
    • Size: 0.32 Acres
    • Features: City Lot, Level, Sprinkler-In Ground
    Details
    • Parcel number: 107130005007.00
    • Other equipment: Back Flow Device

    Construction

    Type & style
    • Home type: SingleFamily
    • Architectural style: Cape Cod,Traditional
    • Property subtype: Single Family Residence
    Materials
    • Stone Trim, Stucco
    • Roof: Composition
    Condition
    • Year built: 2014
    Details
    • Builder model: Cape Cod
    • Builder name: Casa Bella

    Utilities & green energy

    • Sewer: Public Sewer
    • Water: Public

    Community & HOA

    Community
    • Security: Security System, Smoke Detector(s)
    • Subdivision: Staley Farms
    HOA
    • Has HOA: Yes
    • Amenities included: Clubhouse, Exercise Room, Golf Course, Party Room, Play Area, Pool, Tennis Court(s)
    • HOA fee: $410 quarterly
    • HOA name: First Service Residential
    Location
    • Region: Kansas City

    Financial & listing details

    • Tax assessed value: $124,340
    • Annual tax amount: $8,981
    • Date on market: 4/2/2026
    • Ownership: Private
    • Road surface type: Paved

    Price history

    DateEventPrice
    10/13/2026Sold--
    Source: Heartland MLS as distributed by MLS GRID #2607830 Report a problem
    8/28/2026Contingent$699,950$174/sqft
    Source: Heartland MLS as distributed by MLS GRID #2607830 Report a problem
    8/13/2026Price change$699,950-3.5%$174/sqft
    Source: Heartland MLS as distributed by MLS GRID #2607830 Report a problem
    5/7/2026Price change$725,000-1.9%$180/sqft
    Source: Heartland MLS as distributed by MLS GRID #2607830 Report a problem
    4/2/2026Listed for sale$739,000-1.3%$184/sqft
    Source: Heartland MLS as distributed by MLS GRID #2607830 Report a problem
    11/13/2025Listing removed$749,000$186/sqft
    Source: Heartland MLS as distributed by MLS GRID #2574770 Report a problem
    9/30/2025Price change$749,000-2.6%$186/sqft
    Source: Heartland MLS as distributed by MLS GRID #2574770 Report a problem
    9/18/2025Listed for sale$769,000+78.9%$191/sqft
    Source: Heartland MLS as distributed by MLS GRID #2574770 Report a problem
    7/2/2021Sold--
    Source: Heartland MLS as distributed by MLS GRID #2317593 Report a problem
    7/28/2014Sold--
    Source: Heartland MLS as distributed by MLS GRID #45001_1821917 Report a problem
    10/26/2013Listing removed$429,900$107/sqft
    Source: Reece & Nichols - The Rob Ellerman Team #1821917 Report a problem
    9/11/2013Listed for sale$429,900$107/sqft
    Source: Reece & Nichols - The Rob Ellerman Team #1821917 Report a problem
    4/30/2013Listing removed$429,900$107/sqft
    Source: Reece and Nichols Realtors #1821917 Report a problem
    3/29/2013Listed for sale$429,900$107/sqft
    Source: Reece and Nichols Realtors #1821917 Report a problem

    Public tax history

    YearProperty taxesTax assessment
    2025$9,798 +9.1%$124,340 +11.5%
    2024$8,981 +0.9%$111,490
    2023$8,902 +22.4%$111,490 +28.1%
    2022$7,272 -0.1%$87,040
    2021$7,280 +1%$87,040 +9.2%
    2020$7,207 $79,690
    2019$7,207 +1.9%$79,690 +2.2%
    2018$7,072 +2.8%$77,960
    2017$6,879 $77,960 +3.4%
    2016$6,879 $75,430
    2015$6,879 +0%$75,430 +429.3%
    2014$6,876 $14,250 +11.2%
    2013-- $12,820
    2012-- $12,820
    2011-- $12,820 -8.8%
    2010-- $14,060
    2009-- $14,060
    Find assessor info on the county website

    Neighborhood: Shoal Creek

    Nearby schools

    GreatSchools rating
    Schools provided by the listing agent
    • Elementary: Bell Prairie
    • Middle: New Mark
    • High: Staley High School

    Source: Heartland MLS as distributed by MLS GRID. This data may not be complete. We recommend contacting the local school district to confirm school assignments for this home.

    Get a cash offer in 3 minutes
    Find out how much your home could sell for in as little as 3 minutes with a no-obligation cash offer.
    Estimated market value
    $686,900
    Get a cash offer in 3 minutes
    Find out how much your home could sell for in as little as 3 minutes with a no-obligation cash offer.
    Estimated market value
    $686,900