Rare top-floor, direct-entry unit with breathtaking Ohio River views in one of Riverpointe's best-positioned buildings. One of largest floor plans in the original section -- 3 bedrooms, separate office, 2 full baths, and an open, sunlit layout. Kitchen boasts a large island, stainless appliances, gas range & under-cabinet lighting. Unwind on the large covered balcony, shaded afternoons and evenings. Primary suite offers a tray ceiling, his-and-her closets, soaking tub, shower & granite counters. Abundant storage, level 2 EV Charger, and two garages. Enjoy the clubhouse, heated infinity pool & fitness center -- minutes from downtown Cincinnati,Newport and Covington. Private top-floor retreat: a quiet 13-step interior stariway leads straight from your garage or your own front door-no shared hallway, no neighbors overhead. Second garage is detached, across the street(#3).
For sale
$479,900
422 Riverpointe Dr Unit 3, Dayton, KY 41074
3beds
1,927sqft
Condominium, Residential
Built in 2007
-- sqft lot
$-- Zestimate®
$249/sqft
$523/mo HOA
What's special
Large covered balconyOpen sunlit layoutGas rangeTop-floor direct-entry unitAbundant storageSeparate officeShaded afternoons and evenings
- 3 days
- 314
- 16
Zillow last checked:
Listing updated:
Listed by:
Blaire Hancock 859-221-5050,
Simple Fee Realty,
Jim Murray 859-802-3733,
Simple Fee Realty
Source: NKMLS,MLS#: 646349
Facts & features
Interior
Bedrooms & bathrooms
- Bedrooms: 3
- Bathrooms: 2
- Full bathrooms: 2
Primary bedroom
- Features: Bath Adjoins, Ceiling Fan(s), Carpet Flooring, Walk-In Closet(s), Window Treatments
- Level: First
- Area: 228
- Dimensions: 19 x 12
Bedroom 2
- Features: Carpet Flooring, Walk-In Closet(s)
- Level: First
- Area: 180
- Dimensions: 15 x 12
Bedroom 3
- Features: Carpet Flooring, Walk-In Closet(s)
- Level: First
- Area: 143
- Dimensions: 13 x 11
Dining room
- Features: Hardwood Floors
- Level: First
- Area: 154
- Dimensions: 14 x 11
Kitchen
- Features: Breakfast Bar, Eat-in Kitchen, Hardwood Floors, Kitchen Island
- Level: First
- Area: 198
- Dimensions: 18 x 11
Living room
- Features: Ceiling Fan(s), Fireplace(s), Hardwood Floors
- Level: First
- Area: 368
- Dimensions: 23 x 16
Office
- Features: Hardwood Floors
- Level: First
- Area: 168
- Dimensions: 14 x 12
Heating
- Forced Air
Cooling
- Central Air
Appliances
- Included: Stainless Steel Appliance(s), Gas Range, Dishwasher, Microwave, Refrigerator
- Laundry: Electric Dryer Hookup, Laundry Room, Main Level, Washer Hookup
Features
- Walk-In Closet(s), Tray Ceiling(s), Soaking Tub, Open Floorplan, High Speed Internet, Granite Counters, Entrance Foyer, Double Vanity, Crown Molding, Chandelier, Breakfast Bar, Butler's Pantry, Ceiling Fan(s), High Ceilings, Natural Woodwork
- Doors: Multi Panel Doors
- Windows: Vinyl Frames
- Number of fireplaces: 1
- Fireplace features: Gas
Interior area
- Total structure area: 1,927
- Total interior livable area: 1,927 sqft
Video & virtual tour
Property
Parking
- Total spaces: 2
- Parking features: Garage, Garage Door Opener, Garage Faces Front
- Garage spaces: 2
Accessibility
- Accessibility features: None
Features
- Levels: One
- Stories: 1
- Patio & porch: Covered, Deck
- Has view: Yes
- View description: City, River
- Has water view: Yes
- Water view: River
Lot
- Size: 9,583 Square Feet
Details
- Parcel number: 9999937721.00
- Zoning description: Residential, Multi Family
Construction
Type & style
- Home type: Condo
- Architectural style: Transitional
- Property subtype: Condominium, Residential
- Attached to another structure: Yes
Materials
- Brick, Vinyl Siding
- Foundation: Slab
- Roof: Shingle
Condition
- Existing Structure
- New construction: No
- Year built: 2007
Utilities & green energy
- Sewer: Public Sewer
- Water: Public
- Utilities for property: Cable Available, Natural Gas Available, Sewer Available, Underground Utilities, Water Available
Community & HOA
Community
- Security: Smoke Detector(s)
- Subdivision: Riverpointe Condos
HOA
- Has HOA: Yes
- Amenities included: Pool, Clubhouse, Fitness Center
- Services included: Association Fees, Maintenance Grounds, Maintenance Structure, Sewer, Snow Removal, Trash
- HOA fee: $523 monthly
Location
- Region: Dayton
Financial & listing details
- Price per square foot: $249/sqft
- Tax assessed value: $275,000
- Annual tax amount: $2,750
- Date on market: 9/4/2026
- Cumulative days on market: 4 days
- Road surface type: Paved
Estimated market value
Not available
Estimated sales range
Not available
Not available
Price history
| Date | Event | Price |
|---|---|---|
| 9/4/2026 | Listed for sale | $479,900+74.5%$249/sqft |
Source:  NKMLS #646349 Report a problem NKMLS #646349 Report a problem | ||
| 5/3/2019 | Sold | $275,000-1.4%$143/sqft |
Source: Public Record Report a problem | ||
| 8/8/2012 | Sold | $279,000-15.4%$145/sqft |
Source: Public Record Report a problem | ||
| 5/19/2008 | Sold | $329,800$171/sqft |
Source: Public Record Report a problem | ||
Public tax history
| Year | Property taxes | Tax assessment |
|---|---|---|
| 2023 | $2,750 -4.8% | $275,000 |
| 2022 | $2,888 -1.4% | $275,000 |
| 2021 | $2,929 -2.8% | $275,000 |
| 2018 | $3,013 -2.3% | $275,000 -1.4% |
| 2017 | $3,083 +3.6% | $279,000 |
| 2016 | $2,977 | $279,000 |
| 2015 | $2,977 +2.9% | $279,000 |
| 2014 | $2,893 | $279,000 |
| 2013 | -- | $279,000 -15.4% |
| 2012 | -- | $329,800 |
| 2011 | -- | $329,800 |
| 2010 | -- | $329,800 |
| 2009 | -- | $329,800 -6.1% |
| 2008 | -- | $351,300 |
Find assessor info on the county website
Monthly payment
Est. payment
Payment breakdown
Explore the cost of this home by adjusting the details. Changes won't be saved.Climate risks
Neighborhood: 41074
Nearby schools
Schools provided by the listing agent
- Elementary: Crossroads Elementary
- Middle: Campbell County Middle School
- High: Campbell County High
Source: NKMLS. This data may not be complete. We recommend contacting the local school district to confirm school assignments for this home.
- $412,0002 bd2 ba2.1k sqft422 Riverpointe Dr UNIT 5, Dayton, KY 41074Sold

- $486,9003 bd2 ba2k sqft422 Riverpointe Dr UNIT 7, Dayton, KY 41074Off Market
- $413,5002 bd2 ba1.7k sqft422 Riverpointe Dr UNIT 9, Dayton, KY 41074Off Market
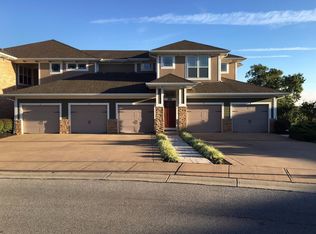
- $322,2002 bd2 ba1.6k sqft422 Riverpointe Dr UNIT 6, Dayton, KY 41074Off Market
Similar homes
- $420,0003 bd2 ba1.6k sqft415 Bond Pl Unit 4-C, Cincinnati, OH 45206For Sale

 MLS ID #1892926, Brandon W Wesley, Comey & Shepherd. Cincy MLS
 - $529,9004 bd4 ba2.5k sqft699 Totten Way, Cincinnati, OH 45226For Sale
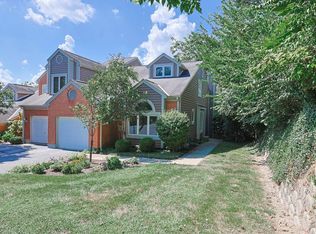 MLS ID #1892736, Elizabeth R Mahoney, Sibcy Cline, Inc.. Cincy MLS
 - $269,0002 bd2 ba1.2k sqft567 Riverpointe Dr Unit 2, Dayton, KY 41074For Sale
 MLS ID #645240, Jay Kelley, Simple Fee Realty. NKMLS
 - $450,0002 bd2 ba1.7k sqft2200 Victory Pkwy APT 905, Cincinnati, OH 45206For Sale
 MLS ID #1889601, Maria Walley, Comey & Shepherd. Cincy MLS
 - $430,0002 bd2 ba1.3k sqft3435 Golden Ave Unit 701, Cincinnati, OH 45226For SaleMLS ID #1892271, Rebecca Meuche, Coldwell Banker Realty. Cincy MLS
- $465,0002 bd2 ba1.7k sqft3304 Columbia Pkwy Unit 3, Cincinnati, OH 45226For SaleMLS ID #1890882, Connie J. Greene, Robinson Sotheby's Internat'l. Cincy MLS
- $550,0002 bd2 ba1.8k sqft2401 Ingleside Ave Unit 11C, Cincinnati, OH 45206For SaleMLS ID #1892516, Jody L. Aschendorf, Kopf Hunter Haas. Cincy MLS
- $398,9006 bd2 ba2.6k sqft709 Ervin Ter, Dayton, KY 41074For Sale
 MLS ID #1719938, Donna Mink, Mink Realty. Metro Search Inc. LLC DBA Apex MLS
 - $399,9003 bd2 ba2.1k sqft318 Stites Ave, Cincinnati, OH 45226For SaleMLS ID #1893049, Patrick Grosser, eXp Realty. Cincy MLS
- $395,0004 bd3 ba2k sqft2106 Kemper Ln, Cincinnati, OH 45206For SaleMLS ID #1892470, William Draznik, Coldwell Banker Realty. Cincy MLS
- $449,9003 bd4 ba1.6k sqft951 Volterra Ln, Cincinnati, OH 45206For SaleMLS ID #1887563, Christina Beck, Keller Williams Advisors. Cincy MLS
- $475,0003 bd3 ba1.8k sqft520 Missouri Ave, Cincinnati, OH 45226For SaleMLS ID #1891138, Andrea DeStefano, Sibcy Cline, Inc.. Cincy MLS
- $395,0002 bd2 ba1.2k sqft2200 Victory Pkwy APT 1607, Cincinnati, OH 45206For SaleMLS ID #1890052, Connie J. Greene, Robinson Sotheby's Internat'l. Cincy MLS
