Welcome to 285 Lafollette Drive, nestled in the established Barefoot Landing neighborhood in Winterville! This one-owner home, built by Will Kuhn Homes, has been meticulously maintained and offers one of the larger floor plans in the community, providing a wonderful blend of comfortable living spaces, thoughtful features, and room to grow. With 3 bedrooms, 2 full bathrooms, and an upstairs bonus room, this home is move-in ready and offers flexibility for a variety of needs. With no HOA, you can enjoy added flexibility and freedom of homeownership. The semi-open floor plan creates a welcoming atmosphere, with a spacious living room featuring vaulted ceilings that enhance the sense of space and natural flow. The kitchen offers granite countertops, an eat-in dining area, and additional bar seating, making it ideal for everyday meals, entertaining, or gathering with family and friends. Newer carpet with additional padding throughout the downstairs adds another layer of comfort. The primary suite features a completely renovated bathroom designed with both style and function in mind, including a custom-tiled walk-in shower, dual vanity with granite countertops, and a unique, discreet closet with keycard entry for added privacy and security. Upstairs, the bonus room features a closet and custom built-in cabinetry, offering the flexibility to serve as a potential fourth bedroom, home office, hobby room, or additional living space. A generously sized walk-in attic provides abundant storage, with potential for future expansion. Outside, enjoy the fully fenced backyard with privacy fencing, offering a great space for relaxing, entertaining, pets, or outdoor enjoyment. A two-car garage provides convenient parking and additional storage. If you are looking for a home that has been meticulously cared for, offers flexible living space, and is conveniently located, this one deserves a look! With its thoughtful updates, versatile floor plan, and move-in-ready condition, this home provides an excellent opportunity to settle into Winterville and make yourself at home before the holidays. Centrally located in Pitt County, the property also offers convenient access to surrounding areas, including Greene, Lenoir, Craven, and Beaufort counties, making it a great option for those who need to travel throughout Eastern North Carolina.
For sale
$340,000
285 Lafollette Drive, Winterville, NC 28590
3beds
1,851sqft
Single Family Residence
Built in 2008
0.29 Acres Lot
$335,600 Zestimate®
$184/sqft
$-- HOA
What's special
Upstairs bonus roomVaulted ceilingsCustom-tiled walk-in showerSemi-open floor planTwo-car garageGenerously sized walk-in atticEat-in dining area
- 1 day
- 83
- 8
Zillow last checked:
Listing updated:
Listed by:
Susan Andrews 252-714-2556,
Realty ONE Group Aspire
Source: Hive MLS,MLS#: 100611820 Originating MLS: Coastal Plains Association of Realtors
Facts & features
Interior
Bedrooms & bathrooms
- Bedrooms: 3
- Bathrooms: 2
- Full bathrooms: 2
Rooms
- Room types: Living Room, Laundry, Master Bedroom, Bathroom 1, Bedroom 1, Bedroom 2, Bathroom 2, Bonus Room
Primary bedroom
- Level: First
Bedroom 1
- Description: Utility Room
- Level: First
Bedroom 2
- Description: Utility Room
- Level: First
Bathroom 1
- Level: First
Bathroom 2
- Level: First
Bonus room
- Level: Second
Kitchen
- Level: First
Laundry
- Level: First
Living room
- Level: First
Heating
- Fireplace(s), Electric, Heat Pump, Natural Gas
Cooling
- Central Air
Appliances
- Included: Vented Exhaust Fan, Electric Oven, Built-In Microwave, Dishwasher, Electric Range
- Laundry: Dryer Hookup, Washer Hookup, Laundry Room
Features
- Master Downstairs, Walk-in Closet(s), Tray Ceiling(s), High Ceilings, Ceiling Fan(s), Pantry, Walk-in Shower, Blinds/Shades, Built-in Features, Eat-in Kitchen, Gas Log, Walk-In Closet(s)
- Flooring: LVT/LVP, Carpet, Tile
- Doors: Storm Door(s)
- Basement: None
- Attic: Floored,Walk-In
- Has fireplace: Yes
- Fireplace features: Gas Log
Interior area
- Total structure area: 1,851
- Total interior livable area: 1,851 sqft
Video & virtual tour
Property
Parking
- Total spaces: 2
- Parking features: Garage Faces Front, Garage Door Opener, Paved, Garage
- Attached garage spaces: 2
Features
- Levels: One and One Half
- Patio & porch: Patio
- Exterior features: Storm Doors
- Pool features: None
- Fencing: Privacy,Back Yard,Fenced
- View description: None
- Waterfront features: None
- Frontage type: See Remarks
Lot
- Size: 0.29 Acres
- Dimensions: 80 x 156 x 80 x 156
Details
- Additional structures: Shed(s), Storage
- Parcel number: 074172
- Zoning: R-12.5
- Special conditions: Standard
Construction
Type & style
- Home type: SingleFamily
- Property subtype: Single Family Residence
Materials
- Vinyl Siding, Wood Frame
- Foundation: Slab
- Roof: Shingle
Condition
- New construction: No
- Year built: 2008
Utilities & green energy
- Sewer: Public Sewer
- Water: Public
- Utilities for property: Natural Gas Connected, Sewer Connected, Water Connected
Community & HOA
Community
- Subdivision: Barefoot Landing
HOA
- Has HOA: No
Location
- Region: Winterville
Financial & listing details
- Price per square foot: $184/sqft
- Tax assessed value: $310,466
- Annual tax amount: $3,483
- Date on market: 10/22/2026
- Cumulative days on market: 2 days
- Listing agreement: Exclusive Right To Sell
- Listing terms: Cash,Conventional,FHA,VA Loan
- Road surface type: Paved
Estimated market value
$335,600
$319,000 - $352,000
$2,085/mo
Price history
| Date | Event | Price |
|---|---|---|
| 10/22/2026 | Listed for sale | $340,000+76.8%$184/sqft |
Source:  Hive MLS #100611820 Report a problem | ||
| 7/19/2013 | Listing removed | $192,300$104/sqft |
Source: CENTURY 21 The Realty Group #105200 Report a problem | ||
| 6/16/2012 | Listed for sale | $192,300+6%$104/sqft |
Source: Century 21 The Realty Group #105200 Report a problem | ||
| 9/30/2008 | Sold | $181,500$98/sqft |
Source: Public Record Report a problem | ||
Public tax history
| Year | Property taxes | Tax assessment |
|---|---|---|
| 2026 | $2,087 | $310,466 |
| 2025 | $2,087 +0.6% | $310,466 |
| 2024 | $2,075 +25.9% | $310,466 +52.2% |
| 2023 | $1,649 +0.7% | $203,966 |
| 2022 | $1,637 | $203,966 |
| 2021 | -- | $203,966 |
| 2020 | $1,647 +9.6% | $203,966 +11% |
| 2019 | $1,502 +1.9% | $183,802 |
| 2018 | $1,474 | $183,802 |
| 2017 | $1,474 | $183,802 |
| 2016 | $1,474 | $183,802 -4.9% |
| 2015 | $1,474 | $193,203 |
| 2014 | $1,474 | $193,203 |
| 2013 | -- | $193,203 |
| 2012 | -- | $193,203 +1% |
| 2011 | -- | $191,201 |
| 2010 | -- | $191,201 |
| 2009 | -- | $191,201 |
| 2008 | -- | $191,201 |
Find assessor info on the county website
Monthly payment
Est. payment
Payment breakdown
Explore the cost of this home by adjusting the details. Changes won't be saved.Climate risks
Neighborhood: 28590
Nearby schools
Schools provided by the listing agent
- Elementary: W.H. Robinson Elementary School
- Middle: A. G. Cox
- High: South Central High School
Source: Hive MLS. This data may not be complete. We recommend contacting the local school district to confirm school assignments for this home.

Similar homes
- $315,0003 bd2 ba1.5k sqft2831 Oakwood Drive, Winterville, NC 28590For Sale
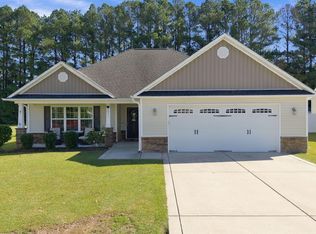
 MLS ID #100610356, Maurice A Smith, ENC Pirate Realty Greenville-Howard Hanna Allen Tate. Hive MLS
- $325,0003 bd3 ba1.8k sqft102 Poplar Branches Close, Winterville, NC 28590For Sale
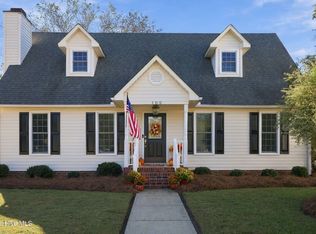 MLS ID #100611585, Courtney Houston, Our Town Properties Inc.. Hive MLS
- $269,0003 bd2 ba1.5k sqft2545 Amanda Place, Winterville, NC 28590For Sale
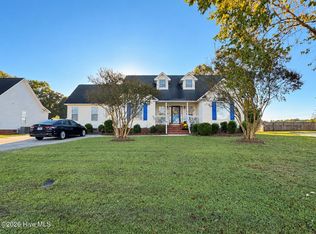 MLS ID #100611839, Amy Klingensmith, Lee & Harrell Real Estate Professionals. Hive MLS
- $349,7003 bd2 ba1.9k sqft2821 Ange Street, Winterville, NC 28590For Sale
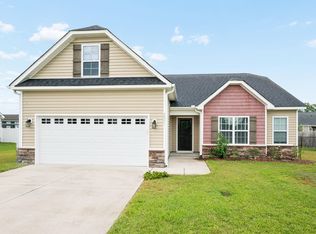 MLS ID #100598641, Tarrah Joyner, Keller Williams Realty Points East. Hive MLS
- $304,9003 bd2 ba1.6k sqft425 Meadowlark Drive, Winterville, NC 28590For SaleMLS ID #100604500, Robertson - O'Sullivan Team, Aldridge & Southerland. Hive MLS
- $375,0003 bd2 ba2k sqft191 Magnolia Drive, Winterville, NC 28590For SaleMLS ID #100608561, Patrick Reid, Lee & Harrell Real Estate Professionals. Hive MLS
- $345,0003 bd3 ba2k sqft370 Holly Grove Drive, Winterville, NC 28590For SaleMLS ID #100574166, Emily Jackson, Tyre Realty Group Inc.. Hive MLS
- $369,9004 bd3 ba2.3k sqft440 Meadowlark Drive, Winterville, NC 28590For SaleMLS ID #100583325, Lori Stancill, Keller Williams Realty Points East. Hive MLS
- $299,0003 bd2 ba1.6k sqft2752 Barefoot Lane, Winterville, NC 28590For SaleMLS ID #100572170, Misti Clark Hignite, Keller Williams Realty Points East. Hive MLS
- $289,9994 bd2 ba1.4k sqft277 Laurie Ellis Road, Winterville, NC 28590For SaleMLS ID #100594805, Kevin Chesson, Chesson Real Estate Group. Hive MLS
- $310,0003 bd3 ba1.9k sqft2142 Preston Trails Drive, Winterville, NC 28590For SaleMLS ID #100609487, Felecia Langley, Legacy Premier Real Estate, LLC. Hive MLS
- $379,5005 bd3 ba2.1k sqft2850 Connet Street, Winterville, NC 28590For SaleMLS ID #100585285, Chris Darden, American Dream - REALTORS. Hive MLS
- $319,0003 bd2 ba1.8k sqft297 Copper Creek Drive, Winterville, NC 28590For SaleMLS ID #100596248, William Fleming, Berkshire Hathaway HomeServices Prime Properties. Hive MLS
- $339,0003 bd3 ba2.1k sqft4001 Walkers Court, Winterville, NC 28590For SaleMLS ID #100579476, Anthony Gelardi, Century 21 The Realty Group. Hive MLS
- $315,0004 bd3 ba2k sqft709 Alexandria Lane, Winterville, NC 28590For SaleMLS ID #100602737, Camesha Brown, Keller Williams Realty Points East. Hive MLS
- $299,9003 bd3 ba2k sqft3916 Edgestone Court, Winterville, NC 28590For SaleMLS ID #100606852, Ann Eatmon, Ann Eatmon Realty. Hive MLS
- $264,9003 bd2 ba1.7k sqft2548 Forbes Avenue, Winterville, NC 28590For SaleMLS ID #100608145, Frank Fields, Keller Williams Realty Points East. Hive MLS
- $325,0004 bd3 ba1.8k sqft3302 Taylors Pointe Drive, Winterville, NC 28590For SaleMLS ID #100599228, MILTON FIELDS, M & C REALTY COMPANY INC.. Hive MLS
- $299,0003 bd3 ba2.1k sqft648 Alexandria Lane, Winterville, NC 28590For SaleMLS ID #100597512, Holly Alligood, Keller Williams Realty Points East. Hive MLS
