Beautifully maintained and freshly painted Jacaranda model offering a bright, open floor plan with spacious living areas designed for both everyday living and effortless entertaining. Recent updates include new designer lighting and ceiling fans, creating a fresh, modern feel throughout. The well-appointed kitchen features granite countertops, a full granite backsplash, high-hat lighting, pantry, snack bar, and a casual dining area overlooking the main living spaces. The spacious primary suite boasts a coffered ceiling, dual walk-in closets, double vanities, and a walk-in shower. A desirable first-floor bedroom with a full bath provides the perfect space for guests, extended family, or a home office. Step outside to a covered patio overlooking the tranquil lake and an oversized private backyard, offering the perfect setting for relaxing, entertaining, or enjoying beautiful Florida sunsets. Located in the highly sought-after Canyon Lakes community, residents enjoy resort-style amenities including a spectacular clubhouse, fitness center, resort-style pool, tennis courts, basketball courts, playgrounds, and more. Conveniently located just minutes from premier shopping, dining, top-rated schools, and major highways, this home offers the perfect combination of luxury, comfort, and convenience.
For sale
$749,000
8895 CHESTNUT RIDGE Way, Boynton Beach, FL 33473
4beds
2,530sqft
:
Get pre-qualified$5,361/mo
Single Family Residence
Built in 2005
5,647 Square Feet Lot
$719,100 Zestimate®
$296/sqft
$400/mo HOA
What's special
Full granite backsplashGranite countertopsHigh-hat lightingBright open floor planSpacious primary suiteSnack barWell-appointed kitchen
- 18 days |
- 945 |
- 82 |
Likely to sell faster than
Zillow last checked:
Listing updated:
Listed by:
Mark Rucco PA 561-737-0366,
Compass Florida LLC
Source: BeachesMLS,MLS#: B26055273 Originating MLS: BeachesMLS
Originating MLS: BeachesMLSFacts & features
Interior
Bedrooms & bathrooms
- Bedrooms: 4
- Bathrooms: 3
- Full bathrooms: 3
- Main level bathrooms: 1
- Main level bedrooms: 1
Primary bedroom
- Level: Upper
- Area: 225
- Dimensions: 15 X 15
Kitchen
- Level: Main
- Area: 216
- Dimensions: 18 X 12
Living room
- Level: Main
- Area: 221
- Dimensions: 17 X 13
Heating
- Central
Cooling
- Central Air, Ceiling Fan(s)
Appliances
- Included: Dryer, Dishwasher, Electric Range, Microwave, Range, Refrigerator, Washer
- Laundry: Inside
Features
- Breakfast Bar, Breakfast Area, Bathtub, Dining Area, Separate/Formal Dining Room, Dual Sinks, High Ceilings, Pantry, Split Bedrooms, Soaking Tub, Separate Shower, Upper Level Primary, Walk-In Closet(s)
- Flooring: Tile, Wood
- Windows: Arched
- Has fireplace: No
Interior area
- Total structure area: 3,379
- Total interior livable area: 2,530 sqft
Video & virtual tour
Property
Parking
- Total spaces: 4
- Parking features: Attached, Driveway, Garage
- Attached garage spaces: 2
- Has uncovered spaces: Yes
Accessibility
- Accessibility features: None
Features
- Levels: Two
- Stories: 2
- Patio & porch: Covered, Patio
- Exterior features: Outdoor Living Area
- Pool features: Association
- Has view: Yes
- View description: Garden, Lake, Water
- Has water view: Yes
- Water view: Lake,Water
- Waterfront features: Lake Front
Lot
- Size: 5,647 Square Feet
- Features: < 1/4 Acre
Details
- Parcel number: 00424529050004980
- Zoning: AGR-PUD
- Special conditions: Standard,Listed As-Is
Construction
Type & style
- Home type: SingleFamily
- Property subtype: Single Family Residence
Materials
- Stucco
- Roof: Tile
Condition
- Resale
- New construction: No
- Year built: 2005
Details
- Builder model: Jacaranda
- Builder name: GL Homes
Utilities & green energy
- Sewer: Public Sewer
- Water: Public
- Utilities for property: Cable Available, Electricity Connected, Sewer Available, Underground Utilities, Water Available
Community & HOA
Community
- Features: Home Owners Association, Gated, Property Manager On-Site
- Security: Gated with Guard, Gated Community
- Subdivision: CANYON LAKES 6
HOA
- Has HOA: Yes
- Amenities included: Basketball Court, Clubhouse, Fitness Center, Management, Picnic Area, Playground, Pool, Recreation Facilities, Sidewalks, Tennis Court(s)
- Services included: Common Areas, Security, Internet
- HOA fee: $400 monthly
- HOA phone: 561-737-6440
Location
- Region: Boynton Beach
Financial & listing details
- Price per square foot: $296/sqft
- Tax assessed value: $531,468
- Annual tax amount: $9,726
- Date on market: 7/22/2026
- Cumulative days on market: 19 days
- Listing terms: Cash,Conventional,FHA,VA Loan
- Electric utility on property: Yes
Estimated market value
$719,100
$683,000 - $755,000
$4,441/mo
Price history
| Date | Event | Price |
|---|---|---|
| 7/22/2026 | Listed for sale | $749,000+231.4%$296/sqft |
Source:  BeachesMLS #B26055273 Report a problem BeachesMLS #B26055273 Report a problem | ||
| 5/9/2026 | Listing removed | $4,500$2/sqft |
Source: BeachesMLS #B26022981 Report a problem | ||
| 5/1/2026 | Listed for rent | $4,500+18.4%$2/sqft |
Source: BeachesMLS #B26022981 Report a problem | ||
| 5/20/2023 | Listing removed | -- |
Source: BeachesMLS #R10888938 Report a problem | ||
| 5/11/2023 | Listed for rent | $3,800+31%$2/sqft |
Source: BeachesMLS #R10888938 Report a problem | ||
| 7/3/2020 | Listing removed | $2,900$1/sqft |
Source: RE/MAX Direct #RX-10627166 Report a problem | ||
| 6/2/2020 | Listed for rent | $2,900+7.6%$1/sqft |
Source: Re/Max Direct #RX-10627166 Report a problem | ||
| 6/27/2015 | Listing removed | $2,695$1/sqft |
Source: RE/MAX ADVANTAGE PLUS #RX-10140784 Report a problem | ||
| 6/17/2015 | Price change | $2,695-3.8%$1/sqft |
Source: RE/MAX ADVANTAGE PLUS #RX-10140784 Report a problem | ||
| 6/3/2015 | Listed for rent | $2,800+24.4%$1/sqft |
Source: RE/MAX ADVANTAGE PLUS #RX-10140784 Report a problem | ||
| 4/16/2013 | Sold | $226,000+19%$89/sqft |
Source: Public Record Report a problem | ||
| 9/20/2012 | Listing removed | $2,250$1/sqft |
Source: REAL ESTATE PARTNERS GROUP, LLC #H900740 Report a problem | ||
| 8/28/2012 | Price change | $2,250-6.3%$1/sqft |
Source: REAL ESTATE PARTNERS GROUP, LLC #H900740 Report a problem | ||
| 8/11/2012 | Listed for rent | $2,400$1/sqft |
Source: REAL ESTATE PARTNERS GROUP, LLC #H900740 Report a problem | ||
| 5/17/2012 | Listing removed | $189,900$75/sqft |
Source: REAL ESTATE PARTNERS GROUP, LLC #H898178 Report a problem | ||
| 5/11/2012 | Listed for sale | $189,900$75/sqft |
Source: REAL ESTATE PARTNERS GROUP, LLC #H898178 Report a problem | ||
| 3/5/2011 | Listing removed | $189,900$75/sqft |
Source: REAL ESTATE PARTNERS GROUP, LLC #H885010 Report a problem | ||
| 3/1/2011 | Listed for sale | $189,900-49.5%$75/sqft |
Source: REAL ESTATE PARTNERS GROUP, LLC #H885010 Report a problem | ||
| 10/19/2005 | Sold | $375,920$149/sqft |
Source: Public Record Report a problem | ||
Public tax history
| Year | Property taxes | Tax assessment |
|---|---|---|
| 2025 | $9,726 +6% | $531,468 +10% |
| 2024 | $9,176 +2.8% | $483,153 +10% |
| 2023 | $8,930 +12.1% | $439,230 +10% |
| 2022 | $7,965 +15.7% | $399,300 +10% |
| 2021 | $6,885 +11.4% | $363,000 +10% |
| 2020 | $6,180 +0.3% | $330,000 +1.5% |
| 2019 | $6,165 | $325,000 +3.2% |
| 2018 | $6,165 +6% | $315,000 |
| 2017 | $5,815 -1.1% | $315,000 +6.8% |
| 2016 | $5,877 +3.7% | $295,000 |
| 2015 | $5,665 +4.2% | $295,000 +9.3% |
| 2014 | $5,437 +18.2% | $270,000 +20% |
| 2013 | $4,600 -1.8% | $225,040 |
| 2012 | $4,682 -1.9% | $225,040 |
| 2011 | $4,773 -4% | $225,040 -3% |
| 2010 | $4,974 -1.4% | $232,000 -5.7% |
| 2009 | $5,042 -16.4% | $246,000 -26.8% |
| 2008 | $6,031 -10.7% | $336,000 -12.7% |
| 2007 | $6,750 +9.4% | $385,000 +20.3% |
| 2006 | $6,169 | $320,000 +424.6% |
| 2005 | -- | $61,000 |
Find assessor info on the county website
Monthly payment
Est. payment
Payment breakdown
Explore the cost of this home by adjusting the details. Changes won't be saved.Climate risks
Neighborhood: 33473
Nearby schools
GreatSchools rating
- 9/10Sunset Palms Elementary SchoolGrades: PK-5Distance: 0.4 mi
- 10/10West Boynton Middle SchoolGrades: 6-8Distance: 0.4 mi
- 6/10Park Vista Community High SchoolGrades: 9-12Distance: 3.7 mi
Schools provided by the listing agent
- Elementary: Sunset Palms
- Middle: West Boynton
- High: Park Vista
Source: BeachesMLS. This data may not be complete. We recommend contacting the local school district to confirm school assignments for this home.
- $755,3004 bd3 ba2.7k sqft8903 Chestnut Ridge Way, Boynton Beach, FL 33473Off Market
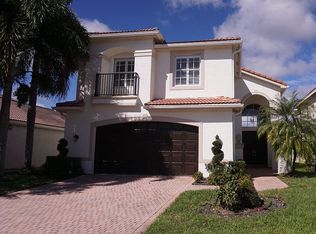
- $735,0004 bd3 ba2.5k sqft8887 Chestnut Ridge Way, Boynton Beach, FL 33473For Sale

- $745,0004 bd2 ba2.2k sqft8911 Chestnut Ridge Way, Boynton Beach, FL 33473Sold
- $690,0004 bd3 ba2.5k sqft8879 Chestnut Ridge Way, Boynton Beach, FL 33473Sold
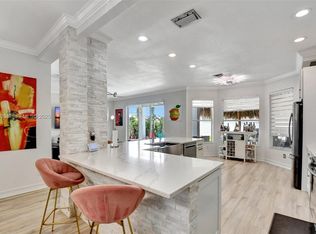
- $710,4004 bd3 ba2.7k sqft8919 Chestnut Ridge Way, Boynton Beach, FL 33473Off Market
- $698,1004 bd2 ba2.2k sqft10411 Gentlewood Forest Dr, Boynton Beach, FL 33473Off Market
- $786,8004 bd3 ba2.9k sqft8896 Chestnut Ridge Way, Boynton Beach, FL 33473Off Market
- $726,1004 bd3 ba2.3k sqft8904 Chestnut Ridge Way, Boynton Beach, FL 33473Off Market
A local agent can set up tours, give advice and negotiate with sellers.
Similar homes
- $729,0003 bd3 ba2.2k sqft9052 Greenstone Ridge Way, Boynton Beach, FL 33473For Sale

 MLS ID #B26045562, Sky Gillespie, Compass Florida LLC. BeachesMLS
 - $785,0004 bd3 ba2.3k sqft8142, Boynton Beach, FL 33473For Sale
 MLS ID #B26057747, Scott Pressman PA, The Keyes Company. BeachesMLS
 - $1,050,0005 bd4 ba3.2k sqft8421 CALABRIA LAKES Drive, Boynton Beach, FL 33473For Sale
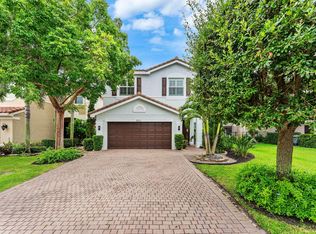 MLS ID #B26061244, Lauren Brittany Saqui, William Raveis Real Estate. BeachesMLS
 - $720,0004 bd2 ba2.1k sqft14618 63rd Court N, The Acreage, FL 33470For Sale
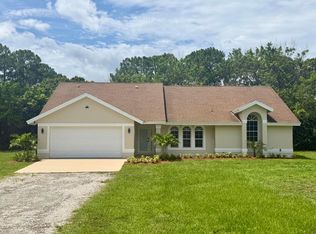 MLS ID #B26059562, Sarah Faye Thomsen, Realty Connection Link LLC. BeachesMLS
 - $850,0003 bd3 ba2.3k sqft8259 Grand Prix Lane, Boynton Beach, FL 33472For SaleMLS ID #B26036060, Michael C Bergman PA, Bergman Realty Group. BeachesMLS
- $729,9004 bd3 ba2.5k sqft11595 Waterbend Court, Wellington, FL 33414For SaleMLS ID #B26055868, Lauren Bland, United Realty Group, Inc. BeachesMLS
- $599,0004 bd2 ba2.3k sqft6583 Piemonte Drive, Boynton Beach, FL 33472For SaleMLS ID #B26039516, Vanessa Xanthovla Bornstein PA, RE/MAX Select Group. BeachesMLS
- $597,0003 bd3 ba2.3k sqft11564 Puerto Boulevard, Boynton Beach, FL 33437For SaleMLS ID #B26035969, Madeline Cohen, Realty 100. BeachesMLS
- $724,9004 bd3 ba2.6k sqft19043 BROAD SHORE Walk, Loxahatchee, FL 33470For SaleMLS ID #B26060864, Jordan Disney, Keller Williams Realty - Welli. BeachesMLS
- $750,0003 bd3 ba2.2k sqft2146 COUNTRY GOLF Drive, Wellington, FL 33414For SaleMLS ID #B26058349, Maria Raspanti, Keller Williams Realty - Welli. BeachesMLS
- $849,9005 bd4 ba2.5k sqft7174 Villamar Way, Lake Worth, FL 33463For SaleMLS ID #B26061187, Jeffrey L Tricoli PA, KW Reserve Palm Beach. BeachesMLS
- $889,0005 bd4 ba3k sqft10519 Longleaf Lane, Wellington, FL 33414For SaleMLS ID #B26035968, Denise Torres, Serhant. BeachesMLS
- $750,0005 bd4 ba3k sqft10641 Willow Oak Court, Wellington, FL 33414For SaleMLS ID #B26038156, Christopher Hudak, Rinker Realty Inc. BeachesMLS
- $890,0004 bd3 ba3k sqft12197 Colony Preserve Drive, Boynton Beach, FL 33436For SaleMLS ID #B26042969, Jean Patrick Ledain, Dalton Wade Inc. BeachesMLS
- $895,0005 bd3 ba2.6k sqft6347 SHADOW TREE Lane, Lake Worth, FL 33463For SaleMLS ID #B26059110, Diane Shooster, Keller Williams Gainesville. BeachesMLS
- $669,0003 bd2 ba1.3k sqft7550 Ironbridge Circle, Delray Beach, FL 33446For SaleMLS ID #B26030225, Ayumi Rodriguez, PA, LoKation. BeachesMLS
- $799,9955 bd4 ba3.2k sqft10075 Freesian Way, Lake Worth, FL 33449For SaleMLS ID #B26025411, April Hodges Stevenson, Sellstate Innovation Realty. BeachesMLS
- $795,0005 bd4 ba3.2k sqft1177 Harvester Crossing, Loxahatchee, FL 33470For SaleMLS ID #B26060848, Sommar Clark, Compass Florida LLC. BeachesMLS
- $725,0003 bd3 ba2k sqft8169 Nevis Pl, Wellington, FL 33414For Sale By Owner
- $769,0004 bd2 ba2.2k sqft5954 NW 74th Street, Parkland, FL 33067For SaleMLS ID #B26039358, Alexa Soto, Keller Williams Realty Consultants. BeachesMLS
