PRICE IMPROVEMENT! Welcome to 804 Blue Thorn Dr., a beautifully maintained 5-bedroom, 3.5-bath home in the highly sought-after West Lake community of Apex! This spacious home features a first-floor master suite, elegant formal dining room, versatile loft/bonus space, granite countertops, stainless steel appliances, and oak hardwood floors throughout the main living areas. Recent updates include luxury vinyl plank flooring on the second level, new carpet on the stairs, and fresh interior paint, making this home truly move-in ready. Step outside to enjoy your morning coffee or unwind in the sunroom, overlooking the private patio—the perfect space for relaxing or entertaining. West Lake offers exceptional community amenities, including a clubhouse, swimming pool, and convenient access to 4 Wake County public schools. Commuters will appreciate being just 2 miles from NC-540, providing quick access to Raleigh, Cary, and RTP. This exceptional home combines space, style, updates, and remarkable location. Don't miss this opportunity! Call Thomas Butler 984-275-5028 For more details!
For sale
Price cut: $10K (9/2)
$594,900
804 Blue Thorn Dr, Apex, NC 27539
5beds
2,732sqft
Single Family Residence
Built in 2009
10,018 Square Feet Lot
$588,700 Zestimate®
$218/sqft
$126/mo HOA
What's special
Private patioFresh interior paintGranite countertopsFirst-floor master suiteElegant formal dining roomStainless steel appliances
- 218 days
- 378
- 21
Zillow last checked:
Listing updated:
Listed by:
Thomas Daniel Butler 984-275-5028,
Long & Foster Real Estate INC/North Raleigh,
Gardner Reynolds 919-749-3177,
Long & Foster Real Estate INC/North Raleigh
Source: Doorify MLS,MLS#: 10153736
Facts & features
Interior
Bedrooms & bathrooms
- Bedrooms: 5
- Bathrooms: 4
- Full bathrooms: 3
- 1/2 bathrooms: 1
- Main level bathrooms: 2
- Main level bedrooms: 1
Primary bedroom
- Level: Main
- Area: 247.34 Square Feet
- Dimensions: 14.9 x 16.6
Bedroom 2
- Level: Second
- Area: 236.6 Square Feet
- Dimensions: 16.9 x 14.0
Bedroom 3
- Level: Second
- Area: 196 Square Feet
- Dimensions: 14.0 x 14.0
Bedroom 4
- Level: Second
- Area: 250.5 Square Feet
- Dimensions: 15.0 x 16.7
Bedroom 5
- Level: Second
- Area: 158.6 Square Feet
- Dimensions: 13.0 x 12.2
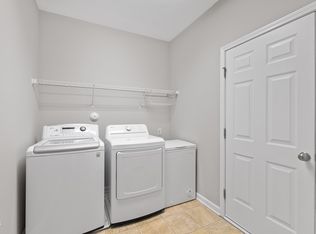
Laundry
- Level: Main
- Area: 46.24 Square Feet
- Dimensions: 6.8 x 6.8
Loft
- Level: Second
- Area: 314.88 Square Feet
- Dimensions: 25.6 x 12.3
Heating
- Forced Air
Cooling
- Central Air, Ceiling Fan(s)
Appliances
- Laundry: Laundry Room, Main Level, Sink
Features
- Breakfast Bar, Bookcases, Ceiling Fan(s), Crown Molding, Double Vanity, Granite Counters, Pantry, Primary Downstairs, Recessed Lighting, Walk-In Closet(s), Dressing Room, Separate Shower, Bathtub/Shower Combination, Walk-In Shower
- Flooring: Carpet, Hardwood, Luxury Vinyl, Tile, Vinyl
- Windows: Plantation Shutters
- Number of fireplaces: 1
- Fireplace features: Gas Log, Living Room
Interior area
- Total structure area: 2,732
- Total interior livable area: 2,732 sqft
- Finished area above ground: 2,732
- Finished area below ground: 0
Property
Parking
- Total spaces: 2
- Parking features: Garage
- Garage spaces: 2
Features
- Levels: Two
- Stories: 2
- Patio & porch: Covered, Enclosed, Rear Porch, Screened
Lot
- Size: 10,018 Square Feet
- Features: Back Yard, Front Yard
Details
- Parcel number: 067901269916000 0374733
- Zoning: R8P
- Special conditions: Standard
Construction
Type & style
- Home type: SingleFamily
- Architectural style: Traditional
- Property subtype: Single Family Residence
Materials
- Brick Veneer, HardiPlank Type, Vinyl Siding
- Foundation: Slab
- Roof: Metal,Architectural Shingle
Condition
- New construction: No
- Year built: 2009
Utilities & green energy
- Sewer: Public Sewer
- Water: Public
Community & HOA
Community
- Features: Clubhouse, Playground, Pool
- Subdivision: West Lake
HOA
- Has HOA: Yes
- Services included: Unknown
- HOA fee: $126 monthly
- HOA name: West Lake Homeowners Association
- HOA phone: 919-362-1460
Location
- Region: Apex
Financial & listing details
- Price per square foot: $218/sqft
- Tax assessed value: $568,165
- Annual tax amount: $4,889
- Date on market: 3/19/2026
- Listing agreement: Exclusive Right To Sell
- Listing terms: Cash,Conventional,FHA
Estimated market value
$588,700
$559,000 - $618,000
$3,013/mo
Price history
| Date | Event | Price |
|---|---|---|
| 9/2/2026 | Price change | $594,900-1.7%$218/sqft |
Source:  Doorify MLS #10153736 Report a problem | ||
| 7/6/2026 | Price change | $604,900-2.4%$221/sqft |
Source: Doorify MLS #10153736 Report a problem | ||
| 4/30/2026 | Price change | $619,900-0.8%$227/sqft |
Source: Doorify MLS #10153736 Report a problem | ||
| 3/19/2026 | Listed for sale | $624,900-3.7%$229/sqft |
Source: Doorify MLS #10153736 Report a problem | ||
| 2/6/2026 | Listing removed | $649,000$238/sqft |
Source:  Long & Foster Broker Feed #10112780 Report a problem | ||
| 8/26/2025 | Price change | $649,000-2.4%$238/sqft |
Source: Doorify MLS #10112780 Report a problem | ||
| 7/31/2025 | Listed for sale | $665,000+98.5%$243/sqft |
Source: Doorify MLS #10112780 Report a problem | ||
| 9/27/2016 | Sold | $335,000+6.8%$123/sqft |
Source: Doorify MLS #2064426 Report a problem | ||
| 11/27/2013 | Listing removed | $1,750$1/sqft |
Source: Deal Realty #1919594 Report a problem | ||
| 11/10/2013 | Listed for rent | $1,750$1/sqft |
Source: Deal Realty #1919594 Report a problem | ||
| 2/4/2012 | Listing removed | $1,750$1/sqft |
Source: Deal Realty #1796624 Report a problem | ||
| 12/31/2011 | Price change | $1,750-2.8%$1/sqft |
Source: Deal Realty #1796624 Report a problem | ||
| 11/8/2011 | Price change | $1,800-5.3%$1/sqft |
Source: Deal Realty #1796624 Report a problem | ||
| 10/16/2011 | Price change | $1,900-3.8%$1/sqft |
Source: Deal Realty #1796624 Report a problem | ||
| 10/6/2011 | Price change | $1,975-1%$1/sqft |
Source: Deal Realty #1796624 Report a problem | ||
| 9/3/2011 | Price change | $1,995-5%$1/sqft |
Source: Deal Realty #1796624 Report a problem | ||
| 8/6/2011 | Listed for rent | $2,100$1/sqft |
Source: Deal Realty #1796624 Report a problem | ||
| 1/9/2010 | Listing removed | $313,614$115/sqft |
Source: D.R. Horton - RDU #S684567 Report a problem | ||
| 9/12/2009 | Listed for sale | $313,614+16.2%$115/sqft |
Source: D.R. Horton - RDU #S684567 Report a problem | ||
| 8/10/2009 | Sold | $270,000$99/sqft |
Source: Public Record Report a problem | ||
Public tax history
| Year | Property taxes | Tax assessment |
|---|---|---|
| 2025 | $4,890 +2.2% | $568,165 |
| 2024 | $4,784 +31.2% | $568,165 +57% |
| 2023 | $3,647 +3.9% | $361,957 |
| 2022 | $3,511 +2.1% | $361,957 |
| 2021 | $3,440 -0.5% | $361,957 |
| 2020 | $3,459 +2.5% | $361,957 +15.6% |
| 2019 | $3,374 | $313,221 +1.4% |
| 2018 | $3,374 +12.4% | $308,930 |
| 2017 | $3,001 +1.5% | $308,930 |
| 2016 | $2,956 -6.3% | $308,930 -3% |
| 2015 | $3,155 +6% | $318,389 |
| 2014 | $2,975 | $318,389 |
| 2013 | -- | $318,389 |
| 2012 | -- | $318,389 |
| 2011 | -- | $318,389 +147.8% |
| 2010 | -- | $128,500 |
| 2009 | -- | $128,500 |
Find assessor info on the county website
Monthly payment
Est. payment
Payment breakdown
Explore the cost of this home by adjusting the details. Changes won't be saved.Climate risks
Neighborhood: 27539
Nearby schools
Schools provided by the listing agent
- Elementary: Wake - West Lake Elementary
- Middle: Wake - West Lake Middle
- High: Wake - Middle Creek High
Source: Doorify MLS. This data may not be complete. We recommend contacting the local school district to confirm school assignments for this home.
Similar homes
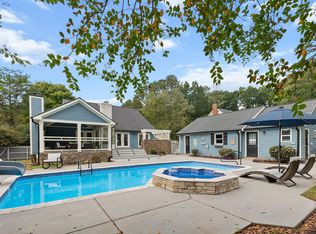
- $609,9005 bd3 ba2.8k sqft436 Field Glow Ln, Apex, NC 27539For Sale
 MLS ID #10179325, Emily Savage Temple. Doorify MLS
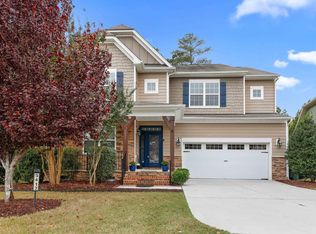
- $699,9004 bd4 ba2.2k sqft8421 Wyndridge Dr, Apex, NC 27539For Sale
 MLS ID #10197030, Samara Presley. Doorify MLS
- $675,0005 bd3 ba2.9k sqft5417 Moneta Ln, Apex, NC 27539For Sale
 MLS ID #10196354, Stacey Delgado. Doorify MLS
- $565,0003 bd4 ba2.4k sqft4913 Rhythm Dr, Apex, NC 27539For Sale
 MLS ID #10186084, Ginger Peters. Doorify MLS
- $639,9006 bd4 ba3.4k sqft715 Straywhite Ave, Apex, NC 27539For SaleMLS ID #10189369, Tina Caul. Doorify MLS
- $765,0005 bd3 ba3.3k sqft110 Vintage Hill Cir, Apex, NC 27539For SaleMLS ID #10197641, Christopher Gold. Doorify MLS
- $700,0005 bd4 ba3.8k sqft225 Shadow Mist Ct, Apex, NC 27539For SaleMLS ID #10190912, Nancy Grace. Doorify MLS
- $485,0004 bd3 ba2.7k sqft213 Butterbiggins Ln, Apex, NC 27539For SaleMLS ID #10192396, Carla Freund. Doorify MLS
- $579,9003 bd3 ba2.5k sqft4908 Allanbrooke Ln, Fuquay Varina, NC 27526For SaleMLS ID #10189049, Cindy Szoczei. Doorify MLS
- $590,0004 bd3 ba2.1k sqft102 Copper Hill Dr, Cary, NC 27518For SaleMLS ID #10187568, Aimee Anderson. Doorify MLS
- $562,0005 bd3 ba3k sqft129 Okamato St, Raleigh, NC 27603For SaleMLS ID #10186306, Katie Sheriff. Doorify MLS
- $575,0003 bd3 ba3.3k sqft155 Mediate Dr, Raleigh, NC 27603For SaleMLS ID #10182115, Gina Miller. Doorify MLS
- $587,0003 bd3 ba2.5k sqft5312 Serather Ct, Garner, NC 27529For SaleMLS ID #10191084, Terri McLaughlin Bellamy. Doorify MLS
- $589,0004 bd3 ba2.5k sqft908 Pirouette Ct, Raleigh, NC 27606For SaleMLS ID #10160587, John Cole. Doorify MLS
- $679,0005 bd3 ba3k sqft2005 Red Sage Ct, Apex, NC 27502For SaleMLS ID #10176565, Kathleen Carlton. Doorify MLS
- $485,0004 bd3 ba2.6k sqft717 Laurel Spring Dr, Fuquay Varina, NC 27526For SaleMLS ID #10199321, Erica Anderson. Doorify MLS
- $635,0004 bd3 ba3.1k sqft309 Capeside Ave, Holly Springs, NC 27540For SaleMLS ID #10184844, Alley Buscemi. Doorify MLS
- $615,0004 bd4 ba3.1k sqft5117 Tera Springs Dr, Raleigh, NC 27610For SaleMLS ID #10197188, Brian Zachrich. Doorify MLS
- $749,0005 bd3 ba3k sqft306 Honeywood Ct, Cary, NC 27518For SaleMLS ID #10192144, Mike Montpetit. Doorify MLS
- $730,0005 bd3 ba3.1k sqft110 Drakewood Pl, Cary, NC 27518For SaleMLS ID #10185508, Liz Tivnan. Doorify MLS
