Welcome to 5135 Mendenhall Drive, a well-maintained 3-bedroom, 2.5-bath townhouse located in the desirable Courts at Brandywine community in Mechanicsburg, located in Cumberland Valley School District. This spacious home offers low-maintenance living with no exterior maintenance required. The main level features a comfortable and functional layout, while the partially finished basement provides additional living space ideal for a family room, home office, gym, or entertainment area. Upstairs, you’ll find all three bedrooms and both full bathrooms. The spacious primary suite is a true retreat, featuring two walk-in closets and a private full bathroom complete with a stand-up shower and soaking tub. Additional highlights include gas heat, central air conditioning, and a 1-car garage for ample parking and storage.
For sale
$349,000
5135 Mendenhall Dr, Mechanicsburg, PA 17050
3beds
1,829sqft
Townhouse
Built in 2007
-- sqft lot
$344,500 Zestimate®
$191/sqft
$155/mo HOA
What's special
Gas heatSpacious homeTwo walk-in closetsCentral air conditioningSpacious primary suiteComfortable and functional layout
- 3 days |
- 622 |
- 45 |
Zillow last checked:
Listing updated:
Listed by:
TIM COSTELLO 717-991-9988,
RE/MAX 1st Advantage (717) 591-5555
Source: Bright MLS,MLS#: PACB2057440
Facts & features
Interior
Bedrooms & bathrooms
- Bedrooms: 3
- Bathrooms: 3
- Full bathrooms: 3
- Main level bathrooms: 1
Basement
- Area: 0
Heating
- Forced Air, Natural Gas
Cooling
- Central Air, Electric
Appliances
- Included: Electric Water Heater
Features
- Basement: Partially Finished
- Has fireplace: No
Interior area
- Total structure area: 1,829
- Total interior livable area: 1,829 sqft
- Finished area above ground: 1,829
- Finished area below ground: 0
Property
Parking
- Total spaces: 2
- Parking features: Garage Faces Front, Attached, Driveway
- Attached garage spaces: 1
- Uncovered spaces: 1
Accessibility
- Accessibility features: 2+ Access Exits
Features
- Levels: Two
- Stories: 2
- Pool features: None
Details
- Additional structures: Above Grade, Below Grade
- Parcel number: 10151282005U134
- Zoning: RESIDENTIAL
- Special conditions: Standard
Construction
Type & style
- Home type: Townhouse
- Architectural style: Traditional
- Property subtype: Townhouse
Materials
- Brick, Vinyl Siding
- Foundation: Concrete Perimeter
Condition
- New construction: No
- Year built: 2007
Utilities & green energy
- Sewer: Public Sewer
- Water: Public
Community & HOA
Community
- Condo and coop fee: $155 monthly
- Subdivision: Brandywine
HOA
- Has HOA: No
- Services included: Lawn Care Front, Lawn Care Rear, Lawn Care Side, Maintenance Grounds, Snow Removal
- HOA name: The Courts At Brandywine Condo Assoc.
Location
- Region: Mechanicsburg
- Municipality: HAMPDEN TWP
Financial & listing details
- Price per square foot: $191/sqft
- Tax assessed value: $220,200
- Annual tax amount: $3,400
- Date on market: 8/12/2026
- Listing agreement: Exclusive Right To Sell
- Ownership: Fee Simple
Estimated market value
$344,500
$327,000 - $362,000
$2,346/mo
Price history
| Date | Event | Price |
|---|---|---|
| 8/12/2026 | Listed for sale | $349,000+47.9%$191/sqft |
Source:  Bright MLS #PACB2057440 Report a problem Bright MLS #PACB2057440 Report a problem | ||
| 11/18/2022 | Listing removed | -- |
Source: Zillow Rental Network Premium Report a problem | ||
| 11/5/2022 | Listed for rent | $2,100+21.7%$1/sqft |
Source: Zillow Rental Network Premium Report a problem | ||
| 7/9/2020 | Listing removed | $1,725$1/sqft |
Source: Zillow Rental Network Report a problem | ||
| 6/27/2020 | Listed for rent | $1,725$1/sqft |
Source: Zillow Rental Network Report a problem | ||
| 4/19/2019 | Listing removed | $235,900$129/sqft |
Source: RE/MAX 1st Advantage #PACB108570 Report a problem | ||
| 4/18/2019 | Listed for sale | $235,900+3.9%$129/sqft |
Source: RE/MAX 1st Advantage #PACB108570 Report a problem | ||
| 4/17/2019 | Sold | $227,000-3.8%$124/sqft |
Source: Public Record Report a problem | ||
| 3/27/2019 | Pending sale | $235,900$129/sqft |
Source: RE/MAX 1st Advantage #PACB108570 Report a problem | ||
| 2/6/2019 | Listed for sale | $235,900+7.2%$129/sqft |
Source: RE/MAX 1st Advantage #PACB108570 Report a problem | ||
| 1/20/2017 | Sold | $220,000-2.2%$120/sqft |
Source: Public Record Report a problem | ||
| 11/14/2016 | Pending sale | $224,999$123/sqft |
Source: NextHome Capital Realty #10294497 Report a problem | ||
| 11/11/2016 | Listed for sale | $224,999+5.1%$123/sqft |
Source: NextHome Capital Realty #10294497 Report a problem | ||
| 5/19/2009 | Sold | $214,080$117/sqft |
Source: Public Record Report a problem | ||
Public tax history
| Year | Property taxes | Tax assessment |
|---|---|---|
| 2025 | $3,296 +8% | $220,200 |
| 2024 | $3,051 +3.3% | $220,200 |
| 2023 | $2,952 +2.7% | $220,200 |
| 2022 | $2,874 | $220,200 |
| 2021 | $2,874 +4.5% | $220,200 |
| 2020 | $2,749 +396% | $220,200 |
| 2019 | $554 -79.1% | $220,200 |
| 2018 | $2,650 | $220,200 |
| 2017 | -- | $220,200 |
| 2016 | -- | $220,200 |
| 2015 | -- | $220,200 |
| 2014 | -- | $220,200 |
| 2013 | -- | $220,200 |
| 2012 | -- | $220,200 |
| 2011 | -- | $220,200 +10.1% |
| 2010 | -- | $199,930 +3898.6% |
| 2009 | -- | $5,000 |
Find assessor info on the county website
Monthly payment
Est. payment
Payment breakdown
Explore the cost of this home by adjusting the details. Changes won't be saved.Climate risks
Neighborhood: 17050
Nearby schools
GreatSchools rating
- 8/10Winding Creek Elementary SchoolGrades: K-5Distance: 1.4 mi
- 8/10Mountain View Middle SchoolGrades: 6-8Distance: 1.2 mi
- 10/10Cumberland Valley High SchoolGrades: 9-12Distance: 4.6 mi
Schools provided by the listing agent
- High: Cumberland Valley
- District: Cumberland Valley
Source: Bright MLS. This data may not be complete. We recommend contacting the local school district to confirm school assignments for this home.
- $341,5003 bd2 ba1.8k sqft5125 Mendenhall Dr, Mechanicsburg, PA 17050Off Market
- $316,9002 bd3 ba1.7k sqft5115 Mendenhall Dr, Mechanicsburg, PA 17050Off Market

- $334,1003 bd3 ba1.7k sqft5105 Mendenhall Dr, Mechanicsburg, PA 17050Off Market
- $321,1002 bd2 ba1.4k sqft5145 Mendenhall Dr, Mechanicsburg, PA 17050Off Market

- $315,0002 bd2 ba1.4k sqft5155 Mendenhall Dr, Mechanicsburg, PA 17050Off Market
- $337,2003 bd3 ba1.7k sqft5085 Mendenhall Dr, Mechanicsburg, PA 17050Off Market
- $383,7003 bd2 ba1.7k sqft5110 Mendenhall Dr, Mechanicsburg, PA 17050Off Market
- $329,4002 bd3 ba2.1k sqft5100 Mendenhall Dr, Mechanicsburg, PA 17050Off Market
A local agent can set up tours, give advice and negotiate with sellers.
Similar homes
- $364,9003 bd3 ba2.1k sqft6360 Galleon Dr, Mechanicsburg, PA 17050For Sale

 MLS ID #PACB2057490, NATASHA ADLER, Berkshire Hathaway HomeServices Homesale Realty. Bright MLS
 - $350,0004 bd2 ba2.3k sqft12 White Birch Ave, Mechanicsburg, PA 17050For Sale
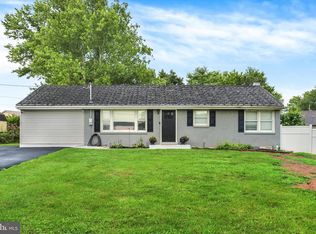 MLS ID #PACB2057378, JOY DANIELS, Joy Daniels Real Estate Group, Ltd. Bright MLS
 - $284,9003 bd3 ba1.5k sqft6359 Stanford Ct, Mechanicsburg, PA 17050For Sale
 MLS ID #PACB2057536, Trevor Stuck, Coldwell Banker Realty. Bright MLS
 - $359,9003 bd2 ba1.7k sqft1560 Seltzer Ct, Mechanicsburg, PA 17050For Sale
 MLS ID #PACB2056838, STEVEN VOORHEES, RE/MAX 1st Advantage. Bright MLS
 - $459,9004 bd3 ba1.9k sqft1103 Coppercreek Dr, Mechanicsburg, PA 17050For SaleMLS ID #PACB2057330, DAVID HOOKE, Keller Williams of Central PA. Bright MLS
- $339,9003 bd3 ba2.1k sqft6347 Mercury Dr, Mechanicsburg, PA 17050For SaleMLS ID #PACB2055102, SAM DONAHUE, Sites Realty, Inc.. Bright MLS
- $--3 bd2 ba1.2k sqft1135 Lambs Gap Rd, Mechanicsburg, PA 17050AuctionAuction.com 2
- $349,9002 bd3 ba2k sqft49 Devonshire Sq, Mechanicsburg, PA 17050For SaleMLS ID #PACB2057040, Amanda Scholly, Inch & Co. Real Estate, LLC. Bright MLS
- $425,0003 bd3 ba1.9k sqft7 Ronald Rd, Mechanicsburg, PA 17050For SaleMLS ID #PACB2056822, Stuart Hanford, RE/MAX Cornerstone. Bright MLS
- $230,0002 bd3 ba1.2k sqft1233 Timber View Dr, Mechanicsburg, PA 17050For SaleMLS ID #PACB2056656, TRACY KLINGER, RE/MAX Delta Group, Inc.. Bright MLS
- $325,0003 bd3 ba1.4k sqft64 Creekside Dr, Enola, PA 17025For SaleMLS ID #PACB2056812, NICK BARTONE, Joy Daniels Real Estate Group, Ltd. Bright MLS
- $289,9003 bd2 ba1.4k sqft4810 Delbrook Rd, Mechanicsburg, PA 17050For SaleMLS ID #PACB2056762, Yvette Sanabria, Keller Williams Elite. Bright MLS
- $365,0003 bd3 ba2k sqft6421 Creekbend Dr, Mechanicsburg, PA 17050For SaleMLS ID #PACB2056384, Collin Boyer, Real of Pennsylvania. Bright MLS
- $358,0004 bd3 ba1.8k sqft926 Valley Rd, Enola, PA 17025For SaleMLS ID #PACB2056284, Heather Carlino, Keller Williams of Central PA. Bright MLS
- $335,0003 bd3 ba1.8k sqft727 Arlington Rd, Camp Hill, PA 17011For SaleMLS ID #PACB2057450, JULIE HESS, Keller Williams of Central PA. Bright MLS
- $474,9003 bd3 ba2.6k sqft606 Poppy Cir, Mechanicsburg, PA 17050For SaleMLS ID #PACB2055048, JAMIE BERRIER, RSR, REALTORS, LLC. Bright MLS
- $339,9002 bd3 ba2.1k sqft14 Kensington Sq, Mechanicsburg, PA 17050For SaleMLS ID #PACB2056196, PETE WEIGHER, Inch & Co. Real Estate, LLC. Bright MLS
- $395,0003 bd2 ba2k sqft480 Saint Johns Dr, Camp Hill, PA 17011For SaleMLS ID #PACB2057570, JOEL WIERMAN, Coldwell Banker Realty. Bright MLS
- $400,0003 bd2 ba2.1k sqft5010 Erbs Bridge Rd, Mechanicsburg, PA 17050For SaleMLS ID #PACB2056378, DARIUS RAMSEY, Berkshire Hathaway HomeServices Homesale Realty. Bright MLS
- $379,0003 bd4 ba2.6k sqft53 Devonshire Sq, Mechanicsburg, PA 17050For SaleMLS ID #PACB2056366, Tasha Baer, Keller Williams of Central PA. Bright MLS
