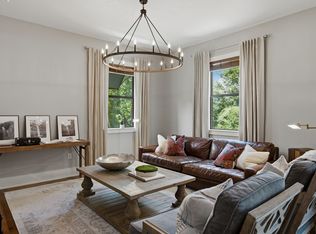
Enjoy effortless Nashville living in this bright, beautifully updated 2BD/2BA condo, perfectly located near 8th Avenue and the vibrant 12 South/Melrose scene. This quiet, tucked away end-unit is filled with natural light thanks to a southern-facing wall of windows, with updated flooring, modern lighting, and a stylish kitchen with contemporary cabinetry and countertops that give the space a fresh, modern feel. The spacious layout includes a large laundry room with a full-size washer and dryer, generously sized rooms, and a huge walk-in primary closet. HOA amenities include a community pool, clubhouse, fitness center, and shared courtyard, making it easy to enjoy a little more of the Nashville lifestyle at home. And when you’re ready to head out, Publix, Hattie B’s, coffee shops, yoga studios, and some of the city’s best local spots are all just a short walk or quick drive away. Move-in ready and full of personality, this Park at Melrose condo puts you right where you want to be—the kind of place that lets you enjoy all the energy of Nashville while still having a bright, comfortable spot to come home to.
Active
$465,000
2310 Elliott Ave APT 129, Nashville, TN 37204
2beds
1,252sqft
Apartment, Residential, Condominium
Built in 2008
-- sqft lot
$-- Zestimate®
$371/sqft
$350/mo HOA
What's special
Quiet tucked away end-unitUpdated flooringShared courtyardCommunity poolGenerously sized roomsFilled with natural lightModern lighting
- 2 days |
- 81 |
- 2 |
Likely to sell faster than
Zillow last checked:
Listing updated:
Listed by:
Alyssa Suter 615-385-1414,
Wilson Group Real Estate 615-385-1414,
Christie Wilson 615-300-6693,
Wilson Group Real Estate
Source: RealTracs MLS as distributed by MLS GRID,MLS#: 3511182
Facts & features
Interior
Bedrooms & bathrooms
- Bedrooms: 2
- Bathrooms: 2
- Full bathrooms: 2
- Main level bedrooms: 2
Bedroom 1
- Features: Walk-In Closet(s)
- Level: Walk-In Closet(s)
- Area: 168 Square Feet
- Dimensions: 14x12
Bedroom 2
- Area: 132 Square Feet
- Dimensions: 12x11
Primary bathroom
- Features: Double Vanity
- Level: Double Vanity
Dining room
- Features: Combination
- Level: Combination
- Area: 110 Square Feet
- Dimensions: 11x10
Kitchen
- Features: Pantry
- Level: Pantry
- Area: 108 Square Feet
- Dimensions: 12x9
Living room
- Features: Combination
- Level: Combination
- Area: 210 Square Feet
- Dimensions: 15x14
Other
- Features: Utility Room
- Level: Utility Room
- Area: 30 Square Feet
- Dimensions: 6x5
Heating
- Central
Cooling
- Central Air
Appliances
- Included: Built-In Electric Oven, Range, Dishwasher, Disposal, Dryer, Microwave, Refrigerator, Washer
- Laundry: Electric Dryer Hookup, Washer Hookup
Features
- Ceiling Fan(s), Open Floorplan, Pantry, Walk-In Closet(s)
- Flooring: Carpet, Wood, Tile
- Basement: None
- Common walls with other units/homes: End Unit
Interior area
- Total structure area: 1,252
- Total interior livable area: 1,252 sqft
- Finished area above ground: 1,252
Property
Parking
- Total spaces: 2
- Parking features: Open
- Uncovered spaces: 2
Features
- Levels: One
- Stories: 1
- Pool features: Association
Lot
- Size: 1,742 Square Feet
Details
- Parcel number: 105140C12900CO
- Special conditions: Standard
Construction
Type & style
- Home type: Condo
- Property subtype: Apartment, Residential, Condominium
- Attached to another structure: Yes
Materials
- Brick
Condition
- New construction: No
- Year built: 2008
Utilities & green energy
- Sewer: Public Sewer
- Water: Public
- Utilities for property: Water Available
Community & HOA
Community
- Subdivision: Park At Melrose
HOA
- Has HOA: Yes
- Amenities included: Clubhouse, Fitness Center, Pool, Sidewalks
- Services included: Maintenance Structure, Maintenance Grounds, Insurance, Recreation Facilities, Trash
- HOA fee: $350 monthly
- Second HOA fee: $500 one time
Location
- Region: Nashville
Financial & listing details
- Price per square foot: $371/sqft
- Tax assessed value: $479,900
- Annual tax amount: $3,376
- Date on market: 8/13/2026
Estimated market value
Not available
Estimated sales range
Not available
Not available
Price history
| Date | Event | Price |
|---|---|---|
| 8/13/2026 | Listed for sale | $465,000+35.2%$371/sqft |
Source:  RealTracs MLS as distributed by MLS GRID #3511182 Report a problem RealTracs MLS as distributed by MLS GRID #3511182 Report a problem | ||
| 8/4/2020 | Sold | $344,000-0.3%$275/sqft |
Source: RealTracs MLS as distributed by MLS GRID #2160251 Report a problem | ||
| 6/16/2020 | Listed for sale | $344,900+70.4%$275/sqft |
Source: Pilkerton Realtors #2160251 Report a problem | ||
| 3/7/2008 | Sold | $202,445$162/sqft |
Source: Public Record Report a problem | ||
Public tax history
| Year | Property taxes | Tax assessment |
|---|---|---|
| 2025 | $3,376 +19.9% | $119,975 +38.7% |
| 2024 | $2,815 | $86,500 |
| 2023 | $2,815 | $86,500 |
| 2022 | $2,815 -1% | $86,500 |
| 2021 | $2,844 -13.2% | $86,500 +11.4% |
| 2020 | $3,278 +33.8% | $77,650 |
| 2019 | $2,450 | $77,650 |
| 2018 | $2,450 | $77,650 |
| 2017 | $2,450 | $77,650 +37.8% |
| 2016 | $2,450 -3.7% | $56,350 |
| 2015 | $2,545 | $56,350 |
| 2014 | $2,545 | $56,350 |
| 2013 | -- | $56,350 +10.3% |
| 2012 | -- | $51,100 |
| 2011 | -- | $51,100 |
| 2010 | -- | $51,100 |
| 2009 | -- | $51,100 +157.4% |
| 2008 | -- | $19,850 |
Find assessor info on the county website
Monthly payment
Est. payment
Payment breakdown
Explore the cost of this home by adjusting the details. Changes won't be saved.Climate risks
Neighborhood: Melrose
Nearby schools
GreatSchools rating
- 7/10Waverly-Belmont Elementary SchoolGrades: K-5Distance: 0.5 mi
- 8/10John T. Moore Middle SchoolGrades: 6-8Distance: 2.5 mi
- 6/10Hillsboro High SchoolGrades: 9-12Distance: 2.3 mi
Schools provided by the listing agent
- Elementary: Waverly-Belmont Elementary School
- Middle: John Trotwood Moore Middle
- High: Hillsboro Comp High School
Source: RealTracs MLS as distributed by MLS GRID. This data may not be complete. We recommend contacting the local school district to confirm school assignments for this home.
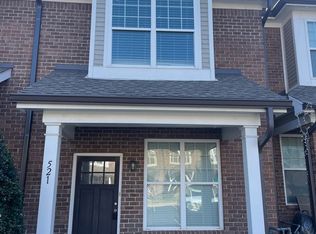
- $480,0002 bd3 ba1.2k sqft2310 Elliott Ave APT 521, Nashville, TN 37204Off Market
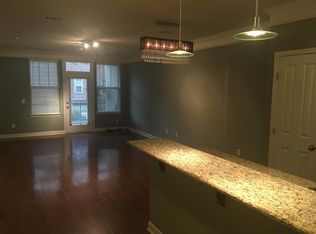
- $441,5002 bd2 ba1.2k sqft2310 Elliott Ave APT 405, Nashville, TN 37204Off Market
- $363,9001 bd1 ba1.1k sqft2310 Elliott Ave APT 607, Nashville, TN 37204Off Market

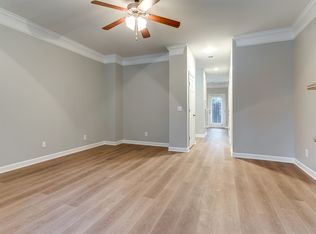
- $501,9002 bd3 ba1.2k sqft2310 Elliott Ave APT 504, Nashville, TN 37204Off Market
- $303,5001 bd1 ba862 sqft2310 Elliott Ave APT 319, Nashville, TN 37204Off Market
- $419,5002 bd2 ba1.2k sqft2310 Elliott Ave APT 321, Nashville, TN 37204Off Market
- $468,7002 bd2 ba1.2k sqft2310 Elliott Ave APT 507, Nashville, TN 37204Off Market
- $455,1002 bd2 ba1.3k sqft2310 Elliott Ave APT 207, Nashville, TN 37204Off Market
- $303,1001 bd1 ba864 sqft2310 Elliott Ave APT 416, Nashville, TN 37204Off Market
A local agent can set up tours, give advice and negotiate with sellers.
Similar homes
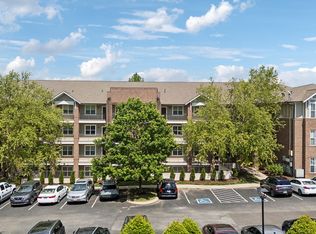
- $465,0002 bd2 ba1.2k sqft2310 Elliott Ave APT 125, Nashville, TN 37204For Sale
 MLS ID #3215610, Davey Hackett. RealTracs MLS as distributed by MLS GRID
 - $474,9992 bd2 ba1.3k sqft2201 8th Ave S APT 101, Nashville, TN 37204For Sale
 MLS ID #3247932, Emilio Garma. RealTracs MLS as distributed by MLS GRID
 - $412,0002 bd1 ba837 sqft804B Knox Ave, Nashville, TN 37204For Sale
 MLS ID #3145026, Lisa Dunaway. RealTracs MLS as distributed by MLS GRID
 - $399,9002 bd1 ba864 sqft856B Kirkwood Ave, Nashville, TN 37204For Sale
 MLS ID #3501368, Karen Heavener. RealTracs MLS as distributed by MLS GRID
 - $305,0001 bd1 ba866 sqft2310 Elliott Ave APT 314, Nashville, TN 37204For SaleMLS ID #3512442, Brianna Morant. RealTracs MLS as distributed by MLS GRID
- $519,0002 bd2 ba1.2k sqft2407 8th Ave S APT 402, Nashville, TN 37204For SaleMLS ID #3208274, Lara K. Kirby | KIRBY GROUP. RealTracs MLS as distributed by MLS GRID
- $479,0002 bd3 ba1.6k sqft2707 Biloxi Ave, Nashville, TN 37204For SaleMLS ID #3131401, Chris Fumia. RealTracs MLS as distributed by MLS GRID
- $379,9991 bd1 ba1.1k sqft2310 Elliott Ave APT 701, Nashville, TN 37204For SaleMLS ID #3314809, Tonie Do. RealTracs MLS as distributed by MLS GRID
- $415,0003 bd3 ba1.4k sqft553 Rosedale Ave APT 128, Nashville, TN 37211For SaleMLS ID #3513445, Kenny Stephens. RealTracs MLS as distributed by MLS GRID
- $397,0001 bd1 ba888 sqft2407 8th Ave S APT 505, Nashville, TN 37204For SaleMLS ID #3333595, Lise Deschenes. RealTracs MLS as distributed by MLS GRID
- $439,0002 bd2 ba1.3k sqft702 Wedgewood Park APT 206, Nashville, TN 37203For SaleMLS ID #3169080, Lauren Bonavenia Lauer. RealTracs MLS as distributed by MLS GRID
- $430,0002 bd3 ba1.6k sqft817 Battlefield Dr, Nashville, TN 37204For SaleMLS ID #3190586, Kyle Shults. RealTracs MLS as distributed by MLS GRID
- $559,9002 bd3 ba1.2k sqft2310 Elliott Ave APT 508, Nashville, TN 37204For SaleMLS ID #3270430, Allen Huggins. RealTracs MLS as distributed by MLS GRID
- $428,0001 bd1 ba930 sqft825 Gale Ln #39, Nashville, TN 37204New ConstructionMLS ID #3513465, Danielle Hasley Helling. RealTracs MLS as distributed by MLS GRID
- $489,9001 bd1 ba848 sqft1711 18th Ave S APT A3, Nashville, TN 37212For SaleMLS ID #3511267, Nathan Matwijec. RealTracs MLS as distributed by MLS GRID
- $465,0003 bd3 ba1.7k sqft752 Wedgewood Park, Nashville, TN 37203For SaleMLS ID #3191179, David Gordon. RealTracs MLS as distributed by MLS GRID
- $449,9002 bd2 ba1.2k sqft760 Wedgewood Park APT 108, Nashville, TN 37203For SaleMLS ID #3170477, Ken Karachi. RealTracs MLS as distributed by MLS GRID
- $429,0002 bd2 ba1.3k sqft2600 Hillsboro Pike APT 243, Nashville, TN 37212For SaleMLS ID #3314745, Tucker Felts | Kelton Group. RealTracs MLS as distributed by MLS GRID
- $545,0002 bd2 ba1.3k sqft123 Gale Park Ln, Nashville, TN 37204For SaleMLS ID #3311755, Emily Stewart. RealTracs MLS as distributed by MLS GRID
- $389,0001 bd1 ba1k sqft2201 8th Ave S APT 104, Nashville, TN 37204For SaleMLS ID #3216382, Pam Huxtable. RealTracs MLS as distributed by MLS GRID
