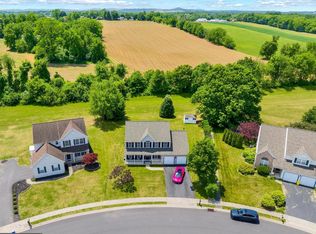
Welcome to 266 Longleaf Drive, a beautiful four-bedroom Colonial tucked into the established Ontelaunee Heights community in Maidencreek Township. Step inside onto hardwood floors, where a formal sitting room to the right flows naturally into the dining room, creating a welcoming space for gatherings and special occasions. To the left, you’ll find a convenient first-floor powder room and laundry area, cleverly concealed behind stylish shiplap double barn doors. At the heart of the home is the spacious, open kitchen featuring granite countertops, a double sink, abundant cabinetry and counter space, and a distinctive brick island with breakfast bar seating. A sliding glass door leads directly to the deck and flat backyard, which backs to a wooded area and provides a peaceful setting for relaxing, entertaining, or simply enjoying the outdoors. The adjoining family room flows seamlessly from the kitchen, offering plenty of space for movie nights, game days, and everyday living. Upstairs, the spacious primary suite features a vaulted ceiling, large walk-in closet, and private ensuite bath with double vanity, soaking tub, and separate shower. Three additional generously sized bedrooms and a full hall bath complete the second floor. The full, unfinished basement spans the footprint of the home, providing abundant storage today and plenty of possibilities for future finished living space. Whether you envision a recreation room, home gym, workshop, office, or a combination of uses, there is room to make it your own. Steel-beam construction is visible in the basement, and a radon mitigation system is already in place. Outside, enjoy a flat backyard with a wooded backdrop, all within an established neighborhood with NO HOA. Located in the Fleetwood Area School District, the home offers easy access to Routes 222 and 73 for travel throughout Berks County and beyond, while everyday shopping, dining, and services are just minutes away. Nearby Maidencreek Community Park offers walking trails, athletic fields, courts, playgrounds and more, while Lake Ontelaunee provides additional opportunities to enjoy the outdoors. With generous living space, a functional floor plan, a peaceful setting, and convenient access to the surrounding area, 266 Longleaf Drive is ready to welcome its next owner.
Coming soon 10/03
$375,000
266 Longleaf Dr, Blandon, PA 19510
4beds
2,404sqft
Single Family Residence
Built in 1997
0.28 Acres Lot
$-- Zestimate®
$156/sqft
$-- HOA
What's special
- 1 day
- 321
- 61
Zillow last checked:
Listing updated:
Listed by:
Christopher Holt 610-733-1829,
Iron Valley Real Estate Exton 610-561-1111,
Co-Listing Agent: Kellina Lynne Holt 610-883-7486,
Iron Valley Real Estate Exton
Source: Bright MLS,MLS#: PABK2078716
Facts & features
Interior
Bedrooms & bathrooms
- Bedrooms: 4
- Bathrooms: 3
- Full bathrooms: 2
- 1/2 bathrooms: 1
- Main level bathrooms: 1
Basement
- Area: 0
Heating
- Forced Air, Natural Gas
Cooling
- Central Air, Other
Appliances
- Included: Built-In Range, Dishwasher, Gas Water Heater
- Laundry: Main Level
Features
- Breakfast Area, Kitchen Island, Primary Bath(s), Cathedral Ceiling(s)
- Basement: Full
- Has fireplace: No
Interior area
- Total structure area: 2,404
- Total interior livable area: 2,404 sqft
- Finished area above ground: 2,404
- Finished area below ground: 0
Property
Parking
- Total spaces: 2
- Parking features: Other, Attached, Driveway
- Attached garage spaces: 2
- Has uncovered spaces: Yes
Accessibility
- Accessibility features: None
Features
- Levels: Two
- Stories: 2
- Patio & porch: Deck
- Exterior features: Street Lights
- Pool features: None
Lot
- Size: 0.28 Acres
Details
- Additional structures: Above Grade, Below Grade
- Parcel number: 61541114437683
- Zoning: R-2A
- Zoning description: High Density Residential
- Special conditions: Standard
Construction
Type & style
- Home type: SingleFamily
- Architectural style: Colonial
- Property subtype: Single Family Residence
Materials
- Vinyl Siding
- Foundation: Concrete Perimeter
- Roof: Pitched,Shingle
Condition
- Good
- New construction: No
- Year built: 1997
Utilities & green energy
- Electric: 200+ Amp Service
- Sewer: Public Sewer
- Water: Public
Community & HOA
Community
- Subdivision: Ontelaunee Heights
HOA
- Has HOA: No
Location
- Region: Blandon
- Municipality: MAIDENCREEK TWP
Financial & listing details
- Price per square foot: $156/sqft
- Tax assessed value: $154,800
- Annual tax amount: $7,681
- Date on market: 10/3/2026
- Listing agreement: Exclusive Right To Sell
- Inclusions: All Kitchen Appliances, Washer & Dryer, Wall Mounted Tvs In Living Room & Bedroom, Satellite Dish, Hard-wired Security System, Refrigerator In Garage, Shelving In Upstairs Bedroom, As-is, With No Monetary Value
- Ownership: Fee Simple
Estimated market value
Not available
Estimated sales range
Not available
Not available
Price history
| Date | Event | Price |
|---|---|---|
| 6/21/2019 | Sold | $261,000+0.4%$109/sqft |
Source:  GLVR #607371 Report a problem GLVR #607371 Report a problem | ||
| 4/5/2019 | Listed for sale | $259,900+13%$108/sqft |
Source: C-21 Gold #PABK339020 Report a problem | ||
| 1/5/2013 | Sold | $230,000-1.1%$96/sqft |
Source: GLVR #441359 Report a problem | ||
| 12/1/2012 | Price change | $232,500+3.3%$97/sqft |
Source: CENTURY 21 Gold #6114582 Report a problem | ||
| 10/15/2012 | Price change | $225,000-2.1%$94/sqft |
Source: CENTURY 21 Gold #6114582 Report a problem | ||
| 9/25/2012 | Listed for sale | $229,900-2.2%$96/sqft |
Source: CENTURY 21 Gold #6114582 Report a problem | ||
| 12/28/2009 | Sold | $235,000$98/sqft |
Source: Public Record Report a problem | ||
| 8/5/2008 | Sold | $235,000-2%$98/sqft |
Source: Public Record Report a problem | ||
| 6/3/2008 | Listed for sale | $239,900-2%$100/sqft |
Source: RE/MAX of Reading #PA5349128 Report a problem | ||
| 3/12/2008 | Listing removed | $244,900$102/sqft |
Source: TourFactory #5187031 Report a problem | ||
| 2/2/2008 | Listed for sale | $244,900+23.1%$102/sqft |
Source: TourFactory #5187031 Report a problem | ||
| 11/19/2003 | Sold | $199,000$83/sqft |
Source: Public Record Report a problem | ||
Public tax history
| Year | Property taxes | Tax assessment |
|---|---|---|
| 2025 | $7,434 +4.3% | $154,800 |
| 2024 | $7,129 +7.1% | $154,800 |
| 2023 | $6,659 +0.6% | $154,800 |
| 2022 | $6,620 | $154,800 |
| 2021 | $6,620 +0.6% | $154,800 |
| 2020 | $6,582 | $154,800 |
| 2019 | $6,582 +1.3% | $154,800 |
| 2018 | $6,496 +2.5% | $154,800 |
| 2017 | $6,336 +357.9% | $154,800 |
| 2016 | $1,384 | $154,800 |
| 2015 | $1,384 | $154,800 |
| 2014 | -- | $154,800 |
| 2013 | -- | $154,800 |
| 2012 | -- | $154,800 |
| 2011 | -- | $154,800 |
| 2010 | -- | $154,800 |
| 2009 | -- | $154,800 |
| 2008 | -- | $154,800 |
| 2007 | -- | $154,800 |
| 2006 | -- | $154,800 |
| 2005 | -- | $154,800 |
| 2004 | -- | $154,800 |
| 2003 | -- | $154,800 |
| 2002 | -- | $154,800 |
| 2000 | -- | $154,800 |
Find assessor info on the county website
Monthly payment
Est. payment
Payment breakdown
Explore the cost of this home by adjusting the details. Changes won't be saved.Climate risks
Neighborhood: 19510
Nearby schools
Schools provided by the listing agent
- District: Fleetwood Area
Source: Bright MLS. This data may not be complete. We recommend contacting the local school district to confirm school assignments for this home.
Similar homes
- $364,9004 bd3 ba2k sqft16 Jimmy Lee Ct, Mohrsville, PA 19541For Sale

 MLS ID #PABK2078516, Philip P Winicov, RE/MAX Preferred - Newtown Square. Bright MLS
 - $374,9003 bd2 ba1.3k sqft12 Oswego Ln, Reading, PA 19605For Sale
 MLS ID #PABK2077976, Zach Esterly, Keller Williams Platinum Realty - Wyomissing. Bright MLS
 - $395,0003 bd3 ba1.7k sqft1048 Cross Keys Rd, Leesport, PA 19533For Sale
 MLS ID #PABK2077944, Jen Blankenbiller, BHHS Homesale Realty- Reading Berks. Bright MLS
 - $379,9004 bd3 ba2.1k sqft1408 Beaumont Ave, Temple, PA 19560For Sale
 MLS ID #PABK2077980, Joel Ovalle, Saunders Real Estate. Bright MLS
 - $469,9004 bd3 ba3.5k sqft27 Brookfield Dr, Fleetwood, PA 19522For SaleMLS ID #PABK2078656, Tisha Fitzgerald, BHHS Homesale Realty- Reading Berks. Bright MLS
- $305,0003 bd3 ba1.7k sqft40 N Calais Dr, Reading, PA 19605For SaleMLS ID #PABK2078676, Brian Adam, Sands & Company Real Estate. Bright MLS
- $380,0003 bd2 ba1.4k sqft1126 N Front St, Reading, PA 19601For SaleMLS ID #PABK2078784, Leticia Wiemann, Century 21 Gold. Bright MLS
- $495,0005 bd3 ba2.5k sqft243 Cornerstone Dr, Mohrsville, PA 19541For SaleMLS ID #PABK2077000, Debra Hassler, Keller Williams Platinum Realty - Wyomissing. Bright MLS
- $354,9004 bd2 ba1.7k sqft2309 Hampden Blvd, Reading, PA 19604For SaleMLS ID #PABK2078088, Shalani Colon, Realty One Group Alliance. Bright MLS
- $449,9004 bd2 ba2.3k sqft1010 Cross Keys Rd, Leesport, PA 19533For SaleMLS ID #PABK2078308, Joel Ovalle, Saunders Real Estate. Bright MLS
- $295,0003 bd3 ba1.4k sqft202 S View Rd, Fleetwood, PA 19522For SaleMLS ID #PABK2078052, Cindy Borelli, Keller Williams Platinum Realty - Wyomissing. Bright MLS
- $495,0004 bd2 ba2.5k sqft1046 Cross Keys Rd, Leesport, PA 19533For SaleMLS ID #PABK2077922, Jen Blankenbiller, BHHS Homesale Realty- Reading Berks. Bright MLS
- $409,9903 bd2 ba2.1k sqft23 Pleva Dr, Fleetwood, PA 19522For SaleMLS ID #PABK2077686, Alyssa Damiani, Coldwell Banker Realty. Bright MLS
- $315,0003 bd3 ba2.1k sqft1800 Olive St, Reading, PA 19604For SaleMLS ID #PABK2078694, Lourdes Gonzalez-Nieves, JM Diamond Realty. Bright MLS
- $315,0003 bd2 ba1.6k sqft1383 Fairview Dr, Leesport, PA 19533For SaleMLS ID #PABK2078814, Jen Blankenbiller, BHHS Homesale Realty- Reading Berks. Bright MLS
- $374,9003 bd3 ba1.9k sqft33 Rosalies Way, Temple, PA 19560New ConstructionMLS ID #PABK2077140, Jerry Buffa, Coldwell Banker Realty. Bright MLS
- $349,9004 bd2 ba2.5k sqft3509 Reading Crest Ave, Reading, PA 19605For SaleMLS ID #PABK2078080, Donna Bagenstose, BHHS Homesale Realty- Reading Berks. Bright MLS
