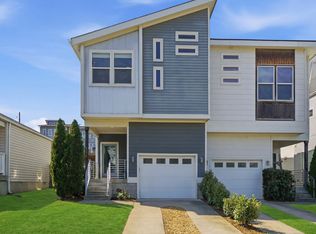
Welcome to 328 Sylvan Park Lane, lovingly cared for, beautifully organized, and nicely tucked away in desirable Sylvan Park, one of our city’s most sought-after neighborhoods. You'll enter a large living/dining space flooded with natural light, beautiful hardwood flooring and recessed lighting. The adjoining kitchen includes abundant upper & lower cabinet/ storage space along with two large counters for meal preparation. Round out the downstairs with a bedroom (or use the space as an office) and a full bath. Upstairs you'll find two more bedrooms and that continued sense of peace and natural light. The primary suite is large with a massive walk-in closet and a second double wide closet; double vanities in the bathroom along with a soaking tub and separate shower. The guest bedroom upstairs holds another double closet and a single closet, as well as an ensuite full bath. All closets have been designed with shelving installed for maximum usage.
The wrap around porch is a nice place to relax across from the main lawn. The backyard is truly one of the best in all of West End Station. There is an exterior storage closet as well, in the back of the house.
Don’t miss this! Sylvan Park for under 700K! Yes please!
Active
$695,000
328 Sylvan Park Ln, Nashville, TN 37209
3beds
1,682sqft
Horizontal Property Regime - Detached, Residential
Built in 2008
1,306 Square Feet Lot
$-- Zestimate®
$413/sqft
$200/mo HOA
What's special
Wrap around porchMain lawnBeautiful hardwood flooringRecessed lightingPrimary suite is large
- 12 days
- 682
- 47
Zillow last checked:
Listing updated:
Listed by:
Tamara Tweedy 917-324-2915,
Fridrich & Clark Realty 615-327-4800
Source: RealTracs MLS as distributed by MLS GRID,MLS#: 3283646
Facts & features
Interior
Bedrooms & bathrooms
- Bedrooms: 3
- Bathrooms: 3
- Full bathrooms: 3
- Main level bedrooms: 1
Bedroom 1
- Features: Suite
- Level: Suite
- Area: 255 Square Feet
- Dimensions: 17x15
Bedroom 2
- Features: Extra Large Closet
- Level: Extra Large Closet
- Area: 176 Square Feet
- Dimensions: 16x11
Bedroom 3
- Features: Extra Large Closet
- Level: Extra Large Closet
- Area: 132 Square Feet
- Dimensions: 12x11
Primary bathroom
- Features: Double Vanity
- Level: Double Vanity
Living room
- Features: Combination
- Level: Combination
Heating
- Central
Cooling
- Central Air
Appliances
- Included: Oven, Electric Range, Dishwasher, Disposal, Dryer, Microwave, Refrigerator, Washer
- Laundry: Electric Dryer Hookup, Washer Hookup
Features
- Ceiling Fan(s), Extra Closets, High Ceilings, Open Floorplan, Walk-In Closet(s)
- Flooring: Wood, Tile
- Basement: Crawl Space,None
Interior area
- Total structure area: 1,682
- Total interior livable area: 1,682 sqft
- Finished area above ground: 1,682
Property
Parking
- Total spaces: 2
- Parking features: Asphalt
- Uncovered spaces: 2
Features
- Levels: Two
- Stories: 2
- Patio & porch: Porch, Covered
- Fencing: Back Yard
Lot
- Size: 1,306 Square Feet
Details
- Parcel number: 104010F02000CO
- Special conditions: Standard
Construction
Type & style
- Home type: SingleFamily
- Property subtype: Horizontal Property Regime - Detached, Residential
Materials
- Fiber Cement, Hardboard Siding
Condition
- New construction: No
- Year built: 2008
Utilities & green energy
- Sewer: Public Sewer
- Water: Public
- Utilities for property: Water Available
Community & HOA
Community
- Subdivision: West End Station
HOA
- Has HOA: Yes
- Services included: Maintenance Grounds, Trash
- HOA fee: $200 monthly
Location
- Region: Nashville
Financial & listing details
- Price per square foot: $413/sqft
- Tax assessed value: $680,500
- Annual tax amount: $4,787
- Date on market: 8/27/2026
Estimated market value
Not available
Estimated sales range
Not available
Not available
Price history
| Date | Event | Price |
|---|---|---|
| 8/27/2026 | Listed for sale | $695,000+35%$413/sqft |
Source:  RealTracs MLS as distributed by MLS GRID #3283646 Report a problem RealTracs MLS as distributed by MLS GRID #3283646 Report a problem | ||
| 7/18/2024 | Listing removed | -- |
Source: Zillow Rentals Report a problem | ||
| 6/5/2024 | Price change | $3,250-7.1%$2/sqft |
Source: Zillow Rentals Report a problem | ||
| 4/30/2024 | Listed for rent | $3,500+34.6%$2/sqft |
Source: Zillow Rentals Report a problem | ||
| 8/12/2021 | Sold | $515,000+7.3%$306/sqft |
Source: RealTracs MLS as distributed by MLS GRID #2269334 Report a problem | ||
| 7/13/2021 | Contingent | $479,900$285/sqft |
Source: RealTracs MLS as distributed by MLS GRID #2269334 Report a problem | ||
| 7/8/2021 | Listed for sale | $479,900+6.9%$285/sqft |
Source: RealTracs MLS as distributed by MLS GRID #2269334 Report a problem | ||
| 12/30/2020 | Sold | --0 |
Source: Parks Realty Solds #RTC2216589_37209 Report a problem | ||
| 3/12/2019 | Listing removed | $2,600$2/sqft |
Source: PARKS #2017910 Report a problem | ||
| 3/8/2019 | Listed for rent | $2,600+4%$2/sqft |
Source: PARKS #2017910 Report a problem | ||
| 11/6/2018 | Listing removed | $2,500$1/sqft |
Source: PARKS #1946884 Report a problem | ||
| 10/10/2018 | Price change | $2,500-2%$1/sqft |
Source: PARKS #1946884 Report a problem | ||
| 9/27/2018 | Price change | $2,550-5.6%$2/sqft |
Source: PARKS #1946884 Report a problem | ||
| 9/7/2018 | Price change | $2,700+5.9%$2/sqft |
Source: PARKS #1946884 Report a problem | ||
| 8/25/2018 | Price change | $2,550-1.9%$2/sqft |
Source: PARKS #1946884 Report a problem | ||
| 7/24/2018 | Price change | $2,600-3.7%$2/sqft |
Source: PARKS #1946884 Report a problem | ||
| 7/4/2018 | Listed for rent | $2,700$2/sqft |
Source: PARKS #1946884 Report a problem | ||
| 12/20/2017 | Listing removed | $449,000$267/sqft |
Source: Bob Parks Realty #1873505 Report a problem | ||
| 8/17/2017 | Price change | $449,000-0.2%$267/sqft |
Source: Benchmark Realty, LLC #1855244 Report a problem | ||
| 8/1/2017 | Listed for sale | $449,900+1.1%$267/sqft |
Source: List For Less Realty, LLC #1850902 Report a problem | ||
| 7/20/2016 | Sold | $445,000+1.2%$265/sqft |
Source: RealTracs MLS as distributed by MLS GRID #1737821 Report a problem | ||
| 6/10/2016 | Listed for sale | $439,900+49.1%$262/sqft |
Source: The Lipman Group Sotheby's International Realty #1737821 Report a problem | ||
| 4/19/2011 | Sold | $295,000-1.6%$175/sqft |
Source: Public Record Report a problem | ||
| 6/2/2010 | Listing removed | $299,905$178/sqft |
Source: Martin Realty House #1167938 Report a problem | ||
| 5/10/2010 | Price change | $299,905-1.6%$178/sqft |
Source: Martin Realty House #1167938 Report a problem | ||
| 5/1/2010 | Price change | $304,900-3.2%$181/sqft |
Source: Martin Realty House #1167938 Report a problem | ||
| 4/18/2010 | Price change | $314,900-3.1%$187/sqft |
Source: Martin Realty House #1167938 Report a problem | ||
| 3/28/2010 | Listed for sale | $324,900+11.3%$193/sqft |
Source: Martin Realty House #1167938 Report a problem | ||
| 12/9/2008 | Sold | $292,000$174/sqft |
Source: Public Record Report a problem | ||
Public tax history
| Year | Property taxes | Tax assessment |
|---|---|---|
| 2025 | $4,787 +31% | $170,125 +51.5% |
| 2024 | $3,653 | $112,275 |
| 2023 | $3,653 | $112,275 |
| 2022 | $3,653 -1% | $112,275 |
| 2021 | $3,692 -20% | $112,275 +2.7% |
| 2020 | $4,614 +33.8% | $109,300 |
| 2019 | $3,448 | $109,300 |
| 2018 | $3,448 +0% | $109,300 |
| 2017 | $3,448 | $109,300 +47.8% |
| 2016 | $3,448 +3.3% | $73,950 |
| 2015 | $3,340 | $73,950 |
| 2014 | $3,340 | $73,950 |
| 2013 | -- | $73,950 +8% |
| 2012 | -- | $68,500 |
| 2011 | -- | $68,500 |
| 2010 | -- | $68,500 |
| 2009 | -- | $68,500 +448% |
| 2008 | -- | $12,500 |
Find assessor info on the county website
Monthly payment
Est. payment
Payment breakdown
Explore the cost of this home by adjusting the details. Changes won't be saved.Climate risks
Neighborhood: Sylvan Park
Nearby schools
Schools provided by the listing agent
- Elementary: Sylvan Park Paideia Design Center
- Middle: West End Middle School
- High: Hillsboro Comp High School
Source: RealTracs MLS as distributed by MLS GRID. This data may not be complete. We recommend contacting the local school district to confirm school assignments for this home.

Similar homes
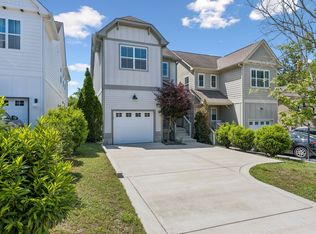
- $649,0003 bd3 ba2.1k sqft6337A Alamo Pl, Nashville, TN 37209For Sale
 MLS ID #3531775, Guy Ferro. RealTracs MLS as distributed by MLS GRID
 - $695,9004 bd4 ba2.1k sqft6010 Morrow Rd #A, Nashville, TN 37209For Sale
 MLS ID #3298461, Cherri Nolan. RealTracs MLS as distributed by MLS GRID
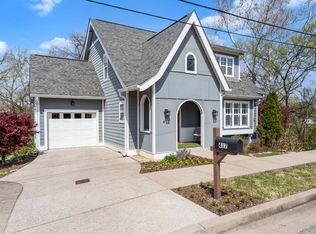
 - $750,0003 bd3 ba2.4k sqft417 Patina Cir, Nashville, TN 37209For Sale
 MLS ID #3529876, Stephanie Kleiner. RealTracs MLS as distributed by MLS GRID
 - $615,0003 bd3 ba2k sqft417A 35th Ave N, Nashville, TN 37209For Sale
 MLS ID #3515188, Susan Gregory. RealTracs MLS as distributed by MLS GRID
 - $625,0003 bd3 ba1.7k sqft5003A Tennessee Ave, Nashville, TN 37209For SaleMLS ID #3305277, Mary Kate Jordan. RealTracs MLS as distributed by MLS GRID
- $589,9003 bd3 ba1.8k sqft406 37th Ave N, Nashville, TN 37209For SaleMLS ID #3233503, Allen Huggins. RealTracs MLS as distributed by MLS GRID
- $629,9003 bd3 ba1.7k sqft5819A Maxon Ave, Nashville, TN 37209For SaleMLS ID #3508249, Megan Baker Jernigan. RealTracs MLS as distributed by MLS GRID
- $650,0003 bd3 ba2.1k sqft6215B New York Ave, Nashville, TN 37209For SaleMLS ID #3301879, Vikki Williams. RealTracs MLS as distributed by MLS GRID
- $780,0004 bd3 ba1.9k sqft4207 Nevada Ave, Nashville, TN 37209For SaleMLS ID #3527280, Kate Nelson. RealTracs MLS as distributed by MLS GRID
- $680,0004 bd3 ba2.2k sqft6015 Obrien Ave #A, Nashville, TN 37209For SaleMLS ID #3510319, Ronda Hawkins, CRS, ABR, PSA. RealTracs MLS as distributed by MLS GRID
- $674,9003 bd4 ba2.2k sqft1008 59th Ave N, Nashville, TN 37209For SaleMLS ID #3335295, Fabian Silvas. RealTracs MLS as distributed by MLS GRID
- $564,9003 bd2 ba1.6k sqft419 Mercomatic Dr #A, Nashville, TN 37209For SaleMLS ID #3512487, George W Weeks. RealTracs MLS as distributed by MLS GRID
- $599,0003 bd3 ba2.1k sqft2812 Torbett St, Nashville, TN 37209For SaleMLS ID #3216442, Tim Bozeman. RealTracs MLS as distributed by MLS GRID
- $489,9003 bd3 ba1.2k sqft121 Oceola Ave, Nashville, TN 37209For SaleMLS ID #3528558, Ian Ratliff. RealTracs MLS as distributed by MLS GRID
- $749,9004 bd3 ba2.4k sqft1009 49th Ave N, Nashville, TN 37209For SaleMLS ID #3229347, Jamie Friedl. RealTracs MLS as distributed by MLS GRID
- $739,9004 bd3 ba2.4k sqft4907B Georgia Ave, Nashville, TN 37209For SaleMLS ID #3269416, Debbie Beam. RealTracs MLS as distributed by MLS GRID
- $559,9003 bd3 ba1.9k sqft5829 Leslie Ave, Nashville, TN 37209For SaleMLS ID #3281403, Tracy Blair-Kwapis. RealTracs MLS as distributed by MLS GRID
- $639,0003 bd3 ba2.2k sqft6205 New York Ave, Nashville, TN 37209For SaleMLS ID #3208126, Emily Stephens. RealTracs MLS as distributed by MLS GRID
- $859,9504 bd5 ba2.3k sqft2910 Felicia St #10, Nashville, TN 37209For SaleMLS ID #3234249, Lillian Long. RealTracs MLS as distributed by MLS GRID
- $629,9994 bd2 ba1.9k sqft729 Woodland Way, Nashville, TN 37209For SaleMLS ID #3255684, Erin Holloway. RealTracs MLS as distributed by MLS GRID
