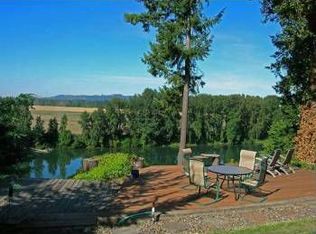
Situated on a pristine stretch of deep water on the Willamette River. This premier riverfront country estate combines luxury living with unparalleled utility across its private, manicured, 2.40 acres. Amazing river views from the primary living spaces. Expansive wrap around paver patio and fire pit area for outdoor entertaining all in view of the river. Tasteful, premium upgrades have been made throughout the home, see amenities sheet. Mature trees canopy the driveway offering privacy and shade. Custom boat house, included boat lift, and additional storage space with an upper deck provide for a fun-filled day on the river. (2) shops with high ceilings and door heights offer protection for your boats, RV's, and storage needs. (1) shop is fully insulated with heater. Schedule a private showing today!
Pending
$1,900,000
8899 NE Dog Ridge Rd, Newberg, OR 97132
4beds
3,616sqft
Residential, Single Family Residence
Built in 1992
2.4 Acres Lot
$-- Zestimate®
$525/sqft
$-- HOA
What's special
Custom boat houseIncluded boat lift
- 50 days
- 148
- 1
Likely to sell faster than
Zillow last checked:
Listing updated:
Listed by:
Randy Harris 971-336-1831,
Soldera Properties, Inc
Source: RMLS (OR),MLS#: 518141882
Facts & features
Interior
Bedrooms & bathrooms
- Bedrooms: 4
- Bathrooms: 4
- Full bathrooms: 3
- Partial bathrooms: 1
- Main level bathrooms: 2
Rooms
- Room types: Bedroom 4, Sun Room, Bonus Room, Bedroom 2, Bedroom 3, Dining Room, Family Room, Kitchen, Living Room, Primary Bedroom
Primary bedroom
- Features: Updated Remodeled, Double Sinks, Ensuite, Granite, See Amenities Form, Soaking Tub, Tile Floor, Walkin Shower, Wallto Wall Carpet
- Level: Upper
- Area: 304
- Dimensions: 16 x 19
Bedroom 2
- Features: See Amenities Form, Wallto Wall Carpet
- Level: Upper
- Area: 234
- Dimensions: 13 x 18
Bedroom 3
- Features: See Amenities Form, Wallto Wall Carpet
- Level: Upper
- Area: 198
- Dimensions: 11 x 18
Bedroom 4
- Features: See Amenities Form, Wallto Wall Carpet
- Level: Upper
- Area: 154
- Dimensions: 11 x 14
Dining room
- Features: Hardwood Floors
- Level: Main
- Area: 234
- Dimensions: 13 x 18
Family room
- Features: Fireplace, French Doors, Hardwood Floors
- Level: Main
- Area: 182
- Dimensions: 13 x 14
Kitchen
- Features: Dishwasher, Down Draft, Eating Area, Gourmet Kitchen, Hardwood Floors, Island, Double Oven, Granite, See Amenities Form
- Level: Main
- Area: 272
- Width: 17
Living room
- Features: High Ceilings, See Amenities Form, Wallto Wall Carpet
- Level: Main
- Area: 342
- Dimensions: 18 x 19
Heating
- Forced Air, Heat Pump, Fireplace(s)
Cooling
- Heat Pump
Appliances
- Included: Dishwasher, Double Oven, Down Draft, Stainless Steel Appliance(s), Water Softener, Electric Water Heater
- Laundry: Laundry Room
Features
- Granite, High Ceilings, Soaking Tub, See Amenities Form, Eat-in Kitchen, Gourmet Kitchen, Kitchen Island, Updated Remodeled, Double Vanity, Walkin Shower, Storage, Built-in Features
- Flooring: Hardwood, Tile, Wall to Wall Carpet, Concrete
- Doors: French Doors
- Windows: Double Pane Windows, Vinyl Frames, Skylight(s)
- Basement: Crawl Space
- Number of fireplaces: 1
- Fireplace features: Propane
Interior area
- Total structure area: 3,616
- Total interior livable area: 3,616 sqft
Video & virtual tour
Property
Parking
- Total spaces: 2
- Parking features: Covered, RV Access/Parking, RV Boat Storage, Garage Door Opener, Attached, Extra Deep Garage, Oversized
- Attached garage spaces: 2
Features
- Levels: Two
- Stories: 2
- Patio & porch: Patio
- Exterior features: Dock, Fire Pit, Garden, Gas Hookup, Water Feature, Yard
- Has view: Yes
- View description: River, Trees/Woods
- Has water view: Yes
- Water view: River
- Waterfront features: River Front
- Body of water: Willamette River
Lot
- Size: 2.4 Acres
- Features: Level, Private, Terraced, Trees, Wooded, Sprinkler, Acres 1 to 3
Details
- Additional structures: BoatHouse, GasHookup, RVParking, RVBoatStorage, Workshop, WorkshopWorkshop, Storage, Storagenull
- Additional parcels included: 478012
- Parcel number: 478003
- Zoning: VLDR2.5
- Other equipment: Irrigation Equipment
Construction
Type & style
- Home type: SingleFamily
- Architectural style: Custom Style
- Property subtype: Residential, Single Family Residence
Materials
- Wood Frame, Metal Siding, Log, Brick, Cedar
- Roof: Composition
Condition
- Resale,Updated/Remodeled
- New construction: No
- Year built: 1992
Details
- Warranty included: Yes
Utilities & green energy
- Electric: 220 Volts
- Gas: Gas Hookup, Propane
- Sewer: Septic Tank, Standard Septic
- Water: Private, Well
- Utilities for property: Cable Connected
Community & HOA
Community
- Security: Security Lights, Security System, Security System Owned
HOA
- Has HOA: No
Location
- Region: Newberg
Financial & listing details
- Price per square foot: $525/sqft
- Tax assessed value: $1,186,770
- Annual tax amount: $10,396
- Date on market: 8/13/2026
- Cumulative days on market: 50 days
- Listing terms: Cash,Conventional
- Road surface type: Paved
Estimated market value
Not available
Estimated sales range
Not available
Not available
Price history
| Date | Event | Price |
|---|---|---|
| 8/29/2026 | Pending sale | $1,900,000$525/sqft |
Source:  RMLS (OR) #518141882 Report a problem RMLS (OR) #518141882 Report a problem | ||
| 8/13/2026 | Listed for sale | $1,900,000+153.3%$525/sqft |
Source: RMLS (OR) #518141882 Report a problem | ||
| 11/21/2014 | Sold | $750,000-4.5%$207/sqft |
Source: RMLS (OR) #14444119 Report a problem | ||
| 5/28/2014 | Price change | $785,000-7.5%$217/sqft |
Source: Keller Williams Sunset Corridor #14444119 Report a problem | ||
| 9/12/2013 | Price change | $849,000-5.1%$235/sqft |
Source: Keller Williams Sunset Corridor #13419014 Report a problem | ||
| 6/19/2013 | Listed for sale | $895,000$248/sqft |
Source: Keller Williams Sunset Corridor #13419014 Report a problem | ||
Public tax history
| Year | Property taxes | Tax assessment |
|---|---|---|
| 2025 | $10,396 +3.5% | $795,913 +3% |
| 2024 | $10,045 +3% | $772,731 +3% |
| 2023 | $9,754 +2% | $750,224 +3% |
| 2022 | $9,559 +2.1% | $728,373 +3% |
| 2021 | $9,362 +18.3% | $707,158 +8.6% |
| 2020 | $7,915 +0.4% | $650,895 +3% |
| 2019 | $7,885 -1.8% | $631,937 +3% |
| 2018 | $8,029 | $613,531 +3% |
| 2017 | $8,029 +4.6% | $595,661 +3% |
| 2016 | $7,674 | $578,312 +3% |
| 2015 | $7,674 +3.4% | $561,469 +3% |
| 2014 | $7,421 +18.3% | $545,117 +6.1% |
| 2013 | $6,273 +4.6% | $513,696 +4.2% |
| 2012 | $5,996 -8.3% | $493,135 -6.8% |
| 2011 | $6,535 -4.1% | $529,241 +3% |
| 2010 | $6,813 +12.1% | $513,828 +11.3% |
| 2009 | $6,077 +3.5% | $461,511 +3% |
| 2008 | $5,869 +1.1% | $448,069 +3% |
| 2007 | $5,805 +9.5% | $435,019 +7.2% |
| 2006 | $5,300 +6.7% | $405,981 +5.1% |
| 2005 | $4,970 +4.8% | $386,287 +5.3% |
| 2004 | $4,743 +1.3% | $367,008 +6% |
| 2003 | $4,681 +3.3% | $346,325 -12.1% |
| 2002 | $4,533 +0.8% | $394,156 +3% |
| 2001 | $4,497 +5.8% | $382,676 +3% |
| 2000 | $4,251 | $371,530 |
Find assessor info on the county website
Monthly payment
Est. payment
Payment breakdown
Explore the cost of this home by adjusting the details. Changes won't be saved.Climate risks
Neighborhood: 97132
Nearby schools
Schools provided by the listing agent
- Elementary: Edwards
- Middle: Mountain View
- High: Newberg
Source: RMLS (OR). This data may not be complete. We recommend contacting the local school district to confirm school assignments for this home.
Similar homes
- $1,900,0004 bd5 ba3.8k sqft15995 NE Eilers Rd, Aurora, OR 97002Active

 MLS ID #657935746, Randy Harris, Soldera Properties, Inc. RMLS (OR)
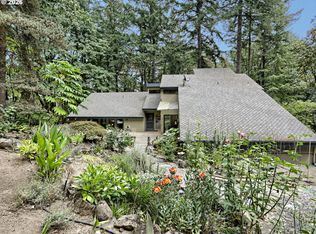
 - $950,0003 bd3 ba3.7k sqft35505 NE Kramien Rd, Newberg, OR 97132Active
 MLS ID #174905520, Rick Brainard, Premiere Property Group, LLC. RMLS (OR)
 - $1,800,0004 bd3 ba3.3k sqft29971 SW Ladd Hill Rd, Sherwood, OR 97140For Sale
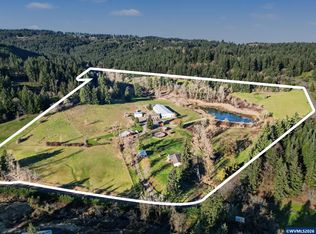
 MLS ID #836561, SHANNON LOY, Premiere Property Group, Llc Albany. WVMLS
 - from $1,659,0003 bd3 ba3.3k sqftThe Cascade Plan, Available Lots - Portland Metro, Newberg, OR 97132New Construction
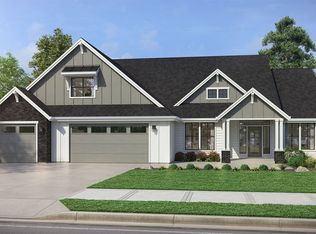 Garrette Homes
 - $1,720,0005 bd6 ba4.9k sqft26354 SW Labrousse Rd, Sherwood, OR 97140ActiveMLS ID #598541700, Steve Nassar, Premiere Property Group, LLC. RMLS (OR)
- $1,950,0004 bd2 ba2.7k sqft17332 Lake Haven Dr, Lake Oswego, OR 97035ActiveMLS ID #637966999, Karie Jett, Cascade Hasson Sotheby's International Realty. RMLS (OR)
- $1,995,0004 bd4 ba3.7k sqft12477 NE Haven Hill Way, Aurora, OR 97002ActiveMLS ID #726694090, Cindy Wood, Turn Key Realty Group LLC. RMLS (OR)
- $1,899,0003 bd4 ba3.6k sqft16323 SE River Forest Pl, Milwaukie, OR 97267ActiveMLS ID #555829707, Heather Olson, HomeSmart Realty Group. RMLS (OR)
- $1,995,0005 bd5 ba4.4k sqft18421 SW Salmonberry Dr, Sherwood, OR 97140ActiveMLS ID #438858500, Steve Nassar, Premiere Property Group, LLC. RMLS (OR)
- $1,624,0003 bd3 ba3.7k sqft21550 SW Mountain Home Rd, Sherwood, OR 97140ActiveMLS ID #726255712, Casey Franklin, Thoroughbred Real Estate Group Inc. RMLS (OR)
- $999,9004 bd3 ba3.1k sqft19775 NE Trunk Rd, Dundee, OR 97115ActiveMLS ID #533468269, Donna Schroder, Next Door Properties, LLC. RMLS (OR)
- $1,650,0003 bd4 ba4k sqft9396 SW Whispering Fir Dr, Beaverton, OR 97007ActiveMLS ID #230889104, Carey Hughes, Keller Williams Realty Professionals. RMLS (OR)
- $1,725,0004 bd3 ba3.9k sqft7785 SW Westgate Way, Portland, OR 97225ActiveMLS ID #310187227, Mary Johnson, Tarr Realty NW, LLC. RMLS (OR)
- $2,650,0005 bd6 ba4.6k sqft12340 SW Wilsonville Rd, Wilsonville, OR 97070ActiveMLS ID #302298593, Rick Brainard, Premiere Property Group, LLC. RMLS (OR)
- $1,695,0003 bd4 ba4.3k sqft20225 S Central Point Rd, Oregon City, OR 97045ActiveMLS ID #586286308, Alexa Howell, Hustle & Heart Homes. RMLS (OR)
- $1,795,0004 bd4 ba4.4k sqft11790 SW Fox Ridge Rd, McMinnville, OR 97128ActiveMLS ID #784980304, Beth Jacobsen, Windermere Pacific Crest Realty. RMLS (OR)
- $1,200,0003 bd3 ba2.7k sqft23340 SW Kruger Rd, Sherwood, OR 97140ActiveMLS ID #725504472, Katharine Granum, Real Broker. RMLS (OR)
