Charming Fleetwood SD townhome with a rare oversized fenced in backyard. This home features an open concept main floor, large living room with gas fireplace and spacious dining room, and a centrally located kitchen, ideal for entertaining. Main floor also features a powder room, and sliders to your back deck. Upstairs the owner's suite features its own full bath, and plenty of closet space. The other two bedrooms are spacious as well, and share another full bathroom. Large mostly finished basement basement is ideal for more living space, and an unfinished area for storage. Major mechanicals recently replaced.
Pending
$274,777
748 Golden Dr, Blandon, PA 19510
3beds
1,882sqft
Townhouse
Built in 2002
5,662 Square Feet Lot
$277,400 Zestimate®
$146/sqft
$67/mo HOA
What's special
Oversized fenced in backyardSpacious dining roomPlenty of closet spaceOpen concept main floor
- 39 days
- 79
- 2
Likely to sell faster than
Zillow last checked:
Listing updated:
Listed by:
Jeroen Harmsen 610-763-5179,
RE/MAX Of Reading (610) 670-2770
Source: Bright MLS,MLS#: PABK2079090
Facts & features
Interior
Bedrooms & bathrooms
- Bedrooms: 3
- Bathrooms: 3
- Full bathrooms: 2
- 1/2 bathrooms: 1
- Main level bathrooms: 1
Rooms
- Room types: Living Room, Dining Room, Primary Bedroom, Bedroom 2, Bedroom 3, Kitchen, Family Room, Laundry
Primary bedroom
- Level: Upper
Bedroom 2
- Level: Upper
Bedroom 3
- Level: Upper
Dining room
- Level: Main
Family room
- Level: Lower
Kitchen
- Level: Main
Laundry
- Level: Upper
Living room
- Features: Fireplace - Gas
- Level: Main
Heating
- Forced Air, Natural Gas
Cooling
- Central Air, Electric
Appliances
- Included: Gas Water Heater
- Laundry: Upper Level, Laundry Room
Features
- Flooring: Wood, Carpet
- Basement: Full,Partially Finished
- Number of fireplaces: 1
- Fireplace features: Gas/Propane
Interior area
- Total structure area: 1,882
- Total interior livable area: 1,882 sqft
- Finished area above ground: 1,532
- Finished area below ground: 350
Property
Parking
- Total spaces: 3
- Parking features: Asphalt, Parking Lot
- Has uncovered spaces: Yes
Accessibility
- Accessibility features: None
Features
- Levels: Two
- Stories: 2
- Pool features: None
Lot
- Size: 5,662 Square Feet
Details
- Additional structures: Above Grade, Below Grade
- Parcel number: 61542119508719
- Zoning: RES
- Special conditions: Standard
Construction
Type & style
- Home type: Townhouse
- Architectural style: Traditional
- Property subtype: Townhouse
Materials
- Vinyl Siding, Stone
- Foundation: Concrete Perimeter
- Roof: Flat,Shingle
Condition
- Good
- New construction: No
- Year built: 2002
Utilities & green energy
- Electric: 200+ Amp Service
- Sewer: Public Sewer
- Water: Public
- Utilities for property: Cable Connected, Cable
Community & HOA
Community
- Subdivision: Golden Manor
HOA
- Has HOA: Yes
- Services included: Snow Removal, Maintenance Grounds
- HOA fee: $67 monthly
Location
- Region: Blandon
- Municipality: MAIDENCREEK TWP
Financial & listing details
- Price per square foot: $146/sqft
- Tax assessed value: $94,200
- Annual tax amount: $4,674
- Date on market: 10/14/2026
- Listing agreement: Exclusive Right To Sell
- Listing terms: Conventional,VA Loan,FHA 203(b),USDA Loan
- Ownership: Fee Simple
Estimated market value
$277,400
$264,000 - $291,000
$2,281/mo
Price history
| Date | Event | Price |
|---|---|---|
| 10/17/2026 | Pending sale | $274,777$146/sqft |
Source:  Bright MLS #PABK2079090 Report a problem | ||
| 10/14/2026 | Listed for sale | $274,777+85.7%$146/sqft |
Source: Bright MLS #PABK2079090 Report a problem | ||
| 10/26/2012 | Sold | $148,000-0.6%$79/sqft |
Source:  GLVR #433322 Report a problem | ||
| 8/17/2012 | Price change | $148,900-2%$79/sqft |
Source: RE/MAX TOWNE AND COUNTRY #433322 Report a problem | ||
| 7/12/2012 | Price change | $151,900-1.9%$81/sqft |
Source: RE/MAX TOWNE AND COUNTRY #433322 Report a problem | ||
| 6/21/2012 | Listed for sale | $154,900+18.2%$82/sqft |
Source: RE/MAX TOWNE AND COUNTRY #433322 Report a problem | ||
| 2/4/2005 | Sold | $131,000+28.6%$70/sqft |
Source: Public Record Report a problem | ||
| 9/3/2002 | Sold | $101,900$54/sqft |
Source: Public Record Report a problem | ||
Public tax history
| Year | Property taxes | Tax assessment |
|---|---|---|
| 2026 | $4,674 +3.3% | $94,200 |
| 2025 | $4,524 +4.3% | $94,200 |
| 2024 | $4,338 +7.1% | $94,200 |
| 2023 | $4,052 +0.6% | $94,200 |
| 2022 | $4,029 | $94,200 |
| 2021 | $4,029 +0.6% | $94,200 |
| 2020 | $4,005 | $94,200 |
| 2019 | $4,005 +1.3% | $94,200 |
| 2018 | $3,953 +2.5% | $94,200 |
| 2017 | $3,856 +357.9% | $94,200 |
| 2016 | $842 | $94,200 |
| 2015 | $842 | $94,200 |
| 2014 | -- | $94,200 |
| 2013 | -- | $94,200 |
| 2012 | -- | $94,200 |
| 2011 | -- | $94,200 |
| 2010 | -- | $94,200 |
| 2009 | -- | $94,200 |
| 2008 | -- | $94,200 |
| 2007 | -- | $94,200 |
| 2006 | -- | $94,200 |
| 2005 | -- | $94,200 |
| 2004 | -- | $94,200 |
| 2003 | -- | $94,200 +705.1% |
| 2002 | -- | $11,700 |
Find assessor info on the county website
Monthly payment
Est. payment
Payment breakdown
Explore the cost of this home by adjusting the details. Changes won't be saved.Climate risks
Neighborhood: 19510
Nearby schools
Schools provided by the listing agent
- Elementary: Willow Creek
- Middle: Fleetwood
- High: Fleetwood Senior
- District: Fleetwood Area
Source: Bright MLS. This data may not be complete. We recommend contacting the local school district to confirm school assignments for this home.

Similar homes
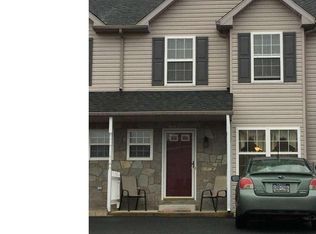
- $279,0003 bd2 ba1k sqft208 White Birch Ln, Blandon, PA 19510For Sale
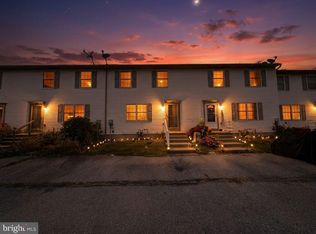
 MLS ID #PABK2080288, Connor Fellin, Amo Realty. Bright MLS
- $295,9003 bd2 ba2.1k sqft3403 McKently St, Reading, PA 19605For Sale
 MLS ID #PABK2080912, Kelsey Wilczynski, Keller Williams Realty. Bright MLS
- $299,1543 bd1 ba1.3k sqft154 Oak Ln, Fleetwood, PA 19522For Sale
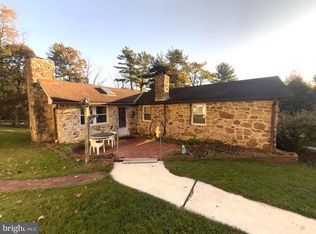 MLS ID #PABK2080618, Jeffrey Kochan, Long & Foster Real Estate, Inc.. Bright MLS
- $279,0003 bd1 ba1k sqft44 Alsace Ave, Temple, PA 19560For Sale
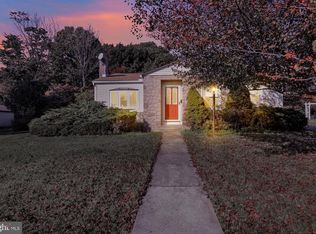 MLS ID #PABK2078326, John Gantkowski, Iron Valley Real Estate of Berks. Bright MLS
- $259,0005 bd2 ba1.6k sqft5692 Allentown Pike, Reading, PA 19605For SaleMLS ID #PABK2079646, Christopher Posch, Iron Valley Real Estate of Berks. Bright MLS
- $275,0003 bd3 ba1.4k sqft1524 Duke St, Laureldale, PA 19605For SaleMLS ID #PABK2079568, Jose Manzueta, JM Diamond Realty. Bright MLS
- $339,9003 bd2 ba2.3k sqft3316 Pricetown Rd, Fleetwood, PA 19522For SaleMLS ID #PABK2080500, Debra Hassler, Keller Williams Platinum Realty - Wyomissing. Bright MLS
- $299,7773 bd2 ba1.2k sqft1712 Friedensburg Rd, Reading, PA 19606For SaleMLS ID #PABK2080778, Michael Fingerman, HomeSmart Realty Advisors. Bright MLS
- $269,9003 bd3 ba1.4k sqft1050 Friedensburg Rd, Reading, PA 19606For SaleMLS ID #PABK2076376, Clair McKoy, Iron Valley Real Estate of Berks. Bright MLS
- $275,0003 bd2 ba1.4k sqft1522A Duke St, Laureldale, PA 19605For SaleMLS ID #PABK2079734, Terry Imschweiler, United Real Estate Strive 212. Bright MLS
- $258,9504 bd2 ba1.3k sqft608 Mountain View Rd, Reading, PA 19607For SaleMLS ID #PABK2080962, Sue Bernhard, Realty One Group Exclusive. Bright MLS
- $309,9004 bd2 ba1.1k sqft261 Poplar St, Fleetwood, PA 19522For SaleMLS ID #PABK2079084, Joel Ovalle, Saunders Real Estate. Bright MLS
- $229,9003 bd2 ba1.5k sqft1063 Deer Run, Reading, PA 19606For SaleMLS ID #PABK2080210, Branden Spece, United Real Estate Strive 212. Bright MLS
- $214,9003 bd1 ba1k sqft110 W Jackson St, Fleetwood, PA 19522For SaleMLS ID #PABK2078138, Colette Stallworth, Century 21 Gold. Bright MLS
- $305,0003 bd3 ba1.5k sqft1600 Bern St, Reading, PA 19604For SaleMLS ID #PABK2078768, Randy Weidner, RE/MAX Of Reading. Bright MLS
- $319,9003 bd3 ba2.5k sqft176 Waterford Ln, Reading, PA 19606For SaleMLS ID #PABK2079918, Kelly Spayd, Keller Williams Platinum Realty - Wyomissing. Bright MLS
