Easy, low-maintenance living with serene views! Welcome to the desirable, rarely-listed 55+ condos on Cat Creek Ridge. This beautiful subdivision features 12 well-maintained condo homes just 2 miles from downtown Franklin, NC. The landscaping & views are simply stunning! This main-level condo features 2 bedrooms & 2 full baths w/single-car garage attached via a breezeway. You'll relax as soon as you walk through the front door and take in the picturesque scenery of rolling pastures, flowering annuals & distant mountains. The open living area boasts updated LVP flooring, a gas-log stone fireplace & lots of natural light. The fully-equipped kitchen has abundant counter/cabinet space & features a pass-through bar to the dining area. Sliding doors lead to a lovely screened-in porch w/updated tile flooring- perfect for morning coffee & evening "wine-downs". Both bedrooms are nice-sized with their own adjacent full baths. A laundry closet in the hallway is convenient to all. Upgrades include 2020 HVAC; 2016 LVP & carpet; 2016 propane tank; 2024 fridge; 2021 washer & more. This comfortable home is truly the perfect combination of mountain vistas and easy living!
Under contract
$259,900
88D Cat Creek Ridge Rd, Franklin, NC 28734
2beds
--sqft
:
Get pre-qualified$1,724/mo
Residential, Condominium
Built in 1987
-- sqft lot
$247,700 Zestimate®
$--/sqft
$150/mo HOA
What's special
Gas-log stone fireplaceLots of natural lightFully-equipped kitchenUpdated lvp flooring
- 46 days |
- 337 |
- 12 |
Zillow last checked:
Listing updated:
Listed by:
Kelly Penland,
Realty One Group Vibe
Source: Carolina Smokies MLS,MLS#: 26047513
Facts & features
Interior
Bedrooms & bathrooms
- Bedrooms: 2
- Bathrooms: 2
- Full bathrooms: 2
Primary bedroom
- Level: First
- Length: 14.6
Bedroom 2
- Level: First
- Area: 145.6
- Dimensions: 13 x 11.2
Dining room
- Level: First
- Area: 130.9
- Dimensions: 15.4 x 8.5
Kitchen
- Level: First
- Area: 103.2
- Dimensions: 12 x 8.6
Living room
- Level: First
- Area: 223.3
- Dimensions: 15.4 x 14.5
Heating
- Heat Pump
Cooling
- Heat Pump
Appliances
- Included: Dishwasher, Electric Oven/Range, Refrigerator, Washer, Dryer, Electric Water Heater
- Laundry: First Level
Features
- Living/Dining Room, Main Level Living, Primary on Main Level, Open Floorplan
- Flooring: Carpet, Luxury Vinyl Plank
- Windows: Insulated Windows
- Attic: None
- Has fireplace: Yes
- Fireplace features: Gas Log, Stone, Other
Interior area
- Living area range: 1001-1200 Square Feet
Property
Parking
- Parking features: Garage-Single Attached, Other Garage-See Remarks
- Attached garage spaces: 1
Features
- Patio & porch: Screened Porch/Deck
- Has view: Yes
- View description: Short Range View, View-Winter, View Year Round
Lot
- Size: 1,306 Square Feet
Details
- Parcel number: 7505010619
Construction
Type & style
- Home type: Condo
- Property subtype: Residential, Condominium
Materials
- Other
- Foundation: Slab
- Roof: Composition,Shingle
Condition
- Year built: 1987
Utilities & green energy
- Sewer: Septic Tank, Shared Septic
- Water: Shared Well
- Utilities for property: Cell Service Available
Community & HOA
Community
- Senior community: Yes
- Subdivision: Cat Creek Ridge Condos
HOA
- HOA fee: $150 monthly
Location
- Region: Franklin
Financial & listing details
- Tax assessed value: $178,670
- Annual tax amount: $727
- Date on market: 6/10/2026
- Listing terms: Cash,Conventional
- Road surface type: Paved
Estimated market value
$247,700
$235,000 - $260,000
$1,445/mo
Price history
| Date | Event | Price |
|---|---|---|
| 7/14/2026 | Contingent | $259,900 |
Source: Carolina Smokies MLS #26047513 Report a problem | ||
| 6/10/2026 | Listed for sale | $259,900 |
Source: Carolina Smokies MLS #26047513 Report a problem | ||
Public tax history
| Year | Property taxes | Tax assessment |
|---|---|---|
| 2025 | $727 | $178,670 |
| 2024 | $727 +6.3% | $178,670 -0.1% |
| 2023 | $684 +17.5% | $178,770 +77% |
| 2022 | $583 +2.8% | $100,990 |
| 2021 | $567 +4.7% | $100,990 |
| 2020 | $541 +2.5% | $100,990 |
| 2019 | $528 +25.5% | $100,990 +25% |
| 2018 | $421 | $80,770 |
| 2017 | -- | $80,770 |
| 2016 | -- | $80,770 |
| 2015 | $413 | $80,770 -31.5% |
| 2014 | -- | $117,930 |
| 2013 | -- | $117,930 |
| 2012 | -- | $117,930 |
| 2011 | -- | $117,930 |
| 2010 | -- | $117,930 |
Find assessor info on the county website
Monthly payment
Est. payment
Payment breakdown
Explore the cost of this home by adjusting the details. Changes won't be saved.Climate risks
Neighborhood: 28734
Nearby schools
GreatSchools rating
- 7/10East Franklin ElementaryGrades: K-4Distance: 1.1 mi
- 6/10Macon Middle SchoolGrades: 7-8Distance: 1.8 mi
- 5/10Franklin HighGrades: 9-12Distance: 1.8 mi
- $233,9002 bd2 ba1k sqft88C Cat Creek Ridge Rd, Franklin, NC 28734Off Market
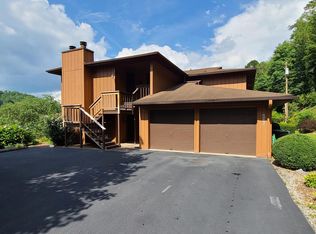
- $213,3003 bd2 ba1k sqft88B Cat Creek Ridge Rd, Franklin, NC 28734Off Market
- $221,6002 bd2 ba1.4k sqft88A Cat Creek Ridge Rd, Franklin, NC 28734Off Market
- $225,3002 bd2 ba1k sqft92D Cat Creek Ridge Rd, Franklin, NC 28734Off Market
- $198,1002 bd2 ba1.4k sqft92A Cat Creek Ridge Rd, Franklin, NC 28734Off Market
- $175,0003 bd2 ba1k sqft92C Cat Creek Ridge Rd, Franklin, NC 28734Sold
- $225,1002 bd2 ba1k sqft85 Cat Creek Ridge Rd, Franklin, NC 28734Off Market
- $215,9002 bd2 ba1k sqft83 Cat Creek Ridge Rd, Franklin, NC 28734Off Market
A local agent can set up tours, give advice and negotiate with sellers.
Similar homes
- $215,0002 bd2 ba-- sqft373 Trimont Trl #A-2, Franklin, NC 28734For Sale
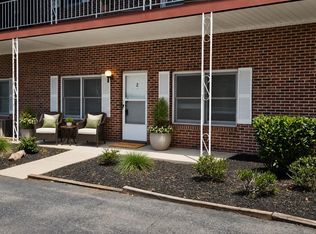 MLS ID #26047977, Jean Owen. Carolina Smokies MLS
 - $257,9002 bd2 ba-- sqft60 Sandy Rd, Franklin, NC 28734For Sale
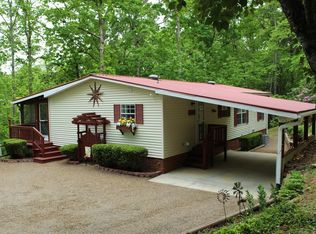 MLS ID #26047099, Melissa Wade. Carolina Smokies MLS
 - $249,9002 bd1 ba-- sqft108 Moses Rd, Franklin, NC 28734For Sale
 MLS ID #26047605, Adam Tallent. Carolina Smokies MLS
 - $225,0003 bd2 ba-- sqft1781 Lake Emory Rd, Franklin, NC 28734For Sale
 MLS ID #26047749, John Pippio. Carolina Smokies MLS
 - $246,9002 bd2 ba-- sqft78 Conners Park, Franklin, NC 28734For SaleMLS ID #26047732, Evan Klatt. Carolina Smokies MLS
- $279,9002 bd1 ba-- sqft1041 Bethel Church Rd, Franklin, NC 28734For SaleMLS ID #26047442, Katelyn Vanderwoude. Carolina Smokies MLS
- $299,0003 bd2 ba3.2k sqft182 Brandy Ln, Franklin, NC 28734For SaleMLS ID #26047980, Marty Kimsey. Carolina Smokies MLS
- $255,0002 bd2 ba-- sqft16 Limestone Dr, Franklin, NC 28734For SaleMLS ID #26047296, Sheila Myers. Carolina Smokies MLS
- $289,0003 bd2 ba-- sqft97 Mountain Pride Rdg, Franklin, NC 28734For SaleMLS ID #26047790, John Evans. Carolina Smokies MLS
- $274,9993 bd2 ba-- sqft57 Gribble Hill Rd, Franklin, NC 28734For SaleMLS ID #26047121, Renee Corbin. Carolina Smokies MLS
- $264,0002 bd2 ba-- sqft71 Golf Vista Dr, Franklin, NC 28734For SaleMLS ID #26047701, Diane Dillard. Carolina Smokies MLS
- $305,0002 bd3 ba-- sqft431 High Brace Rd, Franklin, NC 28734For SaleMLS ID #26047596, Jessica Stanley. Carolina Smokies MLS
- $247,0002 bd1 ba-- sqft155 Claude Arnold Rd, Franklin, NC 28734For SaleMLS ID #26042765, Jessica Stanley. Carolina Smokies MLS
- $285,0002 bd2 ba-- sqft9303 Bryson City Rd, Franklin, NC 28734For SaleMLS ID #26047290, Lyndell Suttles. Carolina Smokies MLS
- $280,0003 bd2 ba-- sqft50 Rolling Meadows Dr, Franklin, NC 28734For SaleMLS ID #26046806, -- Mossbarger Team. Carolina Smokies MLS
- $325,0003 bd1 ba-- sqft1473 E Hickory Knoll Rd, Franklin, NC 28734For SaleMLS ID #26047974, Katelyn Vanderwoude. Carolina Smokies MLS
- $359,9003 bd2 ba-- sqft436 Lake Emory Rd, Franklin, NC 28734For SaleMLS ID #26047717, Katelyn Vanderwoude. Carolina Smokies MLS
- $279,0003 bd2 ba-- sqft2853 Leatherman Gap Rd, Franklin, NC 28734For SaleMLS ID #26047629, David Pinkerton. Carolina Smokies MLS
- $199,9002 bd2 ba-- sqft60 Pine Ave, Franklin, NC 28734For SaleMLS ID #26047654, Jean Owen. Carolina Smokies MLS
- $309,9002 bd2 ba-- sqft56 Green Valley Dr, Franklin, NC 28734For SaleMLS ID #26047718, Katelyn Vanderwoude. Carolina Smokies MLS
