Skip main navigation
Sold for $685,000
  • $685,000

    89 Bella Rosa Ct, Limerick, PA 19468

    4beds
    3,982sqft
    Single Family Residence
    Built in 2004
    0.48 Acres Lot
    $711,200 Zestimate®
    $172/sqft
    $3,768 Estimated rent

    Home value

    $711,200

    $676,000 - $747,000

    $3,768/mo

    Zestimate® history
    Loading
    Loading...

    Owner options

    List your home for rent

    $3,768/mo

    Rent Zestimate®

    Find your next renter with Zillow Rental Manager. Plus, with online applications, you can quickly screen prospective tenants – for free.

    Learn more

    $3,768/mo

    Rent Zestimate®

    Refinance and save

    $4,459/mo

    Est. payment

    Refinancing to a lower rate could help reduce your monthly payments and save thousands over the life of the loan.

    See today's rates

    $4,459/mo

    Est. payment

    Explore your selling options

    Work with a Zillow partner agent

    Leverage their expertise and Zillow's premium Showcase listings to get your home seen by more buyers.

    Get started

    List with your own agent

    Get your home in front of millions of buyers by listing it on Zillow.

    Learn how to do it

    Sell it yourself

    Take full control of how buyers see your home on Zillow by listing For Sale by Owner (FSBO).

    List your home

    What's special

    Above ground poolHot tubCovered front porchWalk in pantryBreakfast areaCenter island with seatingTile backsplash
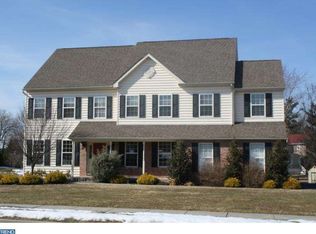
    New to the market in the highly desired Spring-Ford school district! Welcome to 89 Bella Rosa Ct located in an 8 home cul de sac subdivision in Limerick Twp. This 4 bedroom, 2 ½ bath home is ready for a new owner! As you enter from the covered front porch, you will immediately see the soaring 2-story foyer with turned stairs, hardwood floors and wainscoting. The floor plan in this home just flows with 9' ceilings on the main floor! The study with glass double door entry offers privacy with convenience and is situated alongside the powder room and coat closet. On the right of the foyer is the formal living room with a double window and crown molding which adjoins the formal dining room also with a double window, crown molding and chair rail. As you enter the kitchen you will see the hardwood floors that also flow into the family room and solarium. The kitchen features: light oak cabinetry, black appliances with double wall ovens, tile backsplash, dark granite counter tops, double sink with a disposal and a center island with seating. There is also a nice size walk in pantry. In addition, there is a breakfast area and then the beautiful solarium with 5 windows for added light and a slider that leads to the back deck. The back deck leads to a lower composite deck, hot tub and above ground pool. The perfect spot to enjoy the hot days of summer yet to come- relaxing or having a get together with a space to enjoy a firepit when the evenings get cooler in the Fall. Back inside is the vaulted 2-story family room with fan, propane fireplace, back stairs and 2 large storage closets flanking the laundry room entrance underneath the stairs. The laundry room with utility sink leads to the 2-car side entry garage with built-in shelves and a work bench. Make your way upstairs where you will enter the primary bedroom thru double doors into your own retreat. The main bedroom area has a tray ceiling, fan and an additional sitting area, walk in closet with a closet system, linen closet and a primary bathroom with a double vanity, separate shower, large soaking tub with a large window above, and tile flooring. The 3 additional bedrooms are each of nice size and have crown molding and ceiling fans. The hall bath serving these 3 bedrooms has a double vanity, and tile flooring. In addition, the hardwood floored hall overlooks the family room and ends with stairs that walk up to an extra-large unfinished attic that could easily be finished off for additional living space or just used for extra storage. But we are not done! The basement is partially finished into multiple areas with finished walls, recessed lights and heating and cooling vents and just needs some finishing touches and flooring. It’s large enough for the pool table area with egress window for added natural light, a home theater area, another large area to suit your imagination, and an unfinished room and a utility room big enough for even more storage! This home is being SOLD AS-IS as seller is not in a position to make any repairs/replacements. It is priced accordingly.!! Easy access to major routes, golf, entertainment and shopping to include: Costco, the outlets and plenty of dining. This home is not to be missed and you can make it your own!!! Schedule your tour before it is too late! * All dimensions of lots and building/room sizes are approximate and should be verified by the Buyer(s) for accuracy.

    Zillow last checked:

    Listing updated:

    Listed by:

    Ginger Childs 610-960-3456,

    RE/MAX Main Line-Kimberton

    Bought with:

    Theresa Stewart, RS354716

    Styer Real Estate

    Source: Bright MLS,MLS#: PAMC2181042MLS Logo

    Facts & features

    Interior

    Bedrooms & bathrooms
    • Bedrooms: 4
    • Bathrooms: 3
    • Full bathrooms: 2
    • 1/2 bathrooms: 1
    • Main level bathrooms: 1
    Rooms
    • Room types: Living Room, Dining Room, Primary Bedroom, Bedroom 2, Bedroom 3, Bedroom 4, Kitchen, Family Room, Basement, Laundry, Other, Solarium, Attic
    Primary bedroom
    • Level: Upper
    • Area: 456 Square Feet
    • Dimensions: 19 X 24
    Bedroom 2
    • Level: Upper
    • Area: 132 Square Feet
    • Dimensions: 11 X 12
    Bedroom 3
    • Level: Upper
    • Area: 165 Square Feet
    • Dimensions: 11 X 15
    Bedroom 4
    • Level: Upper
    • Area: 169 Square Feet
    • Dimensions: 13 X 13
    Other
    • Features: Attic - Walk-Up, Attic - Floored
    • Level: Upper
    Basement
    • Level: Lower
    Dining room
    • Level: Main
    • Area: 180 Square Feet
    • Dimensions: 12 X 15
    Family room
    • Level: Main
    • Area: 360 Square Feet
    • Dimensions: 15 X 24
    Kitchen
    • Features: Kitchen - Gas Cooking, Kitchen Island, Pantry, Double Sink
    • Level: Main
    • Area: 304 Square Feet
    • Dimensions: 16 X 19
    Laundry
    • Level: Main
    • Area: 48 Square Feet
    • Dimensions: 6 X 8
    Living room
    • Level: Main
    • Area: 234 Square Feet
    • Dimensions: 13 X 18
    Other
    • Description: MB SIT
    • Features: Primary Bedroom - Sitting Area
    • Level: Upper
    • Area: 80 Square Feet
    • Dimensions: 8 X 10
    Other
    • Level: Main
    • Area: 165 Square Feet
    • Dimensions: 11 X 15
    Heating
    • Forced Air, Natural Gas
    Cooling
    • Central Air, Electric
    Appliances
    • Included: Double Oven, Dishwasher, Disposal, Microwave, Gas Water Heater
    • Laundry: Main Level, Laundry Room
    Features
    • Primary Bath(s), Kitchen Island, Dining Area, Additional Stairway, Attic, Built-in Features, Combination Dining/Living, Cathedral Ceiling(s), 9'+ Ceilings, High Ceilings
    • Flooring: Wood, Carpet, Ceramic Tile
    • Basement: Full,Partially Finished
    • Number of fireplaces: 1
    • Fireplace features: Gas/Propane
    Interior area
    • Total structure area: 3,982
    • Total interior livable area: 3,982 sqft
    • Finished area above ground: 3,282
    • Finished area below ground: 700

    Property

    Parking
    • Total spaces: 8
    • Parking features: Inside Entrance, Garage Door Opener, Oversized, Driveway, Attached, Other
    • Attached garage spaces: 2
    • Uncovered spaces: 6
    Accessibility
    • Accessibility features: None
    Features
    • Levels: Two
    • Stories: 2
    • Patio & porch: Deck, Porch
    • Exterior features: Sidewalks, Lighting
    • Has private pool: Yes
    • Pool features: Above Ground, Private
    • Has view: Yes
    • View description: Trees/Woods
    Lot
    • Size: 0.48 Acres
    • Dimensions: 134.00 x 0.00
    • Features: Corner Lot, Level, Front Yard, Rear Yard, SideYard(s), Suburban
    Details
    • Additional structures: Above Grade, Below Grade
    • Parcel number: 370002152061
    • Zoning: R4
    • Special conditions: Standard

    Construction

    Type & style
    • Home type: SingleFamily
    • Architectural style: Colonial
    • Property subtype: Single Family Residence
    Materials
    • Brick, Vinyl Siding
    • Foundation: Concrete Perimeter, Slab
    • Roof: Pitched,Shingle
    Condition
    • Good,Average
    • New construction: No
    • Year built: 2004
    Details
    • Builder model: Washington
    • Builder name: Gambone

    Utilities & green energy

    • Electric: 200+ Amp Service
    • Sewer: Public Sewer
    • Water: Public
    • Utilities for property: Cable Connected, Cable

    Community & HOA

    Community
    • Subdivision: None Available
    HOA
    • Has HOA: No
    Location
    • Region: Limerick
    • Municipality: LIMERICK TWP

    Financial & listing details

    • Price per square foot: $172/sqft
    • Tax assessed value: $239,550
    • Annual tax amount: $10,048
    • Date on market: 6/19/2026
    • Listing agreement: Exclusive Right To Sell
    • Listing terms: Cash,Conventional
    • Inclusions: See List!
    • Ownership: Fee Simple

    Price history

    DateEventPrice
    7/31/2026Sold$685,000-3.5%$172/sqft
    Source: Bright MLS #PAMC2181042 Report a problem
    7/1/2026Pending sale$710,000$178/sqft
    Source: Bright MLS #PAMC2181042 Report a problem
    6/19/2026Listed for sale$710,000+75.3%$178/sqft
    Source: Bright MLS #PAMC2181042 Report a problem
    11/8/2016Sold$405,000-1.2%$102/sqft
    Source: Public Record Report a problem
    7/27/2016Pending sale$409,900$103/sqft
    Source: RE/MAX REALTY GROUP #6791085 Report a problem
    7/16/2016Listed for sale$409,900$103/sqft
    Source: RE/MAX REALTY GROUP #6791085 Report a problem
    7/5/2016Pending sale$409,900$103/sqft
    Source: RE/MAX REALTY GROUP #6791085 Report a problem
    6/23/2016Price change$409,900-3%$103/sqft
    Source: RE/MAX REALTY GROUP #6791085 Report a problem
    6/6/2016Price change$422,500-1.2%$106/sqft
    Source: RE/MAX REALTY GROUP #6791085 Report a problem
    5/13/2016Listed for sale$427,500+4.3%$107/sqft
    Source: RE/MAX REALTY GROUP #6791085 Report a problem
    11/29/2004Sold$410,000$103/sqft
    Source: Public Record Report a problem

    Public tax history

    YearProperty taxesTax assessment
    2025$9,863 +8%$239,550
    2024$9,130 $239,550
    2023$9,130 +6.9%$239,550
    2022$8,539 +2.4%$239,550
    2021$8,336 +2.6%$239,550
    2020$8,125 +1.9%$239,550
    2019$7,977 +1.9%$239,550
    2018$7,830 +1.2%$239,550
    2017$7,737 +2.4%$239,550
    2016$7,552 +2%$239,550
    2015$7,402 +2%$239,550
    2014$7,259 +2.9%$239,550
    2013$7,051 +2.7%$239,550
    2012$6,865 +4.4%$239,550
    2011$6,574 +1.7%$239,550
    2010$6,463 +3.4%$239,550
    2009$6,253 +4.2%$239,550
    2008$6,001 +3%--
    2007$5,827 +3.2%--
    2006$5,645 +3.3%--
    2005$5,466 --
    2004-- --
    Find assessor info on the county website

    Neighborhood: 19468

    Nearby schools

    GreatSchools rating
    Schools provided by the listing agent
    • District: Spring-ford Area

    Source: Bright MLS. This data may not be complete. We recommend contacting the local school district to confirm school assignments for this home.

    Get a cash offer in 3 minutes
    Find out how much your home could sell for in as little as 3 minutes with a no-obligation cash offer.
    Estimated market value
    $711,200
    Get a cash offer in 3 minutes
    Find out how much your home could sell for in as little as 3 minutes with a no-obligation cash offer.
    Estimated market value
    $711,200