Welcome to this beautifully updated home in Skyland Lakes Subdivision, ideally located just off the Blue Ridge Parkway in Fancy Gap and only five miles from I-77. Surrounded by mature trees and abundant wildlife, this peaceful mountain setting offers a wonderful neighborhood atmosphere, golf-course access and plenty of space for comfortable year-round living or a relaxing getaway. Situated on 1.235 acres, the property features a paved circular driveway, underground utilities and a fenced backyard adjoining the 13th green of Skyland Lakes Golf Course. Nearly 1,000 square feet of open Trex decking—installed in 2020 and still looking nearly new—provides exceptional space for outdoor dining, entertaining, grilling or simply enjoying the quiet wooded surroundings. The backyard also includes a stone patio and firepit, creating another inviting place to unwind while watching the area's abundant wildlife. Inside, the 2,307-square-foot home offers four bedrooms, three full baths and a comfortable open floor plan with newer flooring and fresh paint. The completely renovated kitchen is truly a standout—the pictures say it all—with attractive cabinetry, extensive counter space, a stylish tile backsplash, breakfast bar, pantry and adjoining breakfast nook overlooking the deck and golf course. The main living area is bright and welcoming, with vaulted ceilings, recessed lighting and a freestanding propane fireplace. The primary bedroom opens directly onto the rear deck and includes a private bath with a tiled shower, allowing you to enjoy convenient main-level living and peaceful views just outside your door. The finished lower level adds excellent flexibility with a spacious family room along with a bedroom, full bath and a secure room that could serve as an office, safe room or additional storage. A 15'6" x 29'4" unfinished workshop provides plenty of room for projects, hobbies and equipment. Laundry is available on both levels. The property offers outstanding garage, work
For sale
$475,000
89 Boulder Way, Fancy Gap, VA 24328
4beds
2,373sqft
Single Family Residence
Built in 1998
1.24 Acres Lot
$-- Zestimate®
$200/sqft
$38/mo HOA
What's special
Freestanding propane fireplaceBeautifully updated homeSurrounded by mature treesQuiet wooded surroundingsPaved circular drivewayComfortable open floor planAttractive cabinetry
- 81 days
- 115
- 9
Zillow last checked:
Listing updated:
Listed by:
Chris Morton 276-773-3333,
Morton Realty & Auction 276-773-3333
Source: SWVAR,MLS#: 111205
Facts & features
Interior
Bedrooms & bathrooms
- Bedrooms: 4
- Bathrooms: 3
- Full bathrooms: 3
Rooms
- Room types: Basement
Primary bedroom
- Level: First
Bedroom 2
- Level: First
Bedroom 3
- Level: First
Bedroom 4
- Level: Basement
Bathroom
- Level: First
Bathroom 2
- Level: First
Bathroom 3
- Level: Basement
Dining room
- Level: First
Family room
- Level: Basement
Kitchen
- Level: First
Living room
- Level: First
Basement
- Area: 1407
Heating
- Propane
Cooling
- Central Air
Appliances
- Included: Dishwasher, Dryer, Range, Refrigerator, Washer, Water Filter
Features
- Newer Paint, Internet Availability Other/See Remarks
- Flooring: Newer Floor Covering, Carpet, Tile, Vinyl, Wood
- Windows: Insulated Windows
- Has basement: Yes
- Number of fireplaces: 2
- Fireplace features: Free Standing, Gas Log, Two
Interior area
- Total structure area: 2,880
- Total interior livable area: 2,373 sqft
- Finished area above ground: 1,473
- Finished area below ground: 1,407
Video & virtual tour
Property
Parking
- Total spaces: 720
- Parking features: Detached, Detached Carport, Garage, Gravel, RV Access/Parking
- Garage spaces: 720
- Has carport: Yes
Features
- Stories: 1
- Patio & porch: Covered, Deck
- Exterior features: Mature Trees
- Has spa: Yes
- Spa features: Free Standing Hot Tub
- Fencing: Other
- Has view: Yes
- Water view: None
- Waterfront features: None
Lot
- Size: 1.24 Acres
- Features: Secluded, Views
Details
- Parcel number: 127C34B
- Zoning: Res
Construction
Type & style
- Home type: SingleFamily
- Architectural style: Ranch
- Property subtype: Single Family Residence
Materials
- Vinyl Siding, Dry Wall
- Foundation: Block
- Roof: Shingle
Condition
- Exterior Condition: Very Good,Interior Condition: Very Good
- Year built: 1998
Utilities & green energy
- Sewer: Septic Tank
- Water: Shared Well
- Utilities for property: Propane
Community & HOA
Community
- Security: Smoke Detector(s)
- Subdivision: Skyland Lakes
HOA
- Has HOA: Yes
- HOA fee: $450 annually
Location
- Region: Fancy Gap
Financial & listing details
- Price per square foot: $200/sqft
- Tax assessed value: $312,100
- Annual tax amount: $1,528
- Date on market: 7/24/2026
- Road surface type: Paved
Estimated market value
Not available
Estimated sales range
Not available
Not available
Price history
| Date | Event | Price |
|---|---|---|
| 7/24/2026 | Listed for sale | $475,000+20.3%$200/sqft |
Source:  SWVAR #111205 Report a problem SWVAR #111205 Report a problem | ||
| 11/19/2024 | Sold | $395,000$166/sqft |
Source: SWVAR #96162 Report a problem | ||
| 10/14/2024 | Contingent | $395,000$166/sqft |
Source: SWVAR #96162 Report a problem | ||
| 10/9/2024 | Listed for sale | $395,000-1%$166/sqft |
Source: SWVAR #96162 Report a problem | ||
| 10/1/2024 | Listing removed | $399,000$168/sqft |
Source: SWVAR #96162 Report a problem | ||
| 9/5/2024 | Listed for sale | $399,000+97.4%$168/sqft |
Source: SWVAR #96162 Report a problem | ||
| 11/9/2010 | Sold | $202,100+1.1%$85/sqft |
Source: Public Record Report a problem | ||
| 7/13/2006 | Sold | $200,000$84/sqft |
Source: Public Record Report a problem | ||
Public tax history
| Year | Property taxes | Tax assessment |
|---|---|---|
| 2025 | $1,529 +26.6% | $312,100 +52.5% |
| 2024 | $1,208 | $204,700 |
| 2023 | $1,208 -7.4% | $204,700 +0.5% |
| 2022 | $1,304 | $203,700 |
| 2021 | $1,304 +8.4% | $203,700 +17.7% |
| 2020 | $1,203 | $173,100 |
| 2019 | $1,203 | $173,100 |
| 2018 | -- | $173,100 |
| 2017 | -- | $173,100 -6.9% |
| 2016 | -- | $186,000 |
| 2015 | -- | $186,000 |
| 2014 | -- | $186,000 |
| 2013 | -- | $186,000 -8% |
| 2012 | -- | $202,100 |
| 2011 | -- | $202,100 |
| 2010 | -- | $202,100 |
Find assessor info on the county website
Monthly payment
Est. payment
Payment breakdown
Explore the cost of this home by adjusting the details. Changes won't be saved.Climate risks
Neighborhood: 24328
Nearby schools
Schools provided by the listing agent
- Elementary: Fancy Gap
- Middle: Carroll County Intermediate
- High: Carroll County
Source: SWVAR. This data may not be complete. We recommend contacting the local school district to confirm school assignments for this home.
Similar homes
- $450,0004 bd3 ba3.3k sqft185 Laurel Dr, Fancy Gap, VA 24328For Sale

 MLS ID #111596, Rickie Moser, Cox Realty. SWVAR
 - $499,9003 bd3 ba1.8k sqft353 Panorama Dr, Fancy Gap, VA 24328For Sale
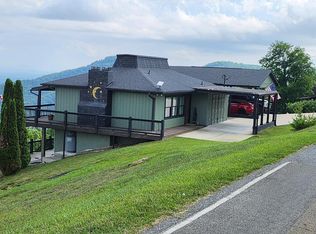 MLS ID #112189, Roger M. Cramer, Rogers Realty & Auction Company Inc. SWVAR
 - $479,9004 bd4 ba3k sqft702 Apple Hill Ln, Fancy Gap, VA 24328For Sale
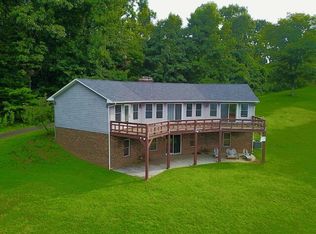 MLS ID #111661, Brad Cole, Ballard Real Estate Group LLC. SWVAR
 - $450,0004 bd3 ba3.3k sqft94 County Top Ln, Fancy Gap, VA 24328For Sale
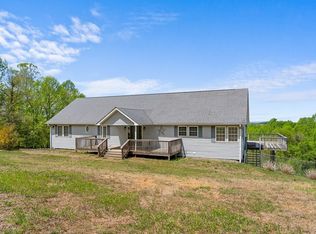 MLS ID #109903, Bj Watkins, Fancy Gap Mountain Realty LLC. SWVAR
 - $499,0002 bd3 ba1.6k sqft1645 Elk Spur Rd, Fancy Gap, VA 24328For SaleMLS ID #111486, Paul Burnett, Fancy Gap Mountain Realty LLC. SWVAR
- $498,0003 bd3 ba2k sqft587 Seven Springs Pkwy, Fancy Gap, VA 24328For SaleMLS ID #109350, Lori Boles, All About Realty with Lori Boles LLC. SWVAR
- $264,9004 bd2 ba1.6k sqft163 Alpine Way, Fancy Gap, VA 24328For SaleMLS ID #110682, Mandy Johnson, Foothill Homes and Land LLC. SWVAR
- $530,0003 bd3 ba1.6k sqft72 Fox Glen Rd, Fancy Gap, VA 24328For SaleMLS ID #111010, Kaye Burnett, Fancy Gap Mountain Realty LLC. SWVAR
- $350,0002 bd2 ba2.1k sqft107 Mountain View Dr, Fancy Gap, VA 24328For Sale
 MLS ID #924315, JODY LYONS. RVAR
 - $399,0002 bd3 ba1.5k sqft1001 Crystal Springs Dr, Fancy Gap, VA 24328For SaleMLS ID #111396, Trena Nichols, Kyle Realty, Inc.. SWVAR
- $389,0003 bd2 ba2.2k sqft102 Overland Trl, Fancy Gap, VA 24328For SaleMLS ID #111291, Ronnie Collins, Keller Williams Realty Elite. SWVAR
- $549,9002 bd2 ba1.8k sqft85 Moonlight Ln, Fancy Gap, VA 24328For SaleMLS ID #111636, Neil Frost, Kyle Realty, Inc.. SWVAR
- $349,0002 bd3 ba2.1k sqft219 Otter Creek Trl, Fancy Gap, VA 24328For SaleMLS ID #109875, Kaye Burnett, Fancy Gap Mountain Realty LLC. SWVAR
- $475,0003 bd3 ba2.1k sqft834 Glade Creek Rd, Woodlawn, VA 24381For SaleMLS ID #111710, Amanda Moore, Snow Mountain Properties. SWVAR
- $580,0004 bd3 ba2.8k sqft501 Apple Hill Ln, Fancy Gap, VA 24328For SaleMLS ID #111861, Kimberly Nasfell, BHHS- Mountain Sky Properties, Wytheville. SWVAR
- $249,9003 bd2 ba1.2k sqft54 Windermere Way, Fancy Gap, VA 24328For SaleMLS ID #110774, Roger M. Cramer, Rogers Realty & Auction Company Inc. SWVAR
- $475,0003 bd3 ba1.8k sqft4166 Fancy Gap Hwy, Hillsville, VA 24343For SaleMLS ID #110590, Deborah Crigger, Fathom Realty VA LLC. SWVAR
- $435,0003 bd3 ba2k sqft187 Buck Trl, Woodlawn, VA 24381For SaleMLS ID #111156, Amos Akers, eXp Realty. SWVAR
- $249,9003 bd2 ba1.2k sqft138 Mountaineer Way, Fancy Gap, VA 24328For SaleMLS ID #111777, Bj Watkins, Fancy Gap Mountain Realty LLC. SWVAR
- $475,0005 bd4 ba3.2k sqft2045 Senior Rd, Woodlawn, VA 24381For SaleMLS ID #110258, Christopher Ward, Ward Real Estate Group, LLC. SWVAR
